

1617 SE 79th CourtVancouver, WA 98664
Listing courtesy of Donna M Roberts of eXp Realty
Due to the health concerns created by Coronavirus we are offering personal 1-1 online video walkthough tours where possible.
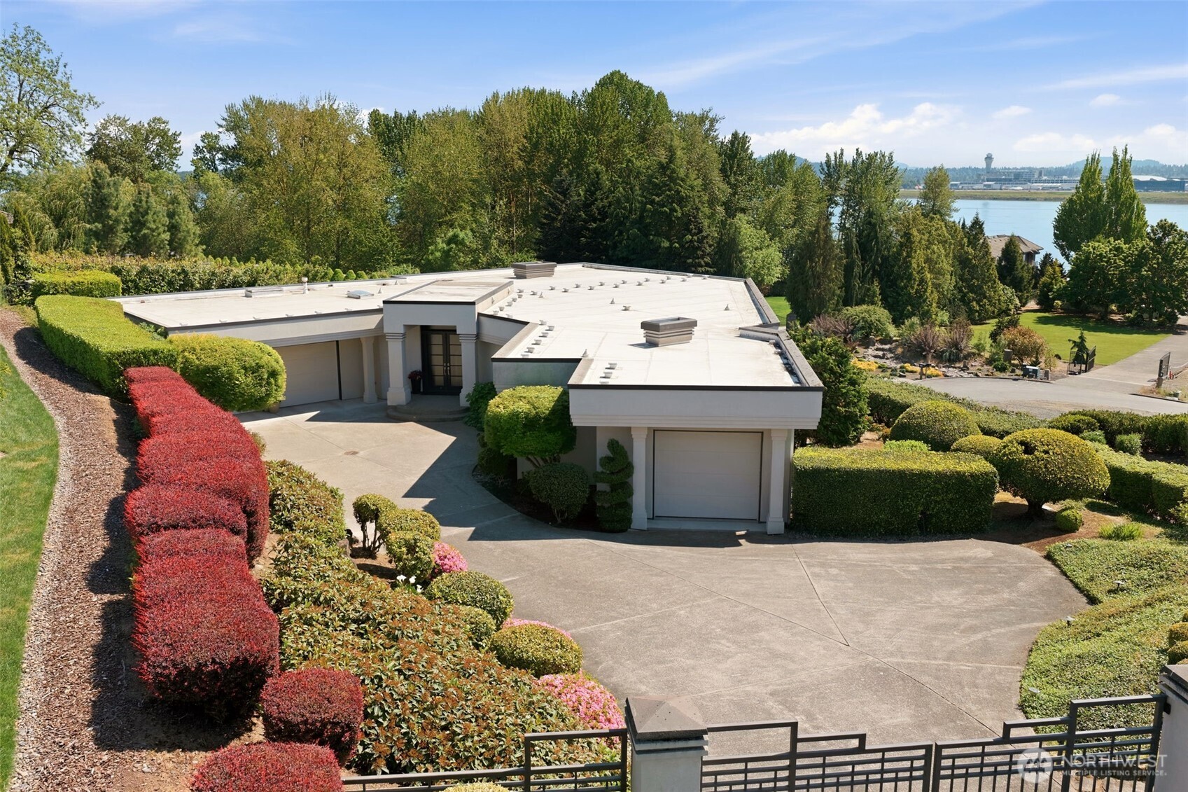
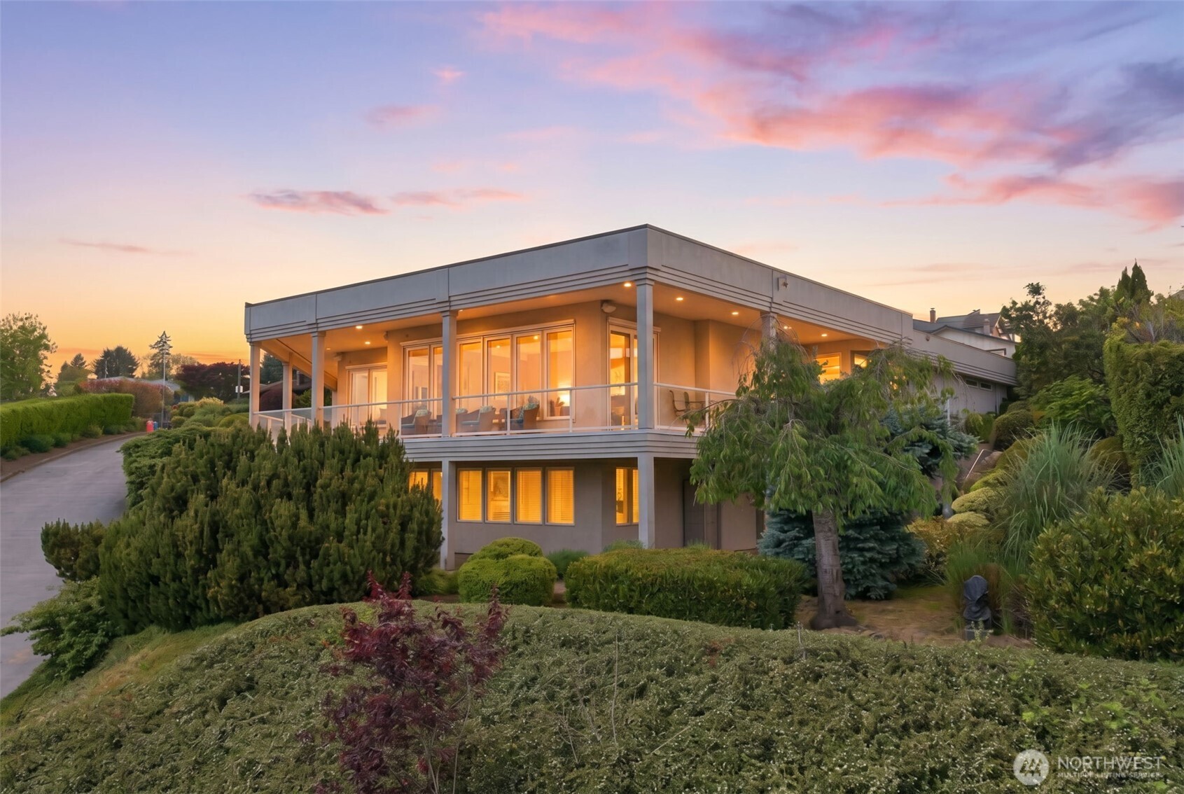
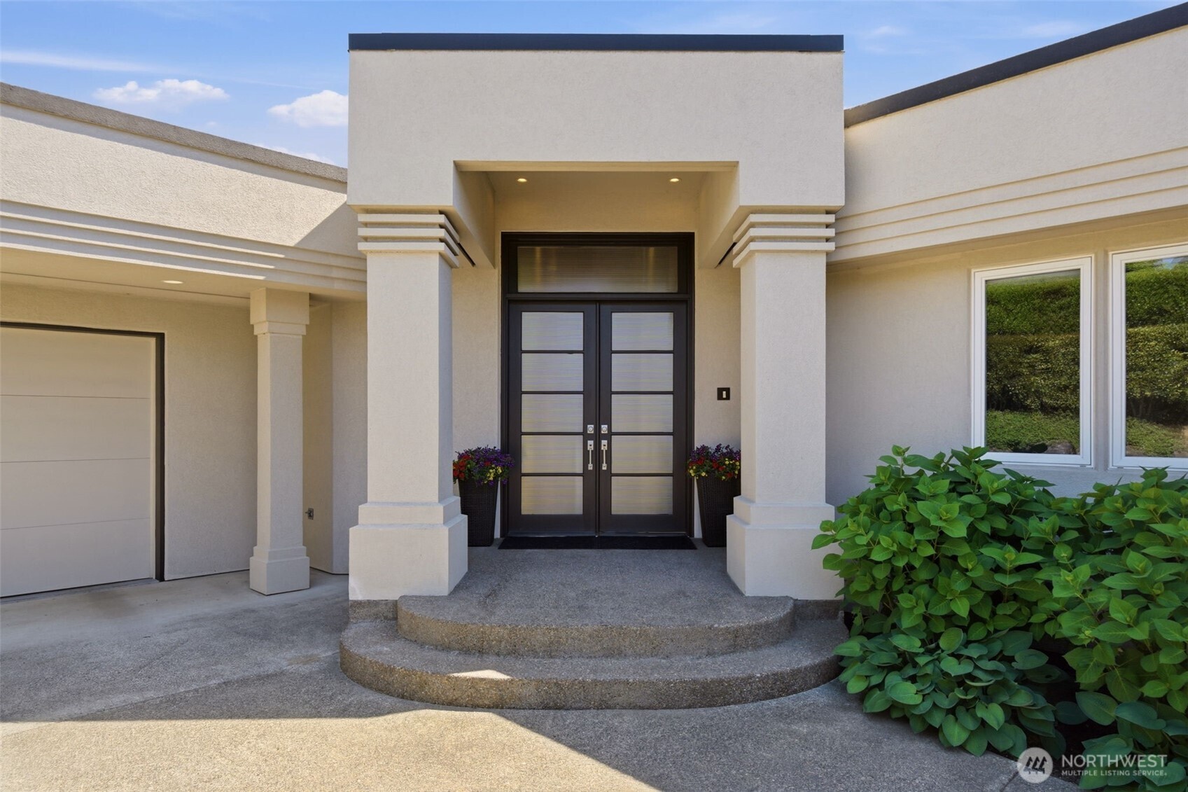
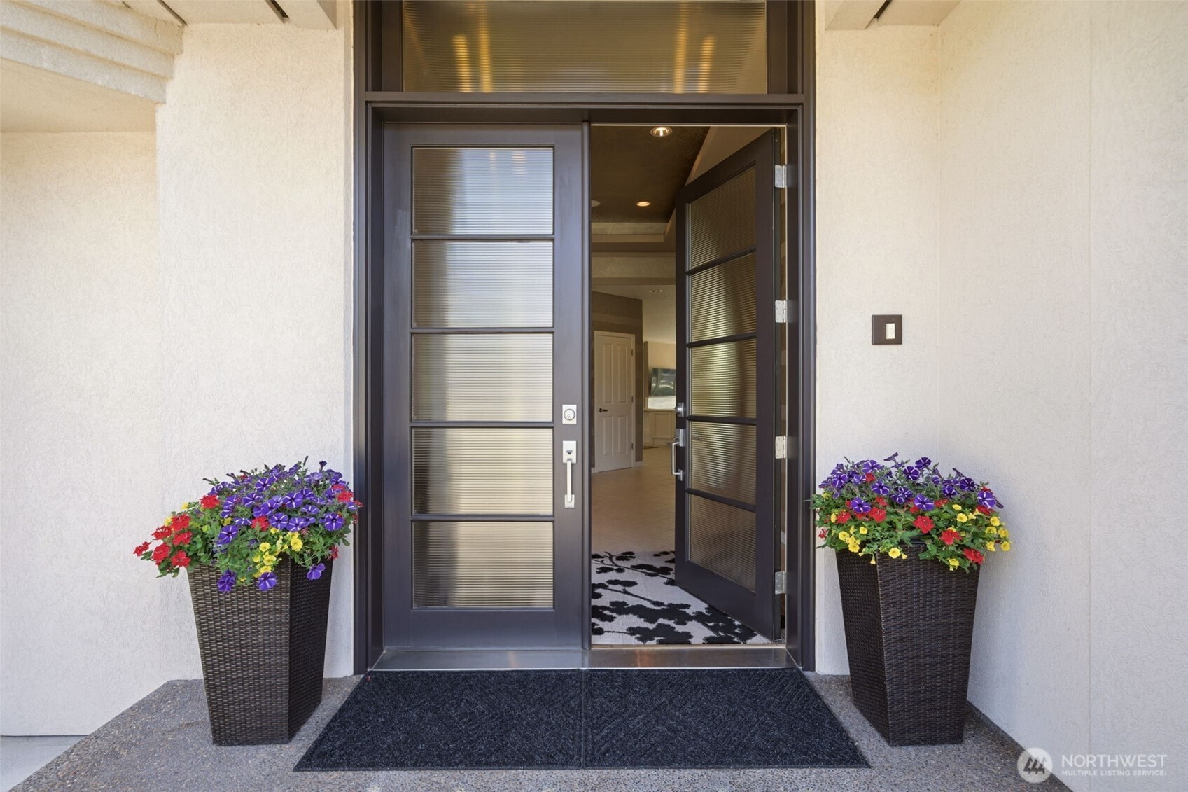
Behind a gated entry on a cul-de-sac off Old Evergreen Hwy, this custom home offers views of the Columbia River, Mt. Hood, and Portland city lights. Walls of windows fill the home with natural light, while expansive concrete decks with glass railings create inviting outdoor spaces for entertaining and relaxing year-round. The main living area features a gas fireplace, built-in cabinetry, and an open layout flowing into the kitchen. Designed for everyday living and hosting, the kitchen includes granite countertops, tile flooring, a large island with cooktop and prep sink, plus a butler’s pantry for added storage. Ideal for multigenerational living, the home offers two primary suites on the main level. The main suite includes a walk-in closet, dual vanities, oversized glass shower, and soaking tubs, including a jetted tub. A separate suite features its own attached single-car garage, private patio, fireplace, and full bath—ideal for guests, extended living, or ADU-style living. The lower level expands the living space with a large family room, wet bar, gas fireplace, additional bedroom, full bath, and flexible space for a media room, game room, or home gym. Two large storage rooms downstairs provide exceptional storage space. With flexible living options, stunning views, and a prime location along the Old Evergreen corridor, this home offers a rare opportunity to fit a variety of lifestyles.
| a week ago | Listing updated with changes from the MLS® | |
| a week ago | Status changed to Active | |
| 2 months ago | Listing first seen on site |
Listing courtesy of Donna M Roberts of eXp Realty

Listing information is provided by Participants of the Northwest MLS. IDX information is provided exclusively for personal, non-commercial use, and may not be used for any purpose other than to identify prospective properties consumers may be interested in purchasing. Information is deemed reliable but not guaranteed. Copyright 2026, Northwest MLS.
All data is obtained from various sources and may not have been verified by the broker or MLS Grid. Supplied open house information is subject to change without notice. All information should be independently reviewed and verified for accuracy. Properties may or may not be listed by the office/agent presenting the information.
Last checked: 2026-07-10 05:32 PM PDT