Save
Ask
Tour
Hide
Share
$800,000
New Listing

10816 NE 103rd Court
Vancouver, WA 98662

For Sale|Single Family Residence|Active
4
Beds
3
Total Baths
1
Full Bath
2
Partial Baths
2,317
SqFt
$345
/SqFt
2021
Built
Subdivision:
Vancouver
County:
Clark
Courtesy of NWMLS
Listing courtesy of Michael McCafferty of Keller Williams-Premier Prtnrs

Due to the health concerns created by Coronavirus we are offering personal 1-1 online video walkthough tours where possible.
Call Now: 503-334-1515
Is this the listing for you? We can help make it yours.
503-334-1515
10816 NE 103rd Court10816 NE 103rd Court10816 NE 103rd Court10816 NE 103rd Court
Save
Ask
Tour
Hide
Share

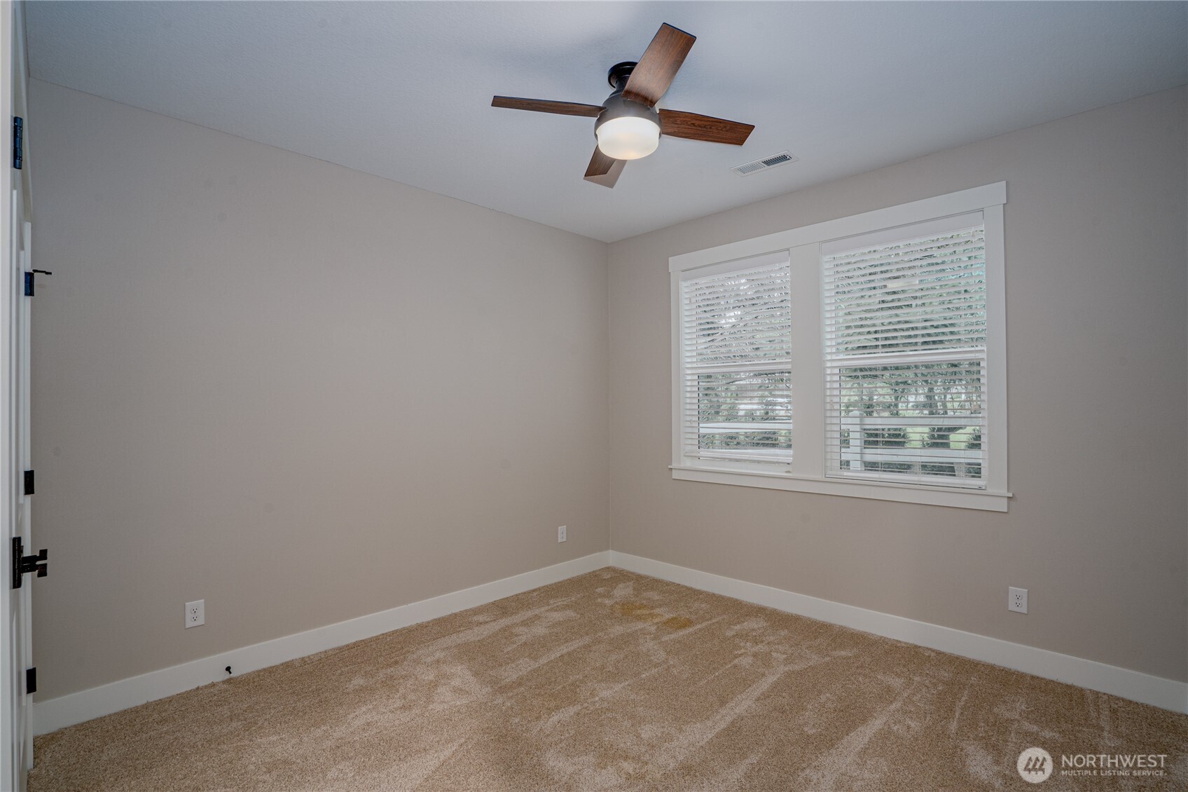
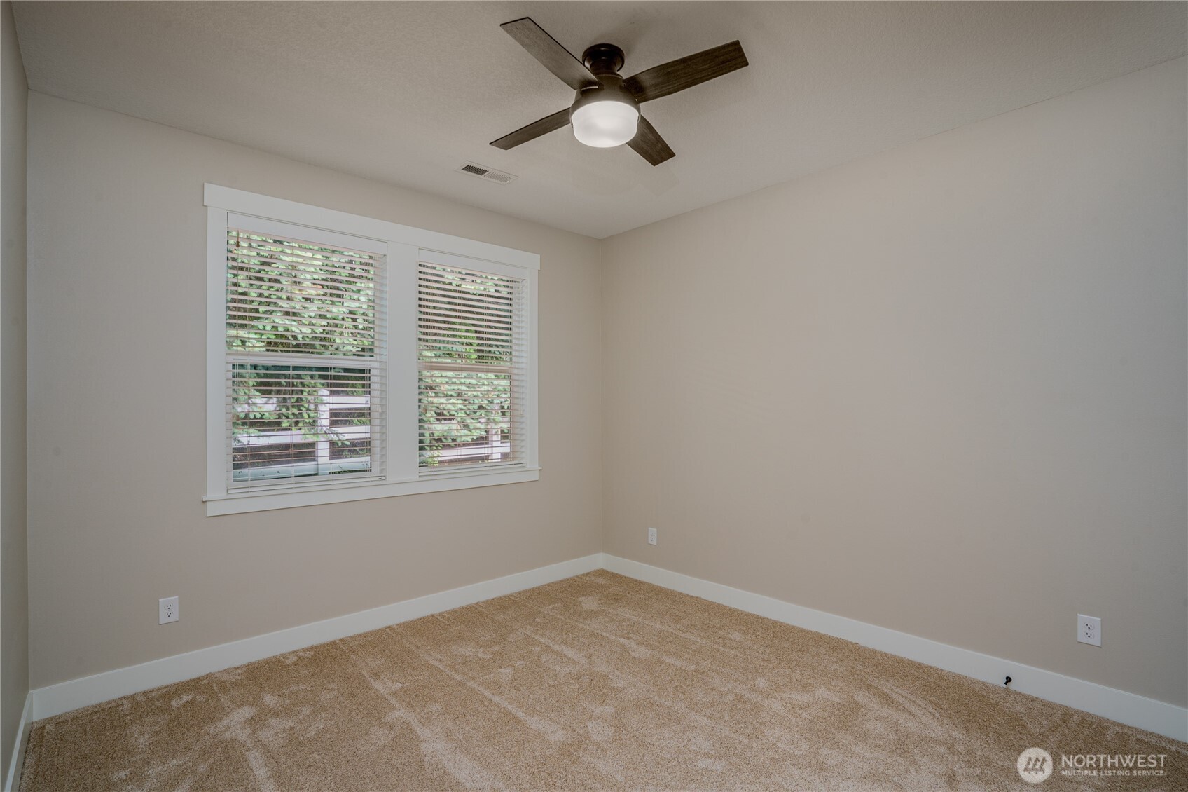
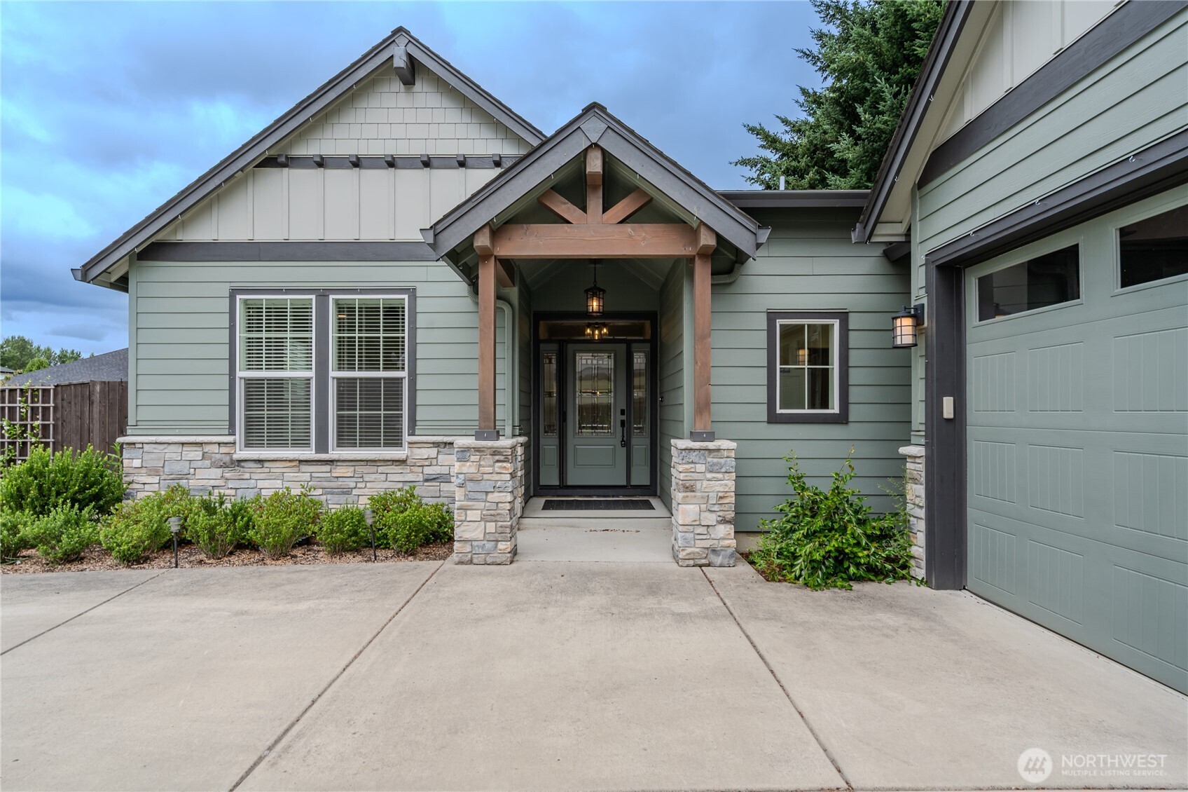
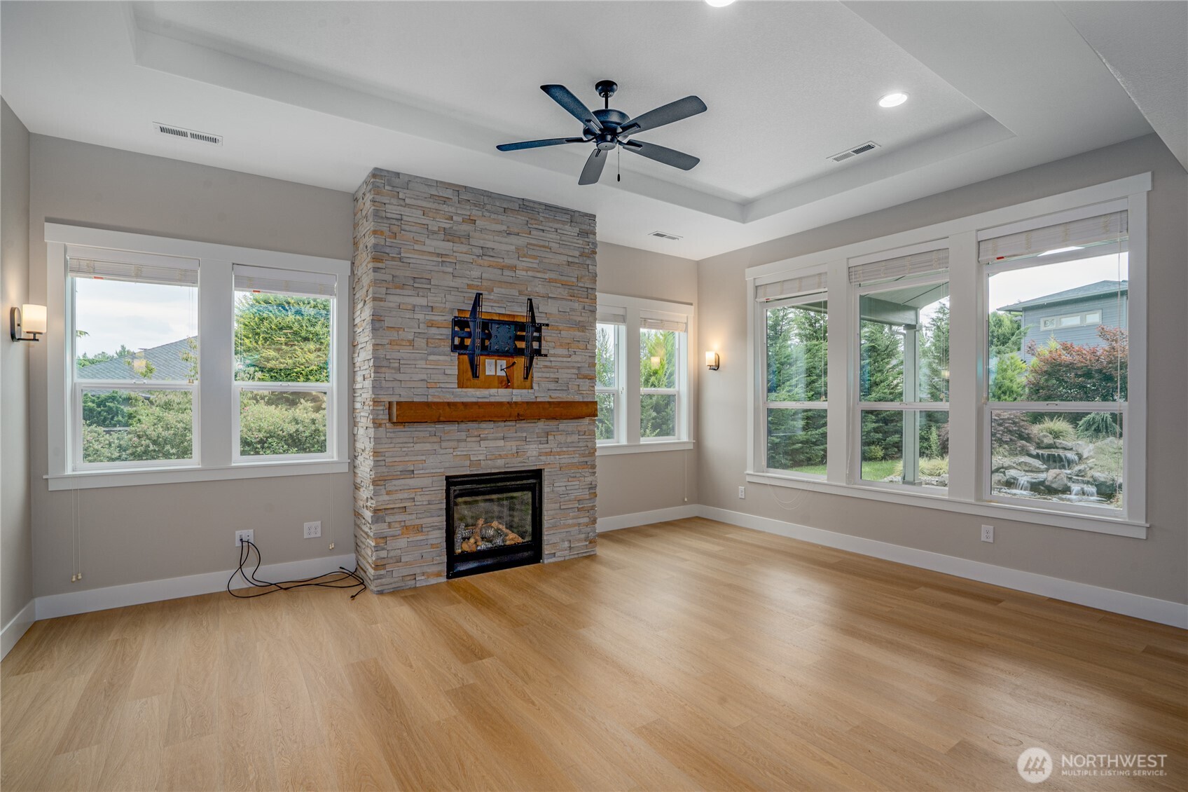
Beautiful and well-maintained, this 4-bedroom, 2.5-bath home offers 2,317 square feet of inviting living space designed for both comfort and connection. Sunlight pours through large windows into the warm living room, where a cozy fireplace creates the perfect setting for quiet mornings or relaxed evenings. At the heart of the home, the kitchen with an island and stainless steel appliances, that flows easily into the separate dining area. A flexible fourth bedroom offers the perfect opportunity for a home office, guest retreat, or creative space. The primary suite feels like a private escape, featuring a walk-in closet and a serene en-suite bath. Everyday living is made easier with a dedicated laundry room complete with a sink and extra storage. Step outside to your own backyard retreat, fully fenced for privacy, with a covered patio ideal for year-round enjoyment and a soothing water feature that adds a touch of tranquility to your outdoor space.

Save
Ask
Tour
Hide
Share
Listing Snapshot
Price 
$800,000
Days On Site 
0 Days
Bedrooms 
4
Inside Area (SqFt) 
2,317 sqft
Total Baths 
3
Full Baths 
1
Partial Baths 
2
Lot Size 
0.2315 Acres
Year Built 
2021
MLS® Number 
2522480
Status 
Active
Property Tax 
$6,118.18
HOA/Condo/Coop Fees 
N/A
Sq Ft Source 
N/A
Friends & Family
Recent Activity
4 hours agoListing updated with changes from the MLS®
5 hours agoListing first seen on site
General Features
Acres 
0.2315
Attached Garage 
Yes
Garage 
Yes
Land Lease 
No
Levels 
One
Parking 
DrivewayAttached
Parking Spaces 
4
Property Sub Type 
Single Family Residence
SqFt Total 
2317
Utilities 
Sewer Connected
Water Source 
Public
Zoning 
R1-10
Interior Features
Appliances 
DishwasherMicrowave
Basement 
None
Cooling 
Ceiling Fan(s)Central Air
Fireplace Features 
Gas
Flooring 
Ceramic TileCarpetVinyl
Heating 
ElectricNatural GasForced Air
Interior 
Walk-In Closet(s)Ceiling Fan(s)
Main Level Bedrooms 
4
Window Features 
Skylight(s)
Bathroom Full 
Level - Main
Bathroom Half 
Level - Main
Bathroom Three Quarter 
Level - Main
Bedroom 
Level - Main
Dining Room 
Level - Main
Entry Hall 
Level - Main
Kitchen 
Level - Main
Living Room 
Level - Main
Master Bedroom 
Level - Main
Utility Room 
Level - Main
Save
Ask
Tour
Hide
Share
Exterior Features
Construction Details 
Stone
Fencing 
Fenced
Lot Features 
LevelCul-De-Sac
Patio And Porch 
Patio
Roof 
Composition
Windows/Doors 
Skylight(s)
Community Features
Building Access 
Main
Financing Terms Available 
CashConventionalFHAVA Loan
MLS Area 
1062 - Brush Prairie/Hockinson
School District 
Battle Ground
Schools
School District
Battle Ground
Elementary School
Glenwood Heights Primary
Middle School
Laurin Middle
High School
Prairie High
Courtesy of NWMLS
Listing courtesy of Michael McCafferty of Keller Williams-Premier Prtnrs



Listing information is provided by Participants of the Northwest MLS. IDX information is provided exclusively for personal, non-commercial use, and may not be used for any purpose other than to identify prospective properties consumers may be interested in purchasing. Information is deemed reliable but not guaranteed. Copyright 2026, Northwest MLS.
All data is obtained from various sources and may not have been verified by the broker or MLS Grid. Supplied open house information is subject to change without notice. All information should be independently reviewed and verified for accuracy. Properties may or may not be listed by the office/agent presenting the information.
Last checked: 2026-07-07 01:37 PM PDT

Neighborhood & Commute
Source: Walkscore
Save
Ask
Tour
Hide
Share