Save
Ask
Tour
Hide
Share
$849,000
15 Days On Site

28024 NE 433rd Street
Amboy, WA 98601

Single Family Residence|Pending
4
Beds
3
Total Baths
2
Full Baths
1
Partial Bath
2,973
SqFt
$286
/SqFt
1990
Built
Cumulative Days On Market:
75
Subdivision:
Amboy
County:
Clark
Courtesy of NWMLS
Listing courtesy of Jared Ritz of Discover NW Realty Group

Due to the health concerns created by Coronavirus we are offering personal 1-1 online video walkthough tours where possible.
Call Now: 503-334-1515
Is this the listing for you? We can help make it yours.
503-334-1515
28024 NE 433rd Street28024 NE 433rd Street28024 NE 433rd Street28024 NE 433rd Street
Save
Ask
Tour
Hide
Share

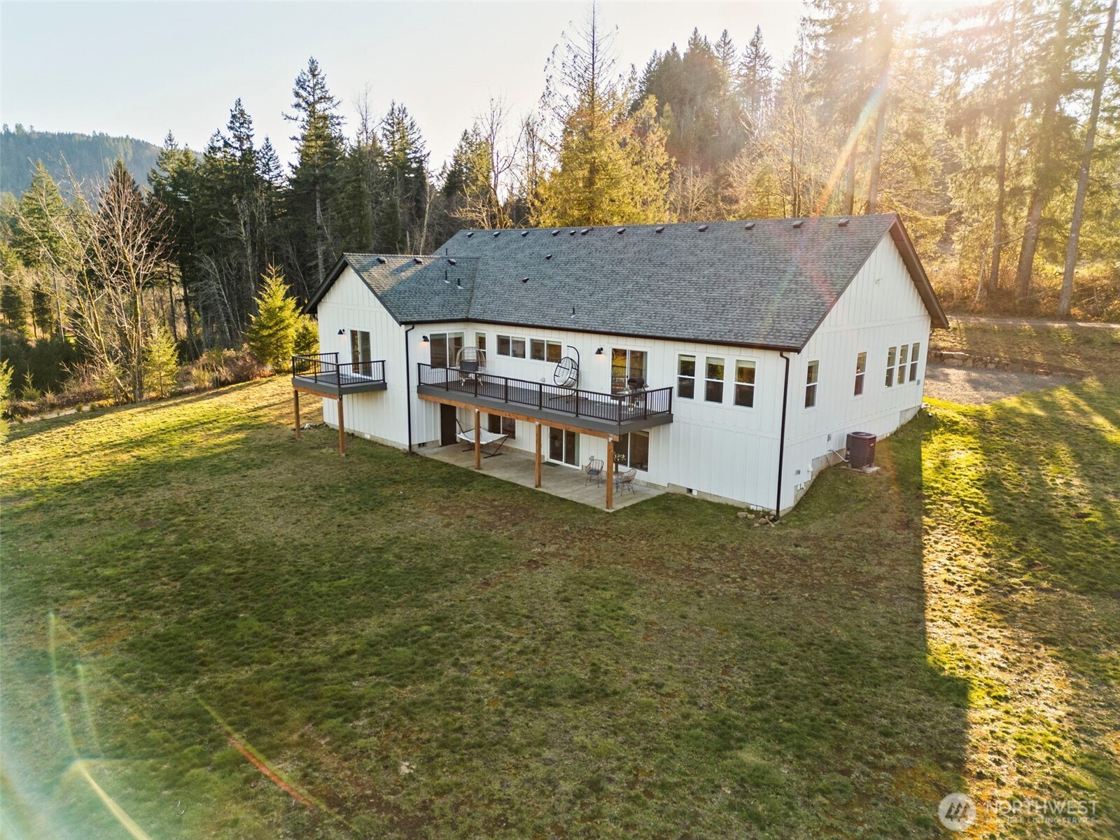
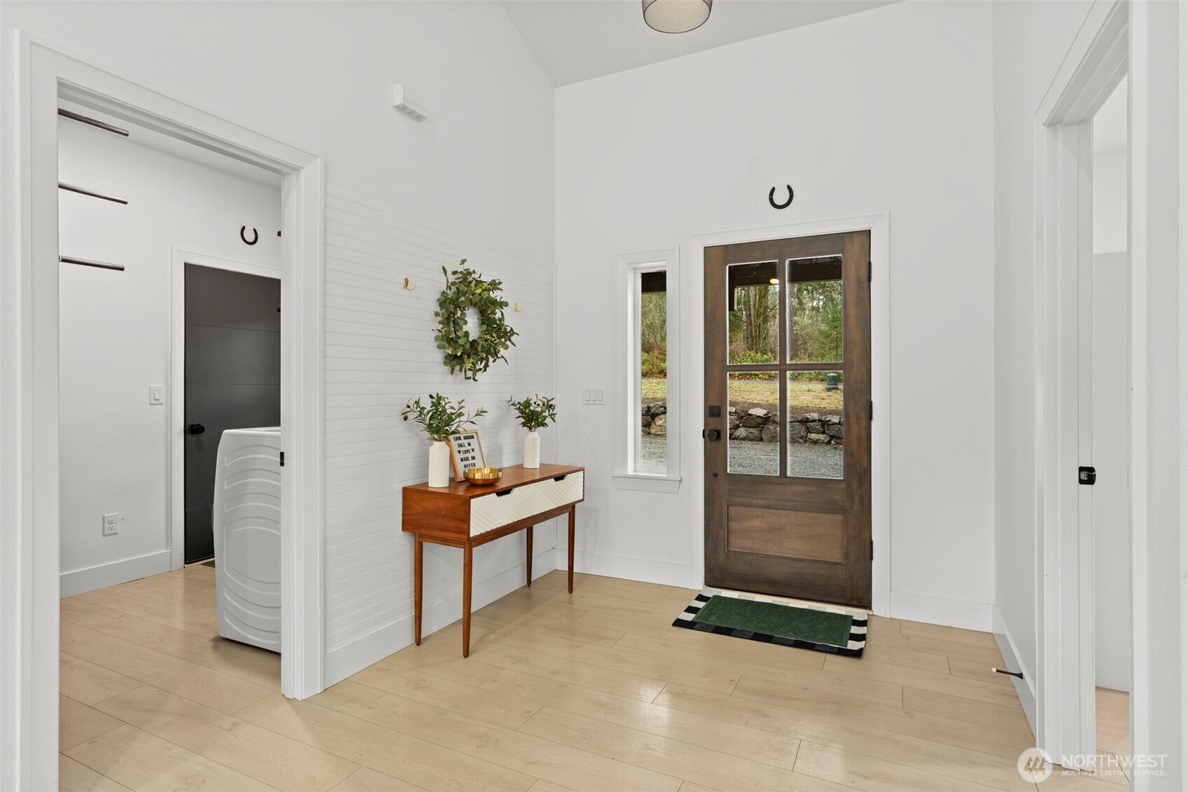
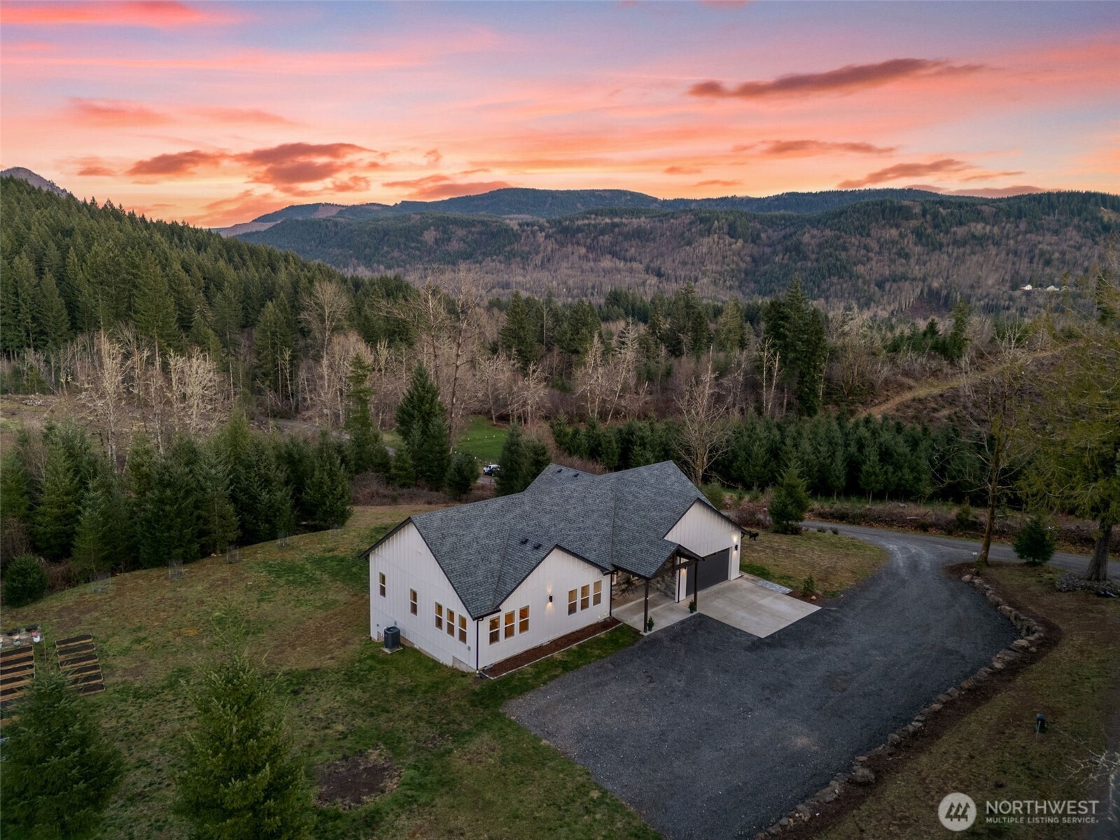
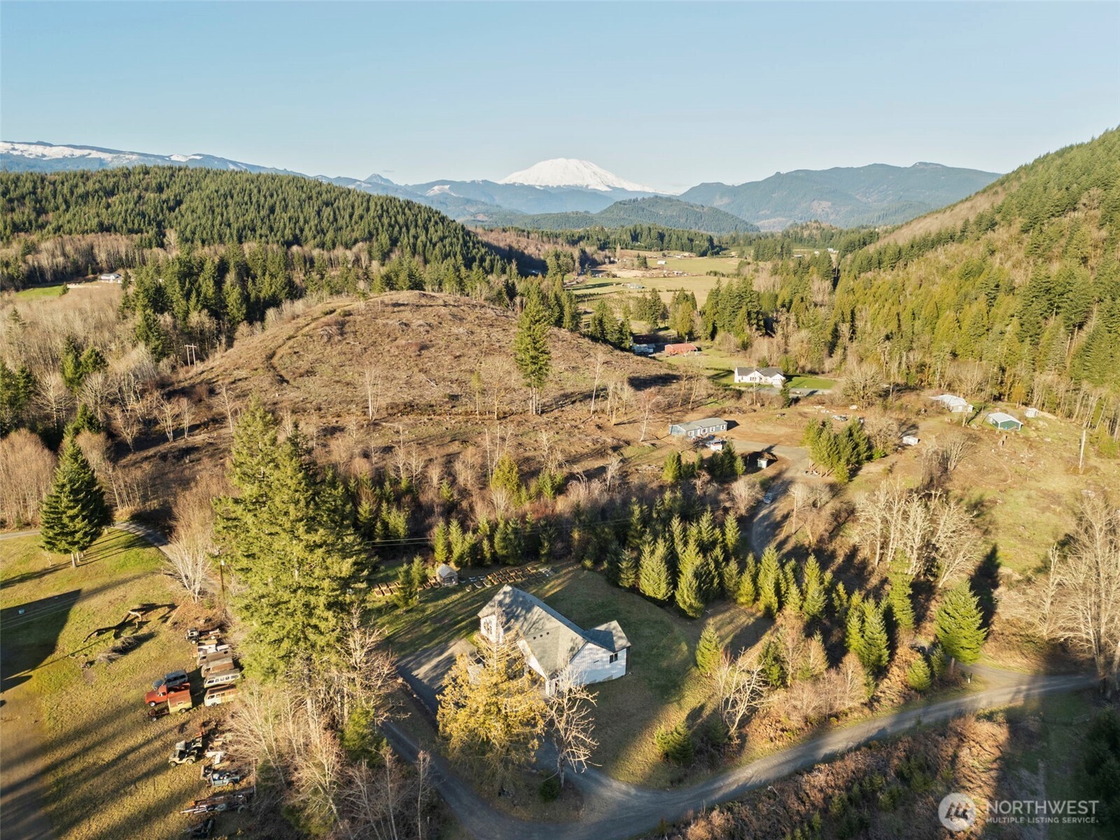
Custom-built 4-bed, 2.5-bath, 2,973 sq. ft. home on 15.56 private acres in Amboy — true privacy. Mt. St. Helens views from the large back deck and kitchen. Multiple flat, usable areas across the acreage. Architectural-grade finishes throughout. Vaulted ceilings, oversized windows, floor-to-ceiling fireplace, built-in bookcase, and a stunning chef's kitchen with 12-ft quartz island and stainless appliances. Huge primary suite with balcony, soaking tub, and walk-in tile shower. Trex decks, covered patio, greenhouse, raised garden beds, and chicken coop. Private pre-inspection complete. Heart of the Lewis River recreation area in the Gifford Pinchot National Forest — close to Lake Merwin, Yale Lake, and Swift, yet only 50 minutes to PDX.

Save
Ask
Tour
Hide
Share
Listing Snapshot
Price 
$849,000
Days On Site 
15 Days
Bedrooms 
4
Inside Area (SqFt) 
2,973 sqft
Total Baths 
3
Full Baths 
2
Partial Baths 
1
Lot Size 
15.56 Acres
Year Built 
1990
MLS® Number 
2524271
Status 
Pending
Property Tax 
$6,528.02
HOA/Condo/Coop Fees 
N/A
Sq Ft Source 
N/A
Friends & Family
Recent Activity
a week agoListing updated with changes from the MLS®
a week agoStatus changed to Pending
2 weeks agoListing first seen on site
General Features
Acres 
15.56
Attached Garage 
Yes
Garage 
Yes
Land Lease 
No
Levels 
One
Parking 
DrivewayAttached
Parking Spaces 
2
Property Sub Type 
Single Family Residence
Sewer 
Septic Tank
SqFt Total 
2973
Style 
See Remarks
Water Source 
WellPrivate
Zoning 
R-10
Interior Features
Appliances 
DishwasherMicrowaveElectric Water HeaterWater Heater
Basement 
Daylight
Cooling 
Ceiling Fan(s)Heat Pump
Fireplace 
Yes
Fireplace Features 
Electric
Fireplaces 
1
Flooring 
Laminate
Heating 
ElectricHeat Pump
Interior 
Ceiling Fan(s)
Main Level Bedrooms 
2
Bathroom Full 
Level - Lower
Bathroom Half 
Level - Main
Bedroom 
Level - Lower
Master Bedroom 
Level - Main
Save
Ask
Tour
Hide
Share
Exterior Features
Construction Details 
Cement Siding
Exterior 
Garden
Lot Features 
LevelWooded
Patio And Porch 
Deck
Roof 
Composition
View 
Territorial
Waterview 
Territorial
Community Features
Financing Terms Available 
CashConventionalFHAVA Loan
MLS Area 
1071 - North County
School District 
Battle Ground
Schools
School District
Battle Ground
Elementary School
Yacolt Primary
Middle School
Amboy Middle
High School
Battle Ground High
Courtesy of NWMLS
Listing courtesy of Jared Ritz of Discover NW Realty Group



Listing information is provided by Participants of the Northwest MLS. IDX information is provided exclusively for personal, non-commercial use, and may not be used for any purpose other than to identify prospective properties consumers may be interested in purchasing. Information is deemed reliable but not guaranteed. Copyright 2026, Northwest MLS.
All data is obtained from various sources and may not have been verified by the broker or MLS Grid. Supplied open house information is subject to change without notice. All information should be independently reviewed and verified for accuracy. Properties may or may not be listed by the office/agent presenting the information.
Last checked: 2026-05-29 05:46 PM PDT

Neighborhood & Commute
Source: Walkscore
Save
Ask
Tour
Hide
Share