

8706 NE 182nd PlaceVancouver, WA 98682
Listing courtesy of Lisa Carlo of Real Broker LLC
Due to the health concerns created by Coronavirus we are offering personal 1-1 online video walkthough tours where possible.
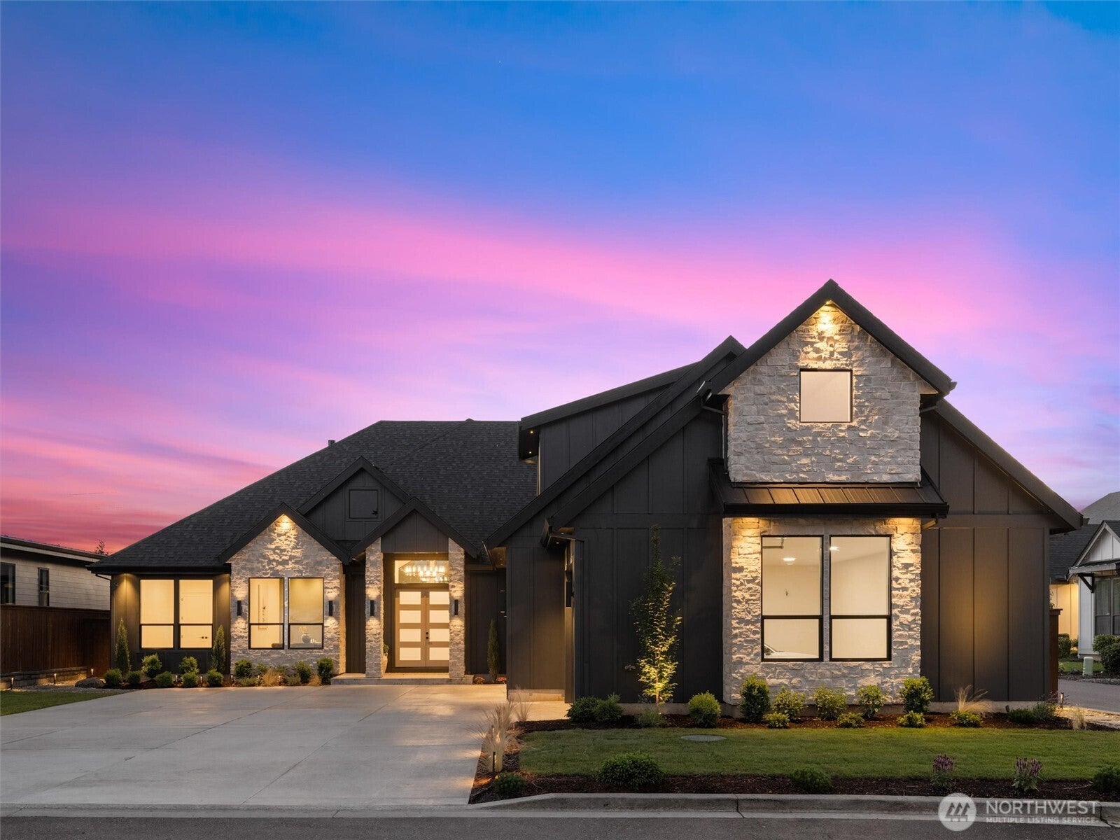
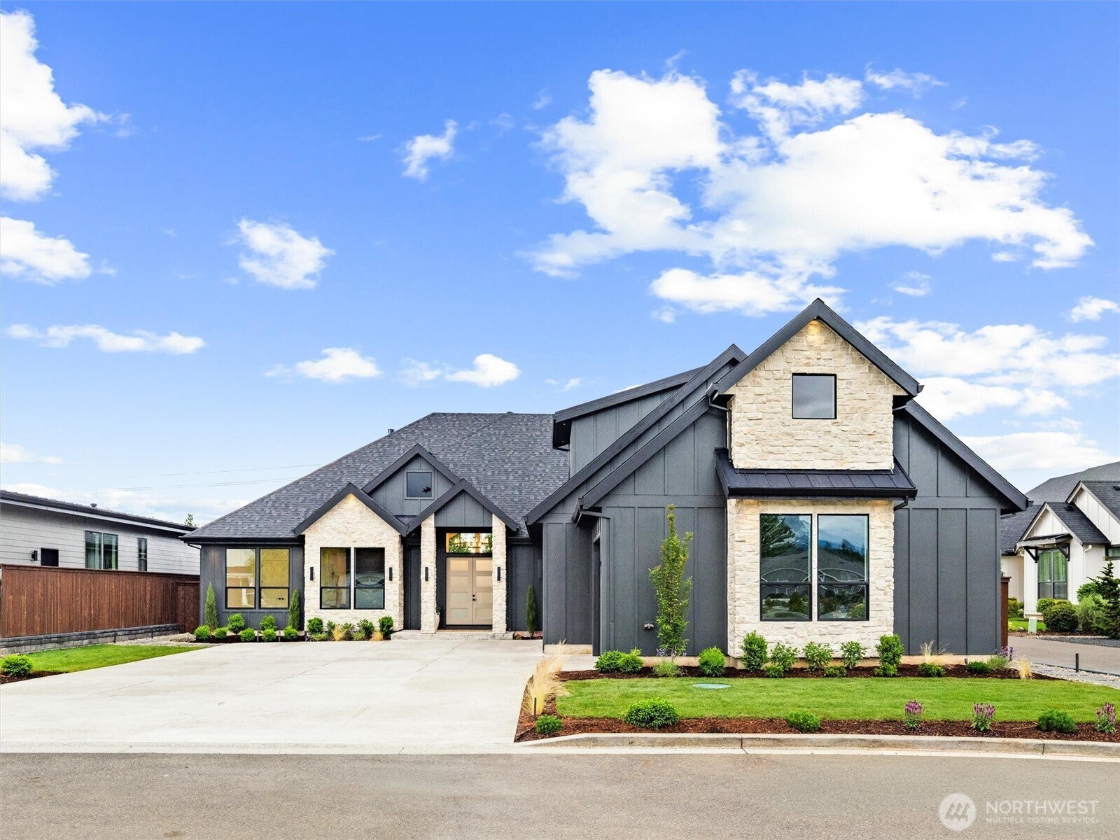
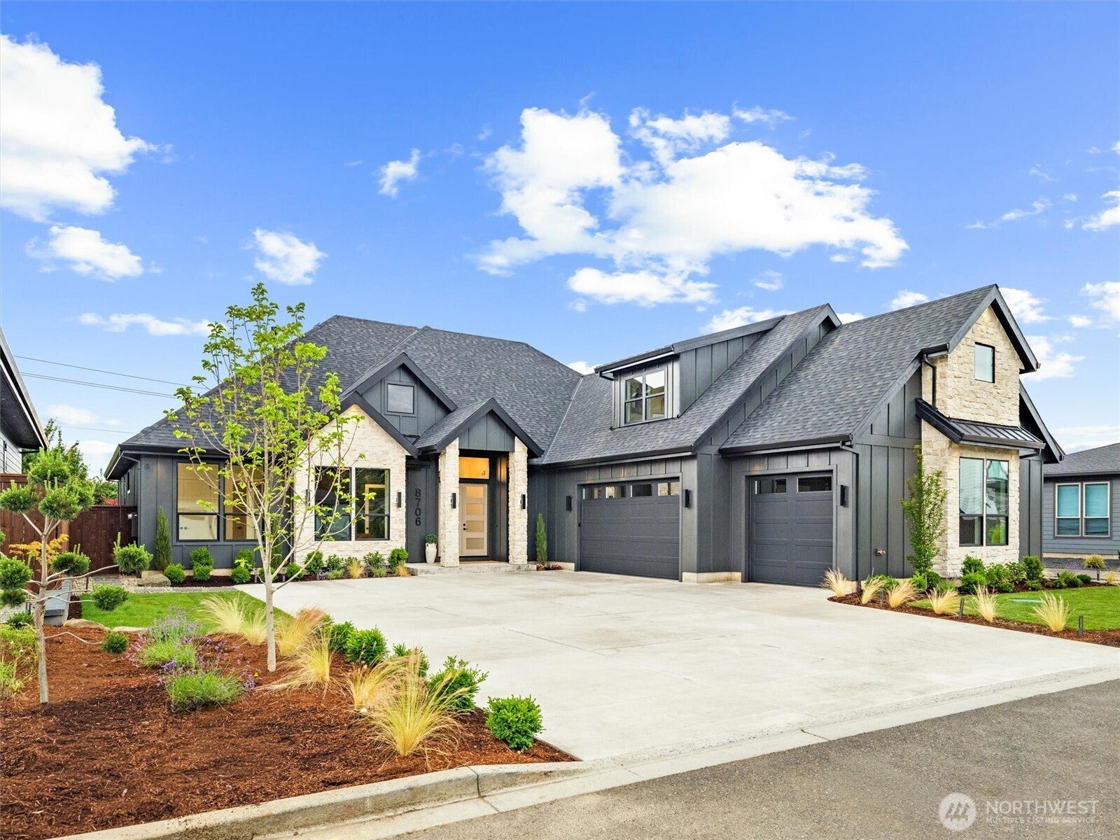
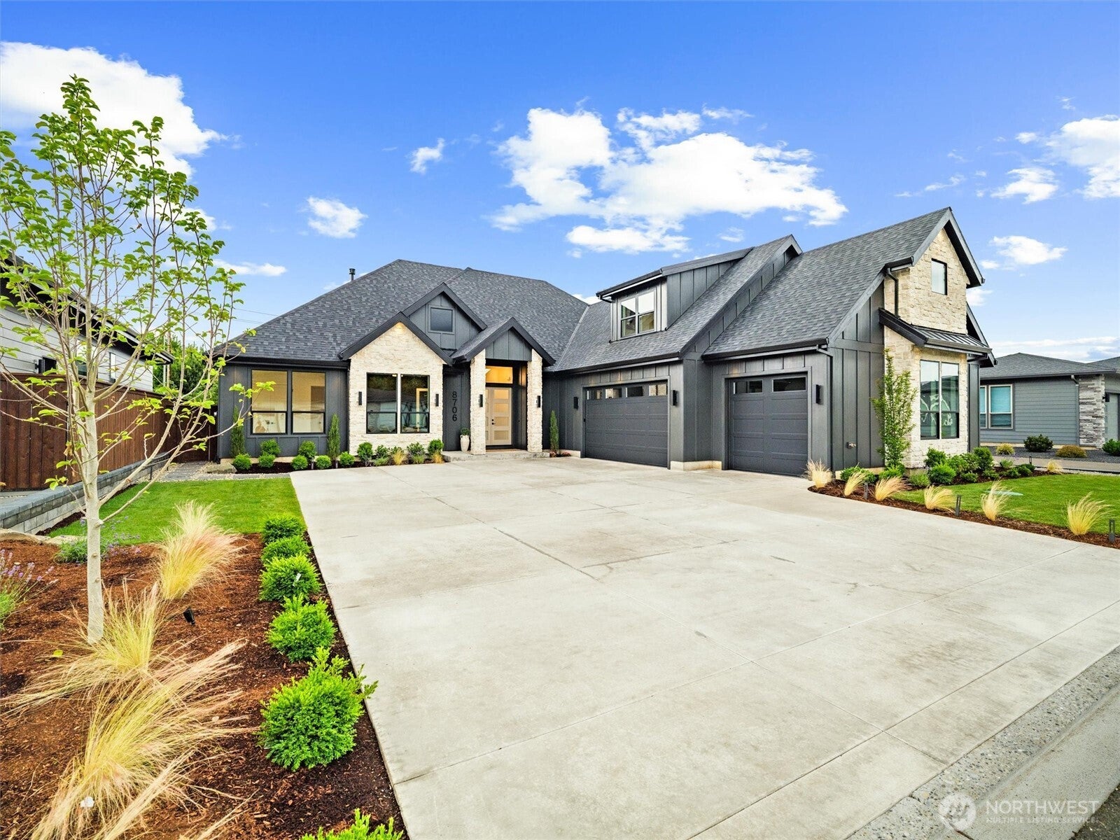
Rare One-Level + Bonus Modern Floor Plan featuring three main-level bedrooms, two with its own private en suite bath, plus a dedicated office and additional powder bath. Exclusively built by Viewridge Homes in gated East Vancouver. Step inside a light-filled interior where dramatic ceiling heights and expansive sightlines create an unforgettable first impression. A dedicated office and three private bedroom suites, two including private baths, are thoughtfully designed to maximize comfort and privacy. The grand great room is highlighted by impressive vaulted ceilings and expansive windows, creating an open and inviting space that seamlessly connects to the breathtaking covered outdoor living area and beautifully landscaped backyard. The upscale chef’s kitchen, complete with a spacious walk-in butler’s pantry, perfectly anchors the main level of this one-of-a-kind modern residence. Elevating the home's versatility and privately situated above the spacious three-car garage, the bonus retreat includes a wet bar, flex room, and full bath—ideal for guests, multigenerational living, recreation, or a private getaway. Complete with a spacious three-car garage and oversized parking pad, this exceptional residence offers a rare combination of architectural elegance, thoughtful design, and everyday luxury.
| 7 hours ago | Listing updated with changes from the MLS® | |
| 7 hours ago | Price changed to $1,599,999 | |
| 4 weeks ago | Status changed to Active | |
| 4 weeks ago | Listing first seen on site |
Listing courtesy of Lisa Carlo of Real Broker LLC

Listing information is provided by Participants of the Northwest MLS. IDX information is provided exclusively for personal, non-commercial use, and may not be used for any purpose other than to identify prospective properties consumers may be interested in purchasing. Information is deemed reliable but not guaranteed. Copyright 2026, Northwest MLS.
All data is obtained from various sources and may not have been verified by the broker or MLS Grid. Supplied open house information is subject to change without notice. All information should be independently reviewed and verified for accuracy. Properties may or may not be listed by the office/agent presenting the information.
Last checked: 2026-07-09 03:12 PM PDT