

24810 W Humphrey StreetYacolt, WA 98675
Listing courtesy of Desiree Lorentz of John L. Scott, Inc. Vancouver
Due to the health concerns created by Coronavirus we are offering personal 1-1 online video walkthough tours where possible.
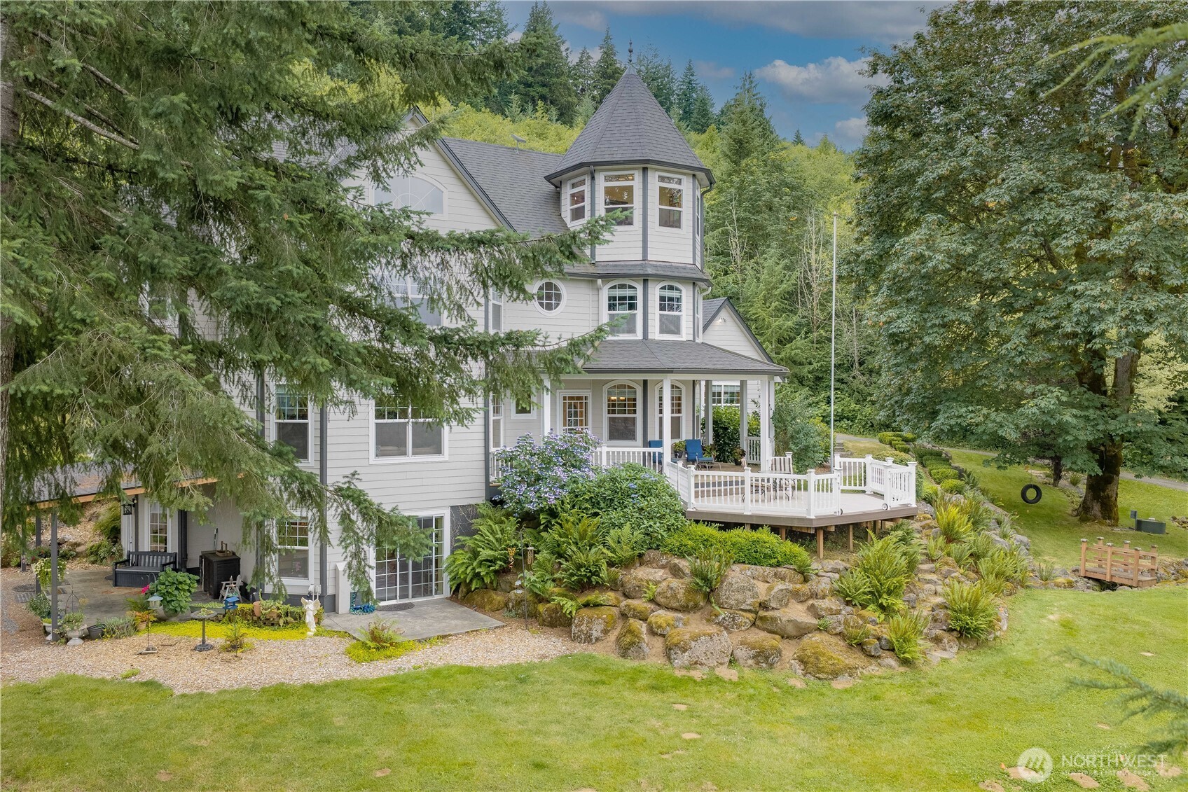
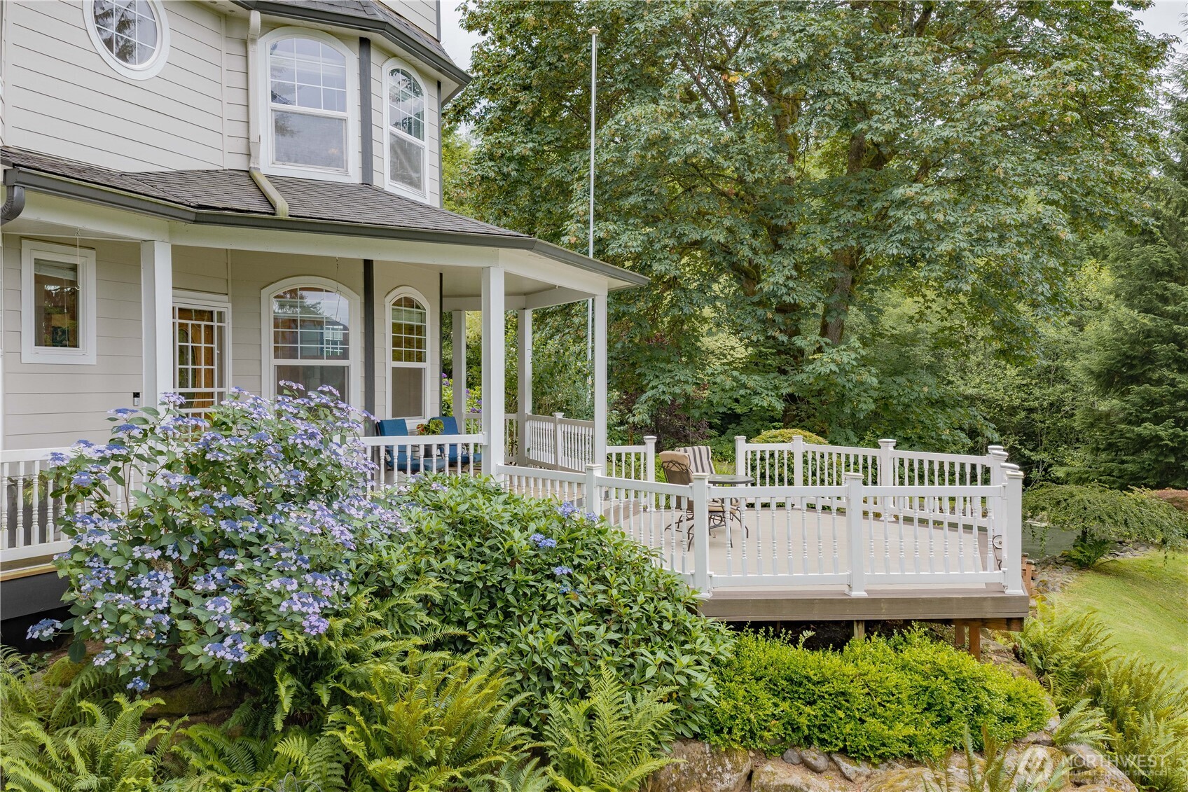
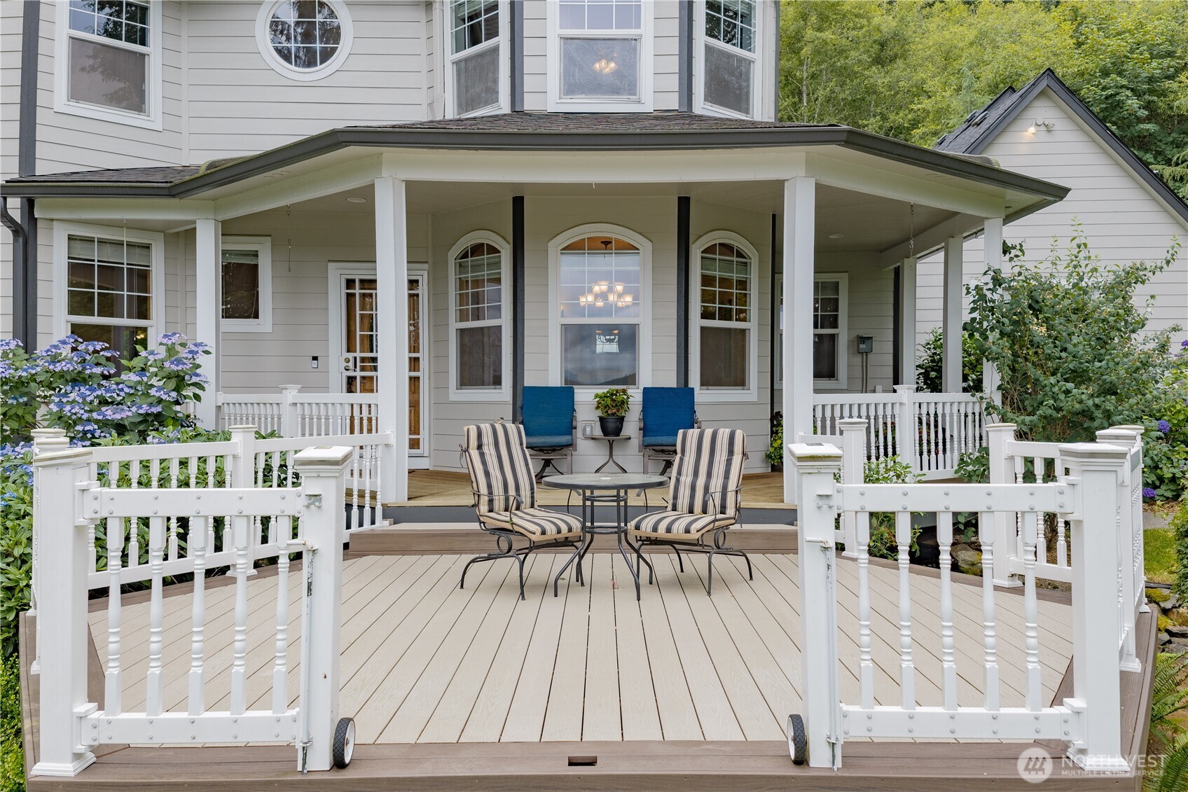
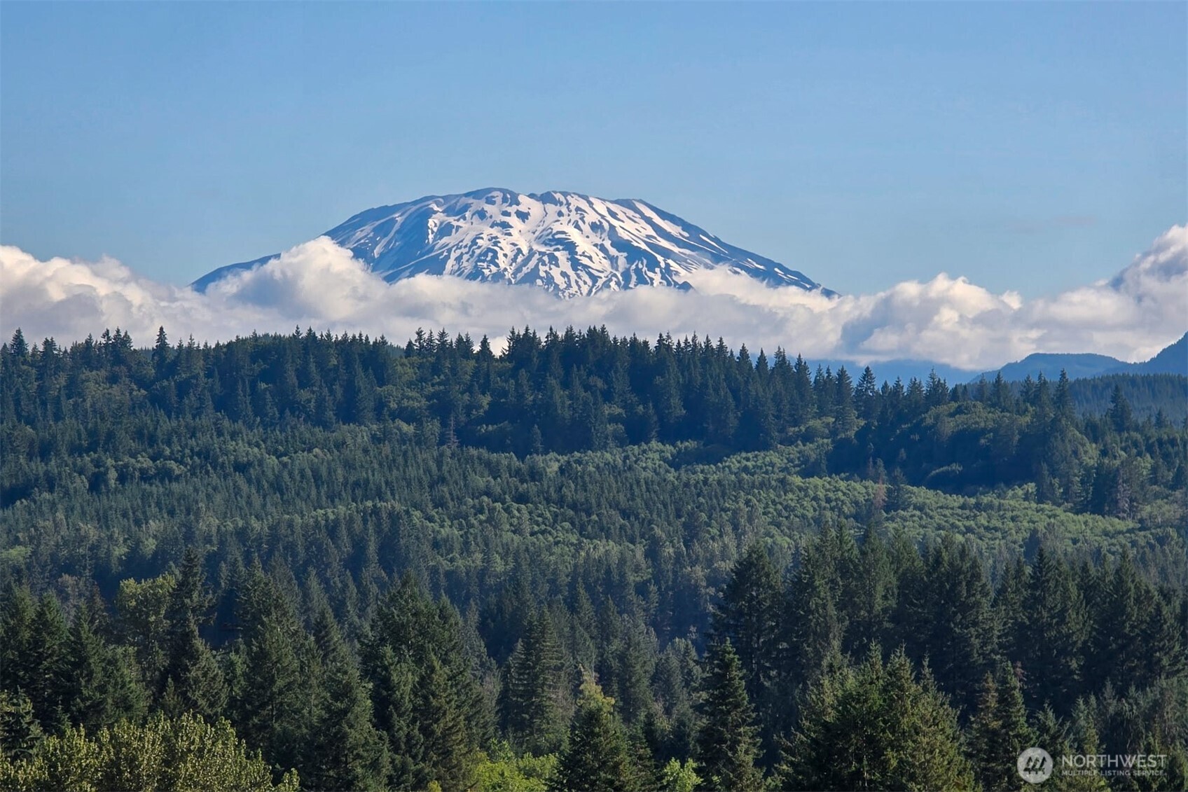
Perched on 12.77 private acres with panoramic views of Mount St. Helens, the valley, and the town of Yacolt - this distinctive Victorian-inspired estate offers exceptional privacy, quality craftsmanship, and versatile living. Behind the gates as you come up the driveway you see the stately turret, wraparound porch, and beautifully landscaped grounds that create a storybook like setting. A thoughtfully designed layout with the kitchen being the heart of the home. Features include granite countertops, SS appliances, built-in oven & microwave, cooktop, and pantry. Formal and informal living and dining areas provide flexibility for everyday living and for entertaining. The pellet stoves impressive brick surround creates a warm focal point, and a perfect place to gather. Finished daylight lower level has private entrance & separate driveway, ideal for multigenerational living, extended guests, or private quarters. Outdoor spaces are designed to be enjoyed year-round with an expansive deck, covered patio featuring an electronic louvered roof, and custom-built outdoor kitchen including a built-in bbq and fridge. Mature cherry, pear, apple, and plum trees complement the established landscaping. Built in 1998 with above-average construction quality, this well-maintained home has been refreshed with new interior paint, and new carpet. Truly a special property where timeless architecture, spectacular views, and exceptional versatility come together all in one place.
| 3 weeks ago | Listing updated with changes from the MLS® | |
| 2 months ago | Listing first seen on site |
Listing courtesy of Desiree Lorentz of John L. Scott, Inc. Vancouver

Listing information is provided by Participants of the Northwest MLS. IDX information is provided exclusively for personal, non-commercial use, and may not be used for any purpose other than to identify prospective properties consumers may be interested in purchasing. Information is deemed reliable but not guaranteed. Copyright 2026, Northwest MLS.
All data is obtained from various sources and may not have been verified by the broker or MLS Grid. Supplied open house information is subject to change without notice. All information should be independently reviewed and verified for accuracy. Properties may or may not be listed by the office/agent presenting the information.
Last checked: 2026-09-10 03:02 PM PDT