

219 NW 153rd StreetVancouver, WA 98685
Listing courtesy of Nicole White of eXp Realty
Due to the health concerns created by Coronavirus we are offering personal 1-1 online video walkthough tours where possible.
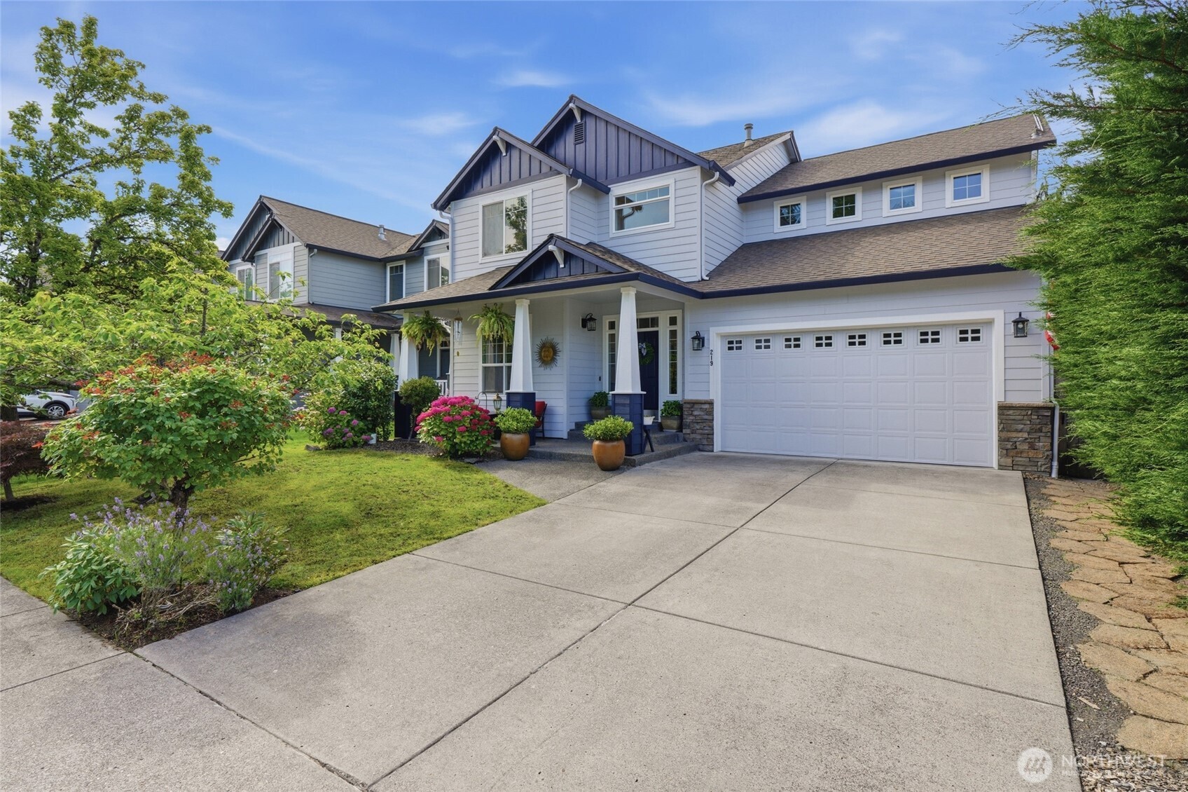
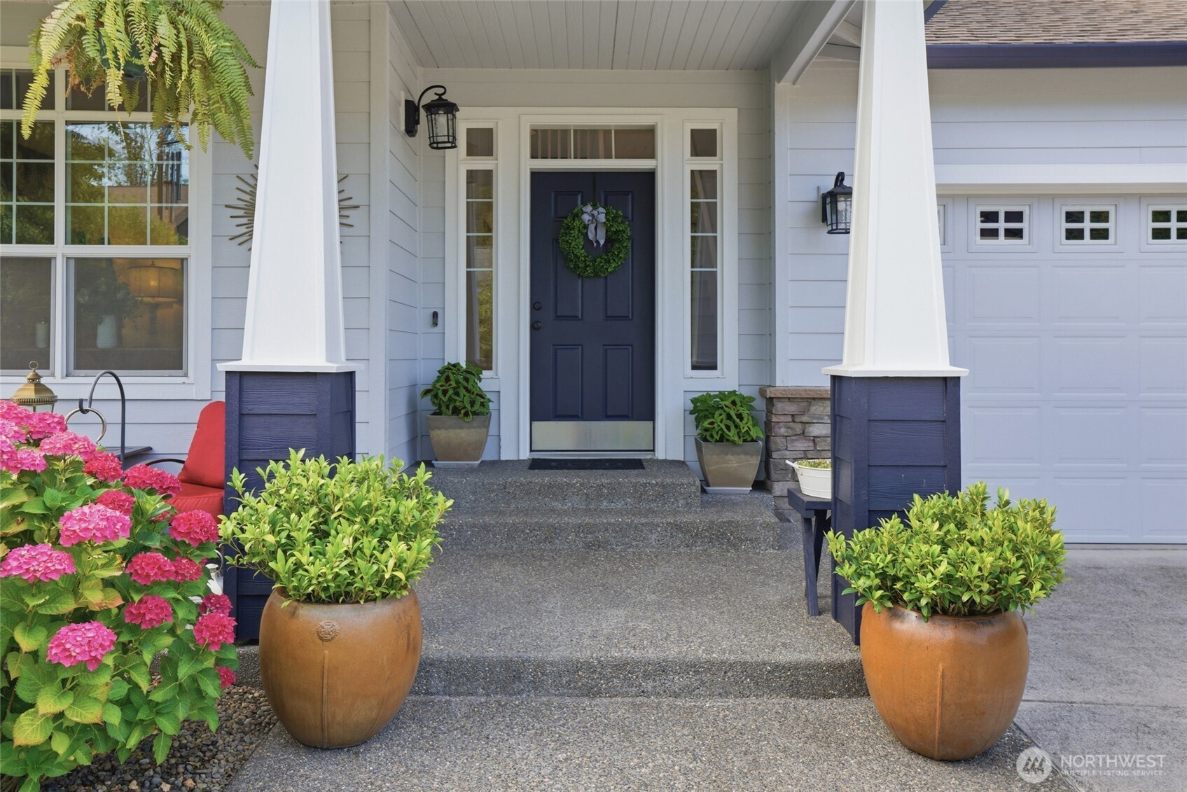
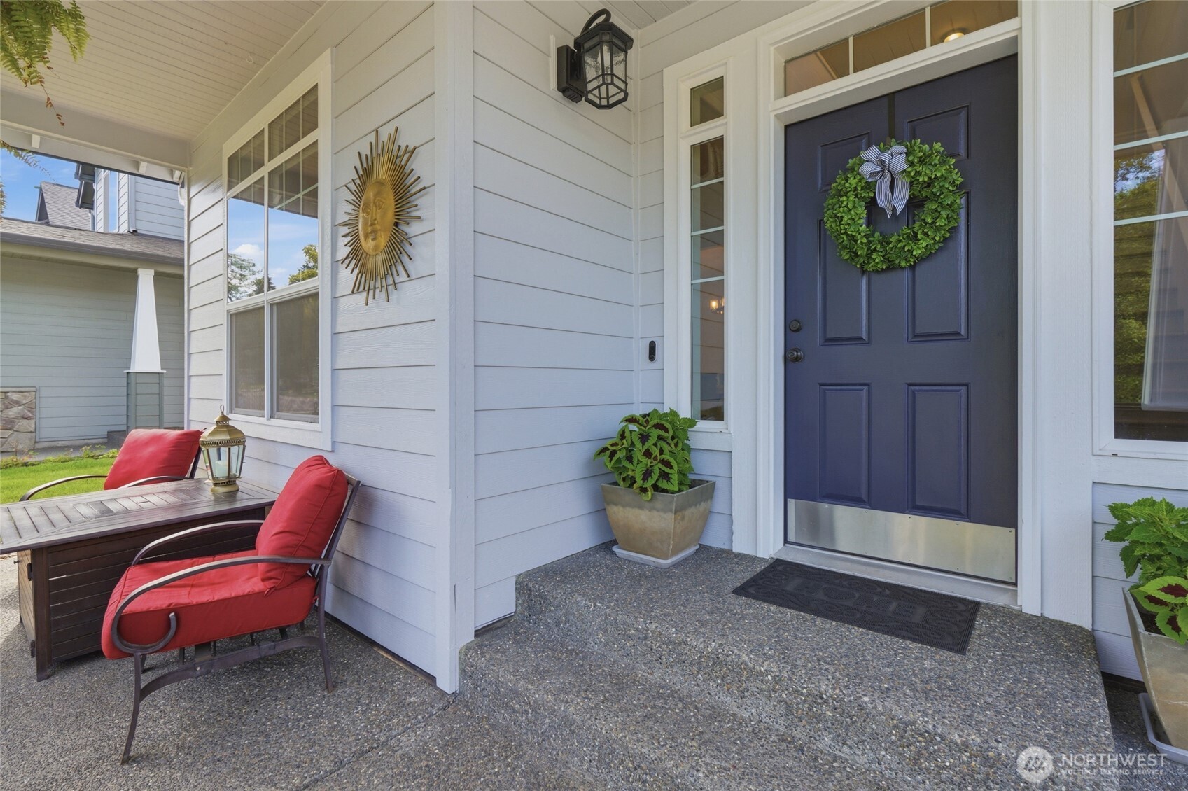
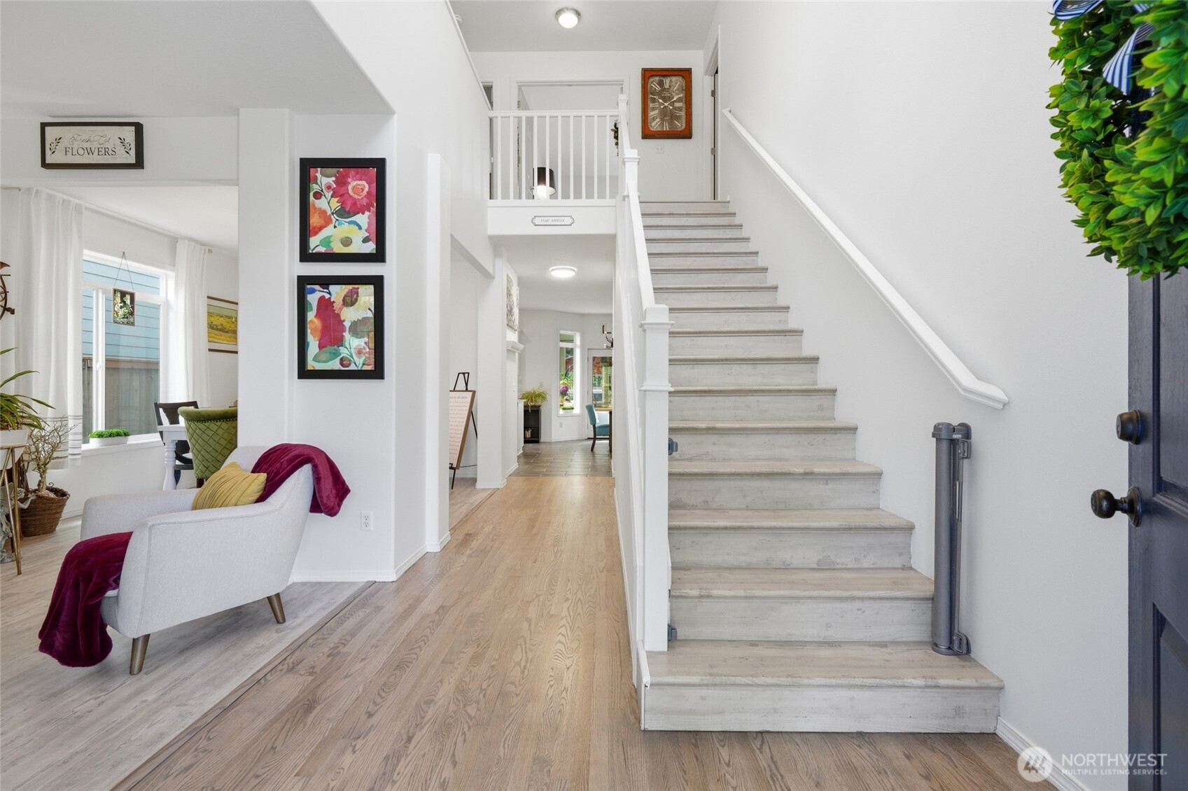
Beautifully updated and impeccably maintained, this Salmon Creek home offers the perfect blend of comfort, style, and functionality. Featuring 3 bedrooms plus a spacious bonus room that can easily serve as a fourth bedroom, home office, or media room, there's plenty of space to fit your lifestyle. Ideally situated near Whipple Creek, you'll enjoy the convenience of nearby parks, trails, shopping, and everyday amenities. Step inside to discover newly refinished oak hardwood floors, newer carpet and paint an inviting, light-filled floor plan. The updated kitchen is the heart of the home, featuring quartz countertops, a large island, pantry, and plenty of space for gathering. The spacious primary suite feels like a private retreat with a beautifully remodeled bathroom offering heated tile floors, a walk-in shower, soaking tub, and an oversized walk-in closet. The backyard is designed for year-round enjoyment. Relax in the enclosed sunroom, unwind in the swim spa, or make the most of the charming outbuilding that can serve as a playhouse, hobby space, or storage shed. Thoughtful updates continue throughout, including owned solar panels to help reduce monthly electricity costs, a roof installed in 2015 with a transferable warranty, and fresh exterior paint completed in 2025. New HVAC installed in 2024. Every detail reflects exceptional pride of ownership, making this truly move-in ready home one you won't want to miss.
| 3 hours ago | Listing updated with changes from the MLS® | |
| 3 hours ago | Listing first seen on site |
Listing courtesy of Nicole White of eXp Realty

Listing information is provided by Participants of the Northwest MLS. IDX information is provided exclusively for personal, non-commercial use, and may not be used for any purpose other than to identify prospective properties consumers may be interested in purchasing. Information is deemed reliable but not guaranteed. Copyright 2026, Northwest MLS.
All data is obtained from various sources and may not have been verified by the broker or MLS Grid. Supplied open house information is subject to change without notice. All information should be independently reviewed and verified for accuracy. Properties may or may not be listed by the office/agent presenting the information.
Last checked: 2026-07-08 10:53 AM PDT
Did you know? You can invite friends and family to your search. They can join your search, rate and discuss listings with you.