Save
Ask
Tour
Hide
Share
$2,200,000
9 Days On Site

8711 NE 154th Circle
Battle Ground, WA 98604

For Sale|Single Family Residence|Active
4
Beds
4
Total Baths
3
Full Baths
1
Partial Bath
5,251
SqFt
$419
/SqFt
1995
Built
Cumulative Days On Market:
10
Subdivision:
Battle Ground
County:
Clark
Courtesy of NWMLS
Listing courtesy of Joan Mezzanatto of John L. Scott, Inc. Vancouver

Due to the health concerns created by Coronavirus we are offering personal 1-1 online video walkthough tours where possible.
Call Now: 503-334-1515
Is this the listing for you? We can help make it yours.
503-334-1515
8711 NE 154th Circle8711 NE 154th Circle8711 NE 154th Circle8711 NE 154th Circle
Save
Ask
Tour
Hide
Share

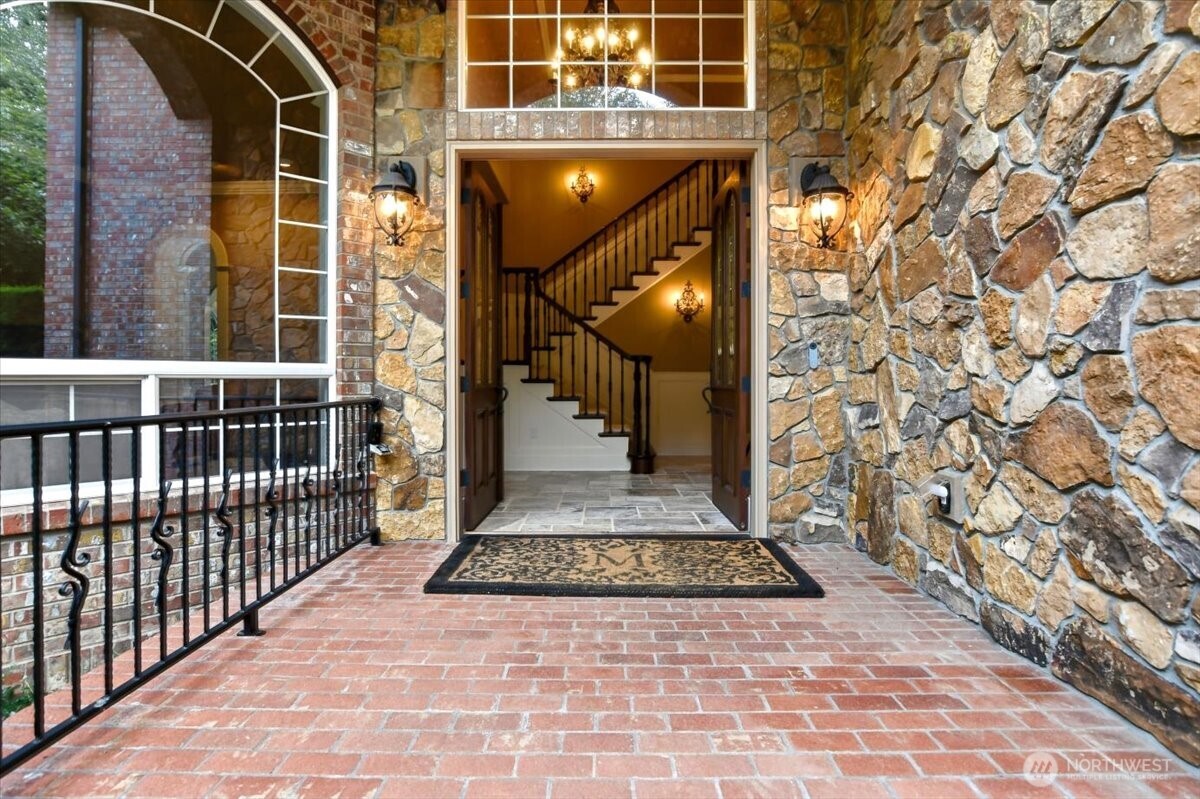
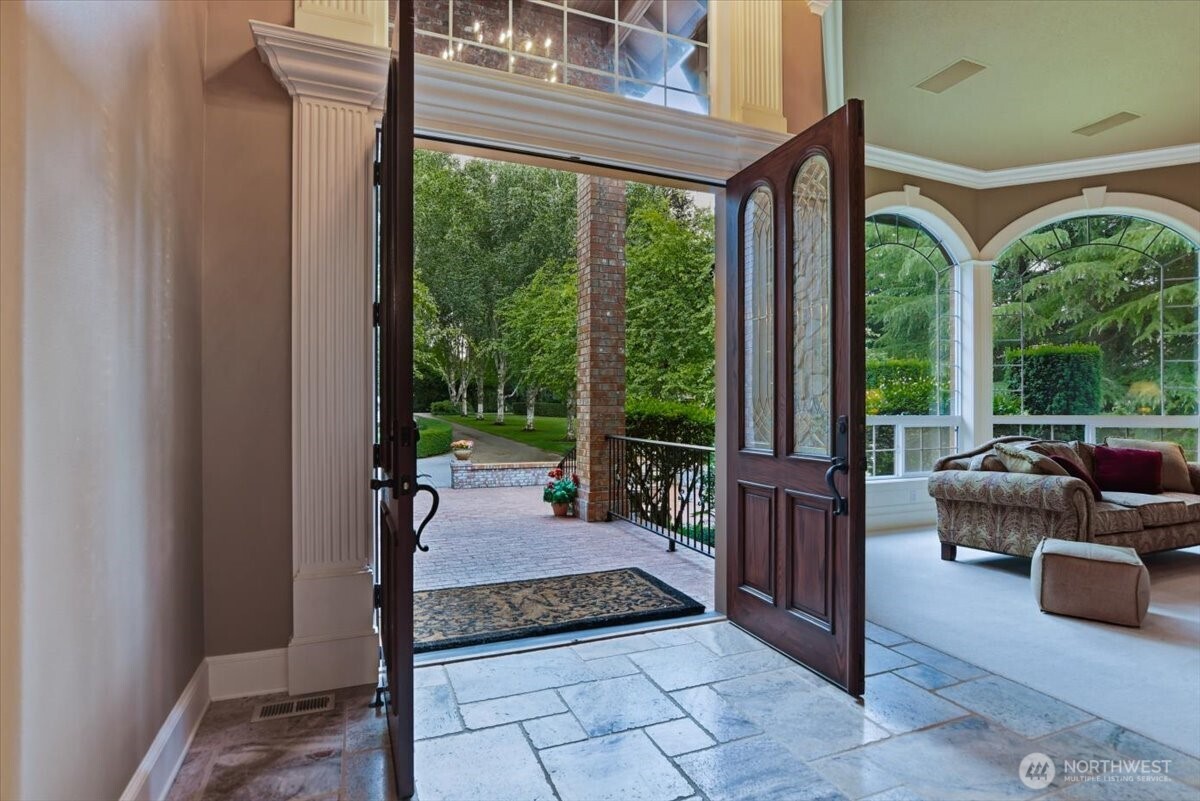
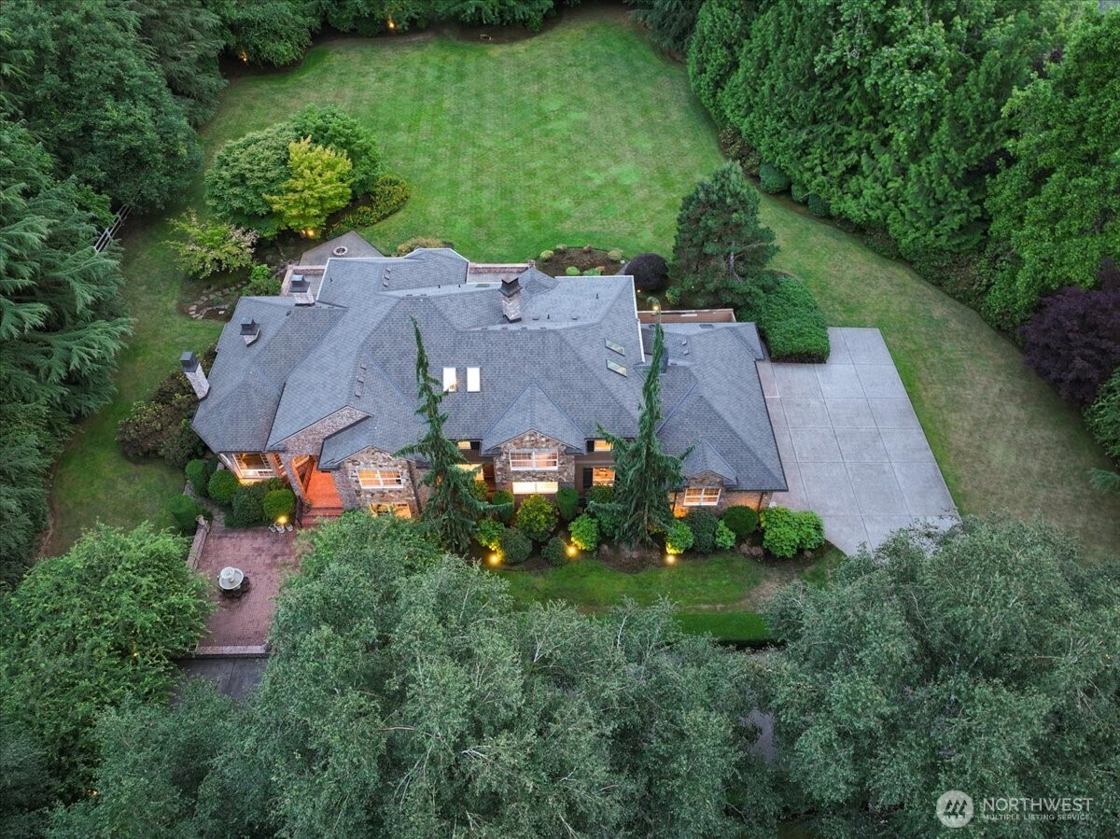
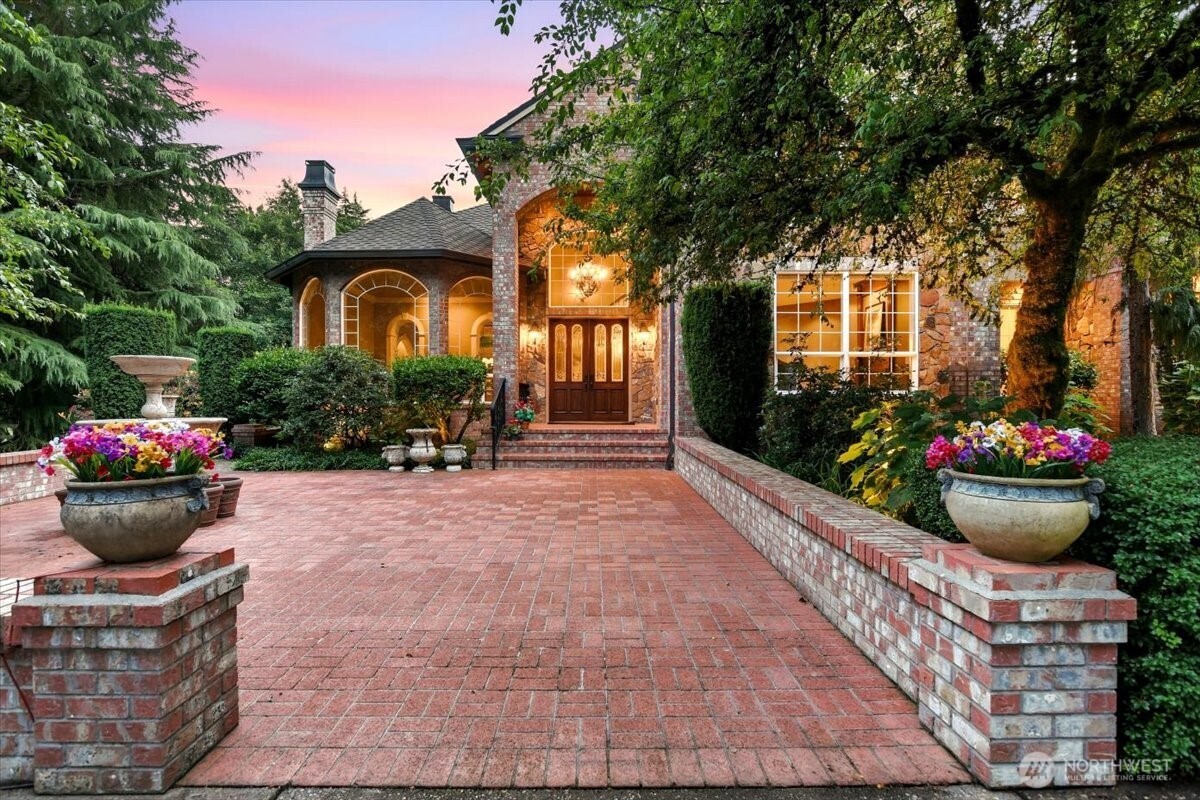
A home with the heart of an English manor, inside & out, this is the rare type of stately property that boasts warm timeless charm and a natural parkland setting. Birches and boxwoods welcome you to this updated & private combined 5+acre estate in prestigious Salmon Creek Woods. A brick & stone exterior preside over a front drive worthy of red carpet arrivals. Inside, soaring ceilings and windows, along with classical touches, set a bright & distinguished tone. Gorgeous fan-patterned plaster ceiling in the dining room, crown molding, fluted ornamental trim work…all create an impressive array of refined finishes that feel both grand and effortlessly cozy. The open kitchen is designed to impress & entertain, with recently refinished rich oak floors. The chef is going to love the gracious granite-topped island with a second sink, and the upgraded appliances: Wolf propane cooktop & oven, and a Sub-Zero fridge. An open design weaves the kitchen into a dining area with a bay window and patio access, as well as a lodge-style living room with a stone fireplace, 80-bottle wine storage, a wet bar, & a sliding door to the patio. The back patio sprawls luxuriously, with low brick walls and manicured territorial views of the partially forested back acreage that meanders out of sight, down to the property line at Salmon Creek. Also on the main floor, you’ll find a den/office with cherry book shelves & FP, as well as a bedroom with ensuite bath and patio access. See attached Features List.

Save
Ask
Tour
Hide
Share
Listing Snapshot
Price 
$2,200,000
Days On Site 
9 Days
Bedrooms 
4
Inside Area (SqFt) 
5,251 sqft
Total Baths 
4
Full Baths 
3
Partial Baths 
1
Lot Size 
4.86 Acres
Year Built 
1995
MLS® Number 
2550737
Status 
Active
Property Tax 
$11,940.45
HOA/Condo/Coop Fees 
$41.67 monthly
Sq Ft Source 
N/A
Friends & Family
Recent Activity
3 days agoListing updated with changes from the MLS®
a week agoListing first seen on site
General Features
Acres 
4.86
Attached Garage 
Yes
Direction Faces 
North
Garage 
Yes
Land Lease 
No
Levels 
Two
Parking 
DrivewayAttachedRV Access/Parking
Parking Spaces 
6
Property Sub Type 
Single Family Residence
Security 
Security SystemSecurity Gate
Sewer 
Septic Tank
SqFt Total 
5251
Utilities 
Cable Available
Water Source 
Public
Zoning 
R-5
Interior Features
Appliances 
DishwasherDouble OvenDryerMicrowaveRefrigeratorTrash CompactorDisposalElectric Water HeaterWasherWater Heater
Basement 
None
Cooling 
Central AirHeat Pump
Fireplace 
Yes
Fireplace Features 
GasWood BurningMaster Bedroom
Fireplaces 
5
Flooring 
Ceramic TileHardwoodCarpet
Heating 
ElectricPropaneWoodForced AirHeat Pump
Interior 
Central VacuumWalk-In Closet(s)PantryVaulted Ceiling(s)Wet Bar
Main Level Bedrooms 
1
Window Features 
Skylight(s)
Bathroom Full 
Dimensions - 23.00 x 14.00Level - SecondDescription - ensuite to primary, tile, w-i shower, w-i closets, soaking tub, double vanity
Bathroom Half 
Dimensions - 8.00 x 5.00Level - MainDescription - sink, toilet
Bedroom 
Dimensions - 20.00 x 16.00Level - MainDescription - ensuite bath, w-i closet, w2w carpet, patio access, french doors
Den 
Dimensions - 20.00 x 14.00Level - MainDescription - w2w carpet, fireplace, b-i shelves, high ceilings
Dining Room 
Dimensions - 20.00 x 18.00Level - MainDescription - crown molding, decorative trim, w2w carpet, sliding door to patio, high ceilings, fireplace
Entry Hall 
Dimensions - 10.00 x 9.00Level - MainDescription - high ceilings, tile, double doors, chandelier, covered brick porch
Family Room 
Dimensions - 20.00 x 17.00Level - MainDescription - stone, hardwood floors, fireplace, wine storage, wetbar, built-in shelves, sliding door to patio
Kitchen 
Dimensions - 39.00 x 23.00Level - MainDescription - hardwood floor, granite, island w/ prep sink, Wolff range, double oven, custom cabinets, butlers pantry, 2 dishwashers
Living Room 
Dimensions - 18.00 x 16.00Level - MainDescription - formal, w2w carpet, high ceilings, bay window, fireplace
Master Bedroom 
Dimensions - 23.00 x 21.00Level - SecondDescription - french doors, primary suite, ensuite bath, double vanity, woodwork, fireplace, balcony, w-i closet x2
Rec Room 
Dimensions - 21.00 x 19.00Level - SecondDescription - tile, 2 closets, skylights
Utility Room 
Dimensions - 14.00 x 9.00Level - MainDescription - main, w/d, sink, garage access, storage
Save
Ask
Tour
Hide
Share
Exterior Features
Construction Details 
BrickStoneWood Siding
Fencing 
Partial
Lot Features 
LevelWoodedPavedSecludedWaterfront
Patio And Porch 
Patio
Roof 
Composition
View 
See RemarksTerritorial
Waterfront 
Yes
Waterfront Features 
CreekWaterfront
Waterview 
See RemarksTerritorial
Windows/Doors 
Skylight(s)
Community Features
Accessibility Features 
Therapeutic Whirlpool
Association Dues 
500
Building Access 
Main
Community Features 
Gated
Financing Terms Available 
CashConventionalVA Loan
HOA Fee Frequency 
Annually
MLS Area 
1062 - Brush Prairie/Hockinson
School District 
Battle Ground
Schools
School District
Battle Ground
Elementary School
Glenwood Heights Primary
Middle School
Laurin Middle
High School
Prairie High
Courtesy of NWMLS
Listing courtesy of Joan Mezzanatto of John L. Scott, Inc. Vancouver



Listing information is provided by Participants of the Northwest MLS. IDX information is provided exclusively for personal, non-commercial use, and may not be used for any purpose other than to identify prospective properties consumers may be interested in purchasing. Information is deemed reliable but not guaranteed. Copyright 2026, Northwest MLS.
All data is obtained from various sources and may not have been verified by the broker or MLS Grid. Supplied open house information is subject to change without notice. All information should be independently reviewed and verified for accuracy. Properties may or may not be listed by the office/agent presenting the information.
Last checked: 2026-07-20 05:07 AM PDT

Neighborhood & Commute
Source: Walkscore
Save
Ask
Tour
Hide
Share