

254 Oxbow RoadWoodland, WA 98674
Listing courtesy of Erica L. Rodman of Woodland Real Estate LLC
Due to the health concerns created by Coronavirus we are offering personal 1-1 online video walkthough tours where possible.
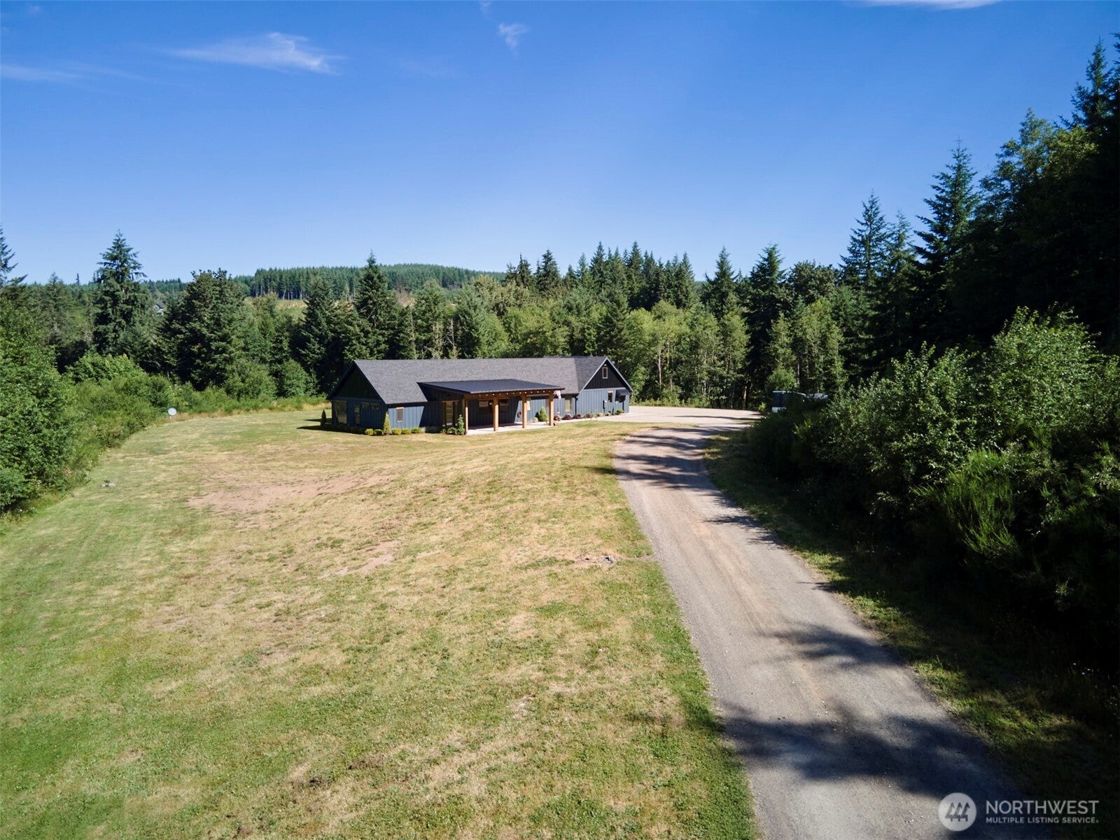
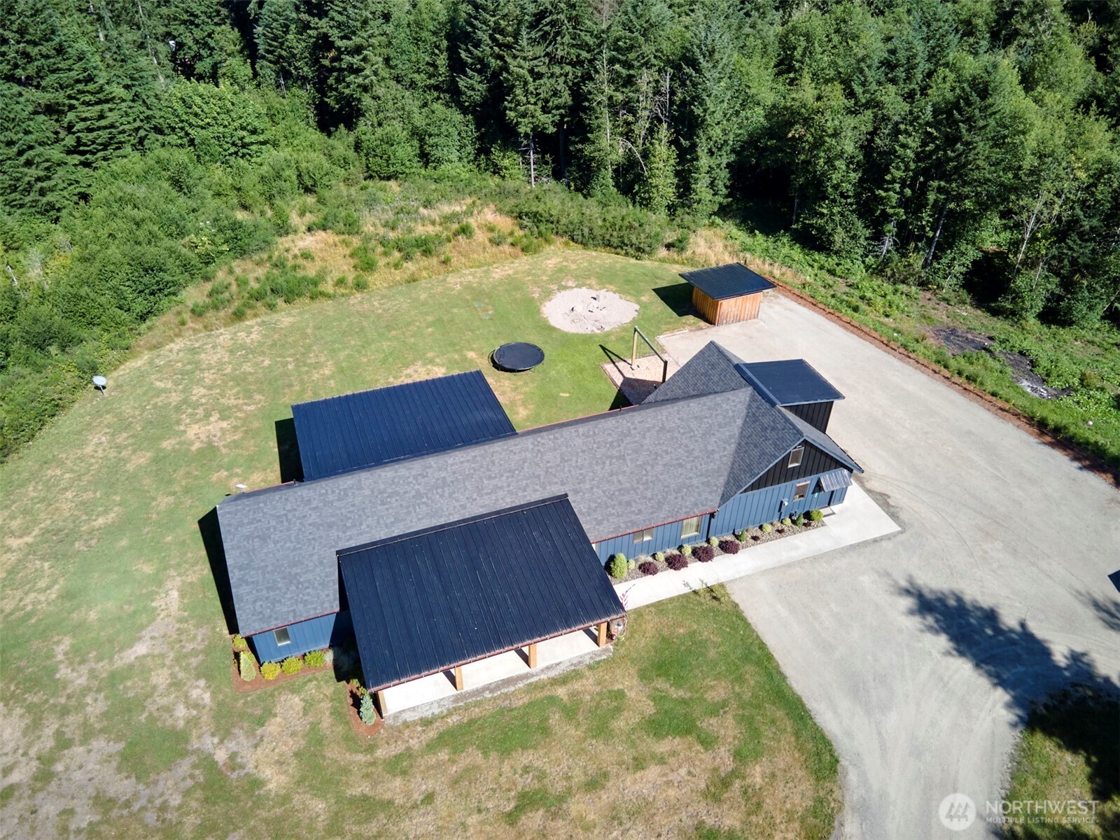
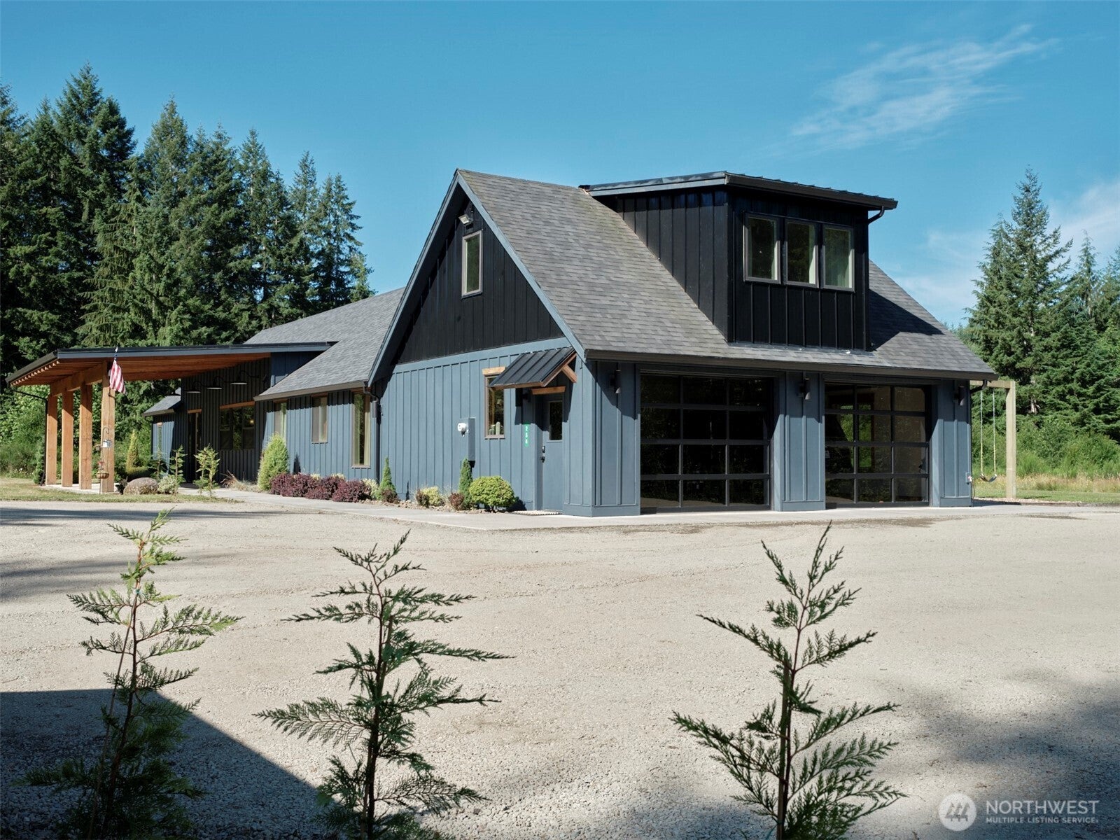
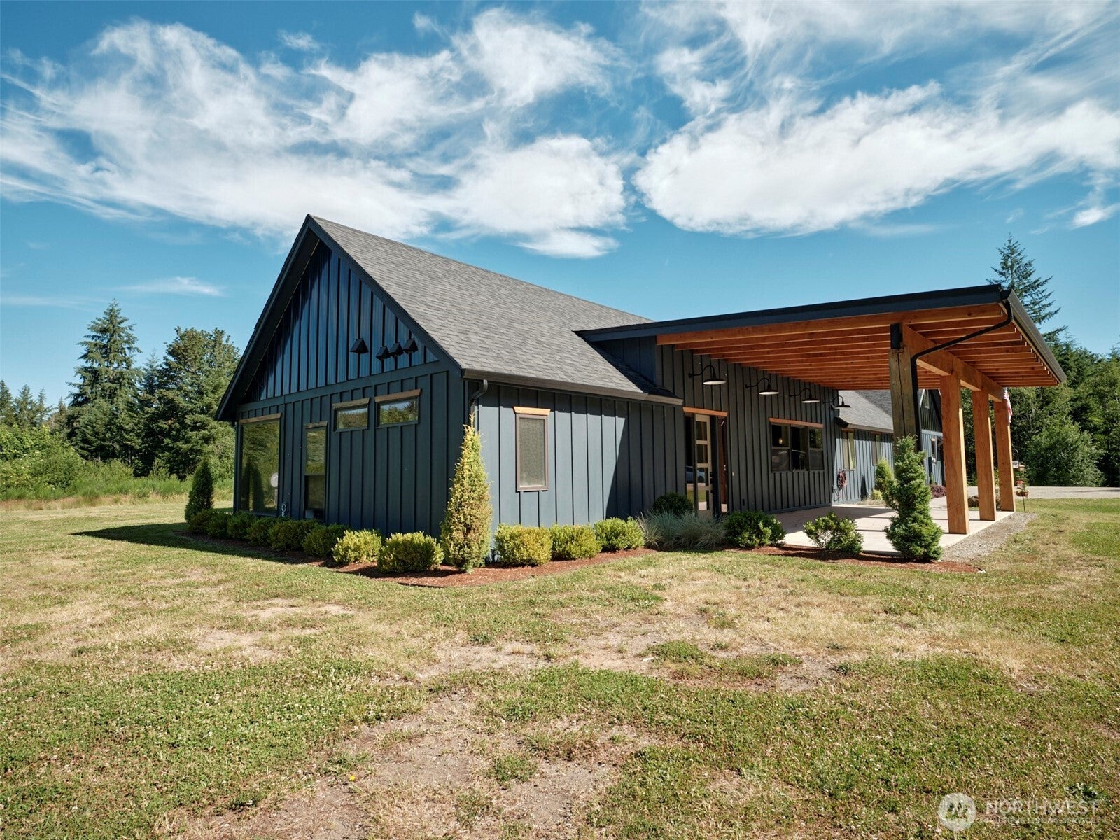
Modern living here with a cool country setting to enjoy now and forever! This property was thoughtfully designed to allow for the future with zero grade entry, 59" wide hallways and 34" door openings throughout the home coupled w/fantastic finishes with Hickory engineered hardwood floors, propane double-sided fireplace into both the living and dining rooms and the 9' ceilings throughout give a grand effect. The 6.5' quartz island centers the dream kitchen w/cabinets that extend to the ceiling, chic-white colored appliances including a double oven, cooktop, & walk-in pantry. The Primary Suite feels luxe w/floor to ceiling corner windows, tiled floor and shower in bath & two walk-in closets. Large utility room w/sink, counters & cabinets. Coffee bar too! Plus a bonus room above the garage for extra rec space. Home is plumbed for gas appliances for future changes/additions. Ultimate efficiency with spray-foam insulation. 15' x 35' covered porch and covered back porch in equal measure also equipped with overhead heaters to keep you warm regardless of season. The finished garage is oversized & heated w/glass roll up doors. Outside there is a tremendous amount of useable flat acreage with plenty of room to build a shop, ADU or both. Tons and tons of parking! Serene quiet setting with Douglas Fir adorned hills all around, embodying a true Pacific Northwest scene. Fantastic in person, even better to call your own! Come see!
| a week ago | Listing updated with changes from the MLS® | |
| a week ago | Status changed to Active Under Contract | |
| 3 weeks ago | Price changed to $797,000 | |
| 3 months ago | Listing first seen on site |
Listing courtesy of Erica L. Rodman of Woodland Real Estate LLC

Listing information is provided by Participants of the Northwest MLS. IDX information is provided exclusively for personal, non-commercial use, and may not be used for any purpose other than to identify prospective properties consumers may be interested in purchasing. Information is deemed reliable but not guaranteed. Copyright 2026, Northwest MLS.
All data is obtained from various sources and may not have been verified by the broker or MLS Grid. Supplied open house information is subject to change without notice. All information should be independently reviewed and verified for accuracy. Properties may or may not be listed by the office/agent presenting the information.
Last checked: 2026-10-14 02:12 PM PDT