Save
Ask
Tour
Hide
Share
$800,000
New Listing

27915 NE Thompson Circle
Yacolt, WA 98675

For Sale|Single Family Residence|Active
4
Beds
3
Total Baths
3
Full Baths
2,900
SqFt
$276
/SqFt
2006
Built
Subdivision:
Yacolt
County:
Clark
Courtesy of NWMLS
Listing courtesy of Desiree Lorentz of John L. Scott, Inc. Vancouver

Due to the health concerns created by Coronavirus we are offering personal 1-1 online video walkthough tours where possible.
Call Now: 503-334-1515
Is this the listing for you? We can help make it yours.
503-334-1515
Upcoming Open Houses
Due to COVID-19, we recommend you verify Open Houses before attending.
Sat, Jul 25, 1:00 AM - 4:00 PM
Sun, Jul 26, 1:00 PM - 4:00 PM
27915 NE Thompson Circle27915 NE Thompson Circle27915 NE Thompson Circle27915 NE Thompson Circle
Save
Ask
Tour
Hide
Share

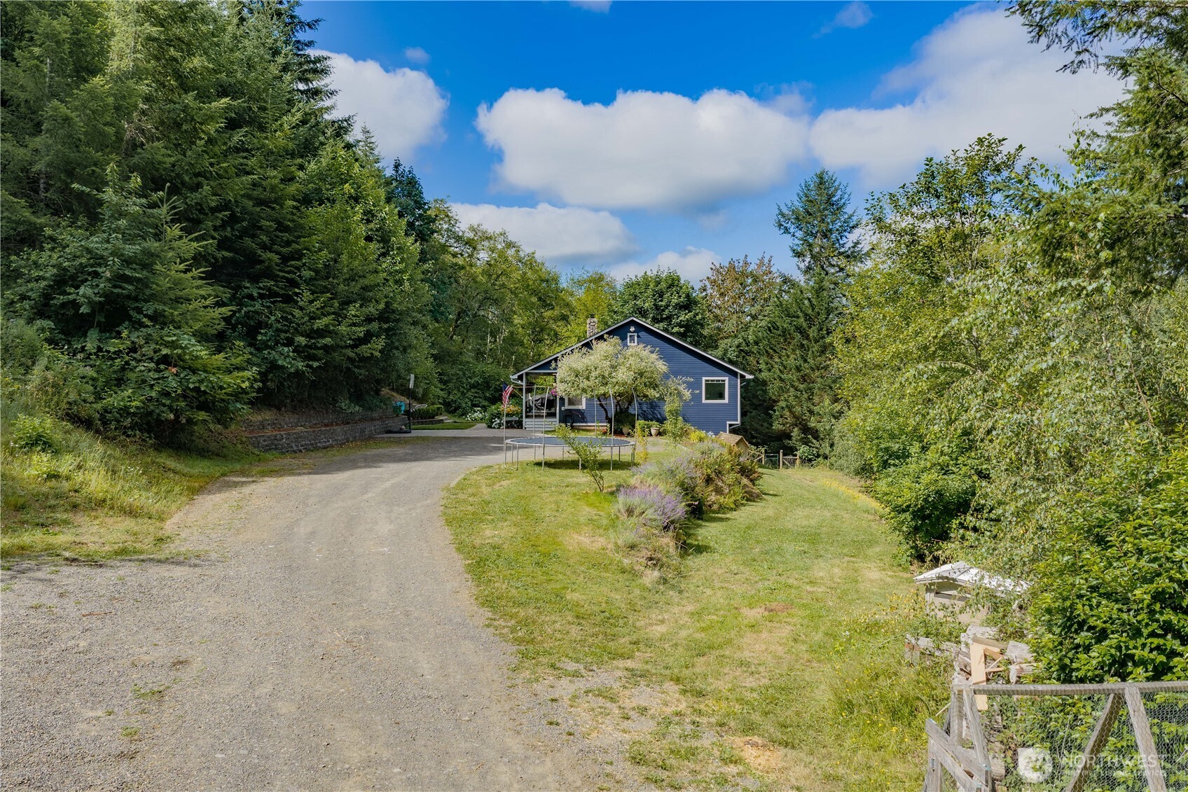
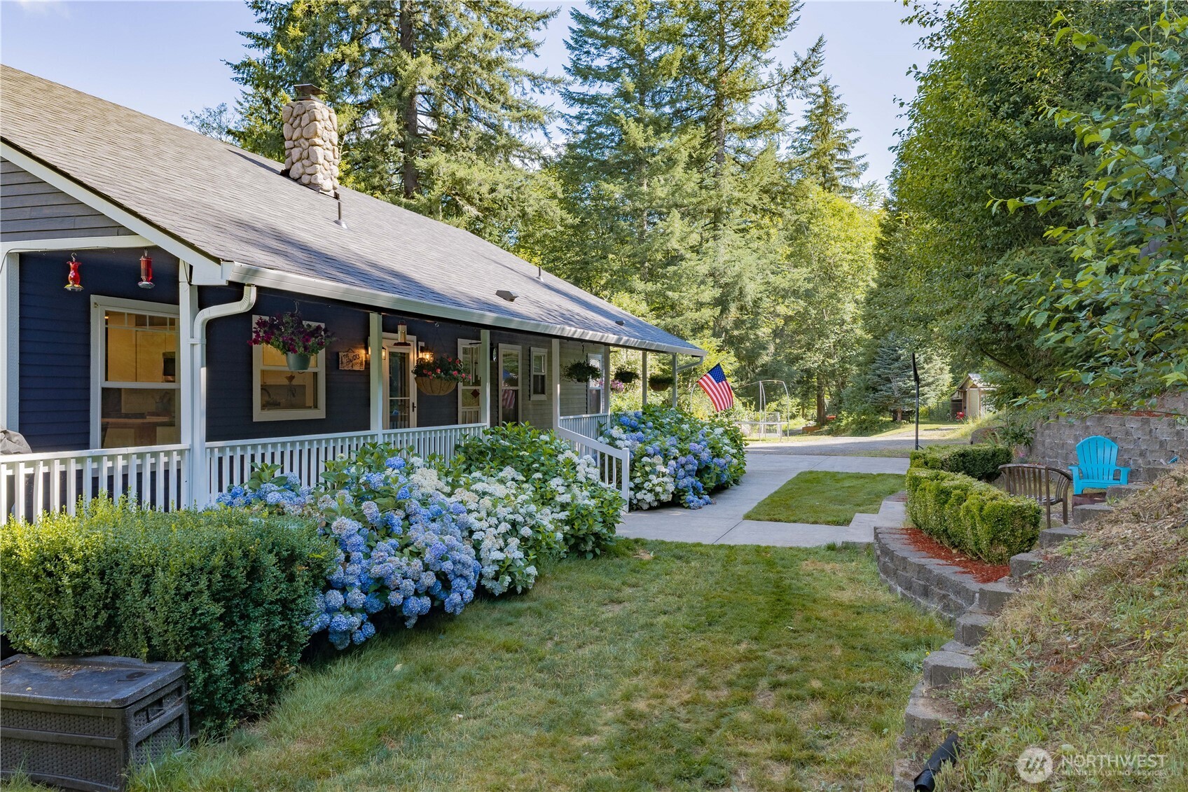
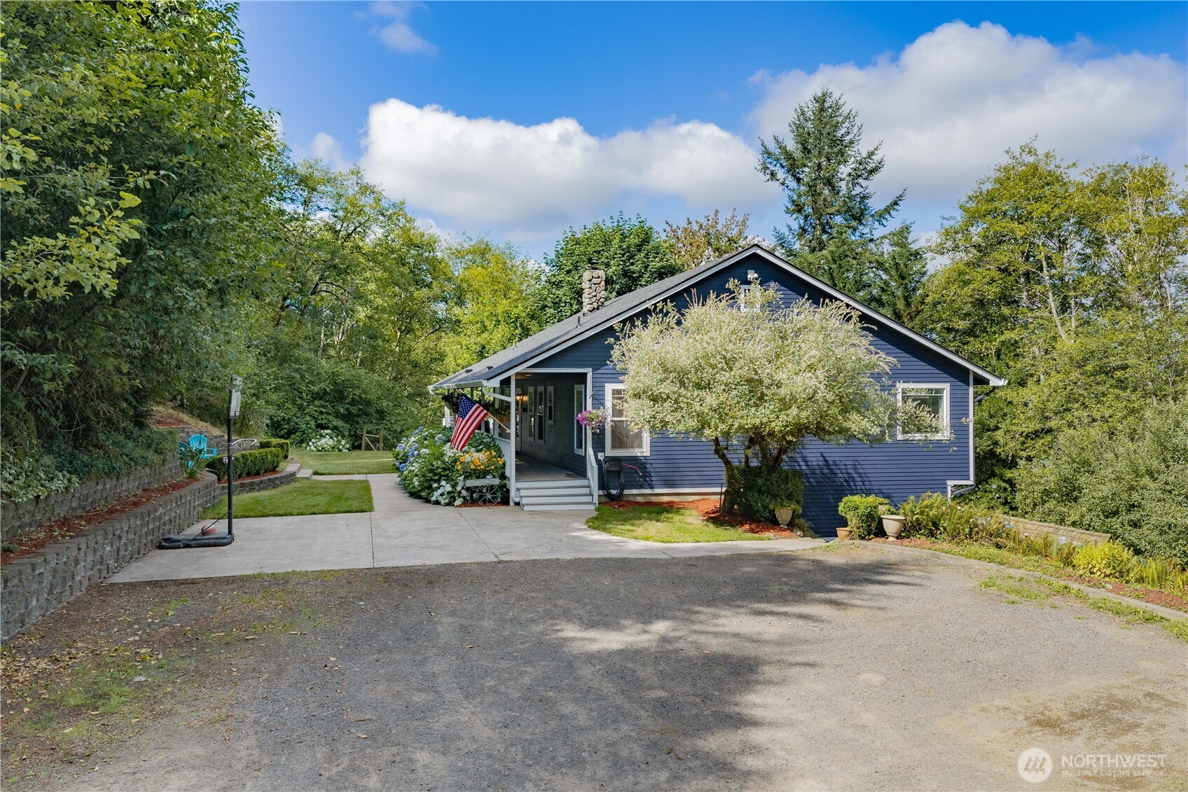
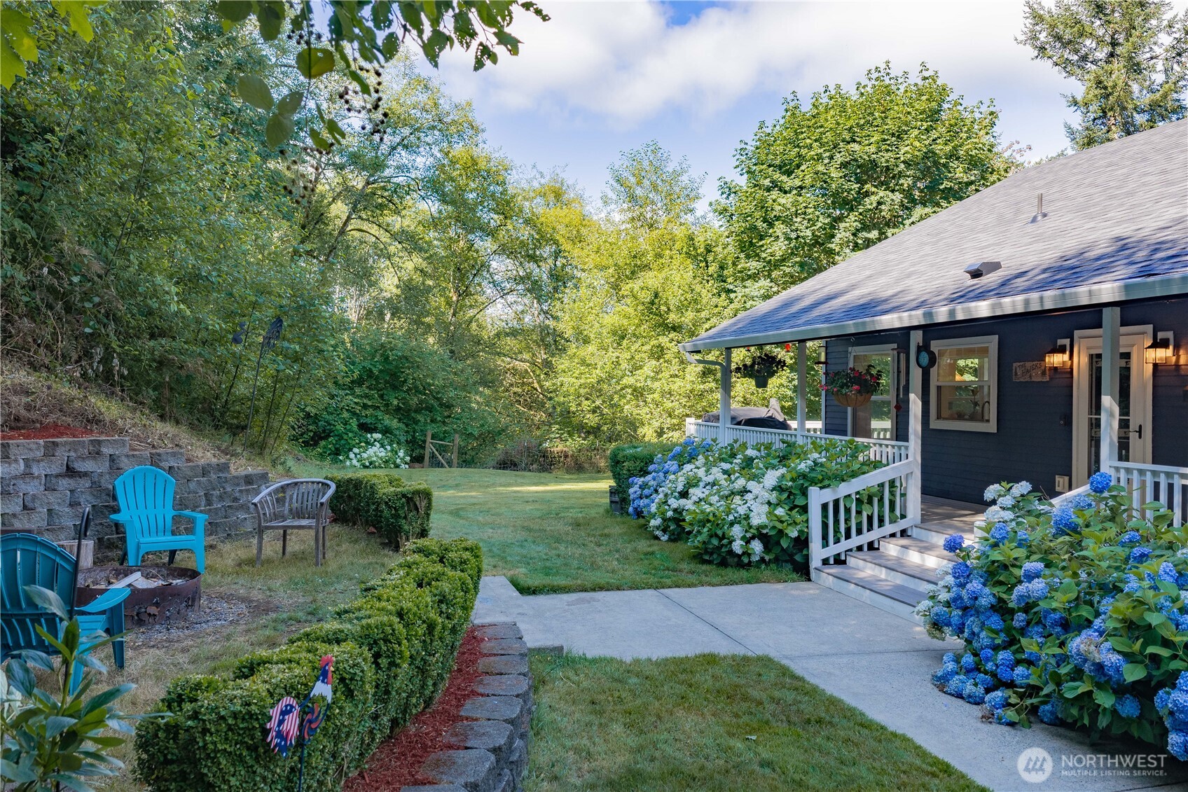
Venture onto your tranquil country retreat w/Cedar Creek on 5-private acres. Enter the main level, where gleaming hardwood floors guide you through inviting spaces, including the country kitchen with eating space and an island, perfect for gatherings and culinary delights. The primary suite features a jetted tub, walk-in shower, and closet, providing a peaceful sanctuary for relaxation.A well-appointed laundry room featuring a sink and pantry simplifies your daily routine. Step outside to the covered porch, where the enchanting woodland landscape and the warmth of the fire pit create an idyllic spot for unwinding and enjoying the outdoors. Discover a wealth of amenities on the lower level, including a spacious family/media room offering versatility for gatherings or quiet retreats. Two extra bedrooms and rooms on this level offer flexibility for offices or dens, providing additional space to unleash creativity as a craft room, gym, or home school area. Enjoy year-round comfort with hydro-heated concrete floors and a wood stove, adding cozy warmth. This property is a paradise for nature enthusiasts. It boasts ample garden space, fruit trees in the yard, a private trail, and a chicken coop for farming endeavors. The front features a shop and outbuildings, perfect for hobbies and storage. Bring your imagination and creativity to an appointment to see what your new lifestyle has been yearning for!

Save
Ask
Tour
Hide
Share
Listing Snapshot
Price 
$800,000
Days On Site 
0 Days
Bedrooms 
4
Inside Area (SqFt) 
2,900 sqft
Total Baths 
3
Full Baths 
3
Partial Baths 
N/A
Lot Size 
5 Acres
Year Built 
2006
MLS® Number 
2557434
Status 
Active
Property Tax 
$5,036
HOA/Condo/Coop Fees 
N/A
Sq Ft Source 
N/A
Friends & Family
Recent Activity
2 hours agoListing updated with changes from the MLS®
3 hours agoListing first seen on site
General Features
Acres 
5
Land Lease 
No
Levels 
One
Parking 
None
Parking Spaces 
6
Property Sub Type 
Single Family Residence
Security 
Security System
Sewer 
Septic Tank
SqFt Total 
3348
Style 
Craftsman
Water Source 
Private
Zoning 
FR-40
Interior Features
Appliances 
DishwasherDryerMicrowaveRefrigeratorElectric Water HeaterWasherWater Heater
Basement 
DaylightFinished
Cooling 
Ceiling Fan(s)Heat Pump
Fireplace 
Yes
Fireplace Features 
Wood Burning
Fireplaces 
1
Flooring 
Ceramic TileHardwoodCarpetVinyl
Heating 
ElectricWoodForced AirHeat PumpRadiant
Interior 
Ceiling Fan(s)
Main Level Bedrooms 
4
Bathroom Full 
Level - MainDescription - Bathtub, Shower
Bedroom 
Level - MainDescription - Closet Organizer, Closet
Bonus Room 
Level - LowerDescription - Carpet
Den 
Level - LowerDescription - Carpet
Dining Room 
Level - MainDescription - Hardwood Floors
Entry Hall 
Level - MainDescription - Tile, Closet
Extra Fin Room 
Level - LowerDescription - Carpet
Kitchen 
Level - MainDescription - Built-in Microwave, Glass Front Cabinets, Pull-outs, Convection Oven, Eat Bar, Refrigerator, Ice Maker, Wood Floors, Dining Area
Living Room 
Level - MainDescription - Ceiling Fan, Carpet
Master Bedroom 
Level - MainDescription - Walk-in Closet, Ensuite, Ceiling Fan
Save
Ask
Tour
Hide
Share
Exterior Features
Exterior 
Garden
Lot Features 
SlopedWoodedSecluded
Other Structures 
Outbuilding
Patio And Porch 
DeckPatio
Roof 
Composition
View 
Territorial
Waterview 
Territorial
Community Features
Building Access 
Main
Financing Terms Available 
CashConventionalFHAVA Loan
MLS Area 
1071 - North County
School District 
Battle Ground
Schools
School District
Battle Ground
Elementary School
Yacolt Primary
Middle School
Amboy Middle
High School
Battle Ground High
Courtesy of NWMLS
Listing courtesy of Desiree Lorentz of John L. Scott, Inc. Vancouver



Listing information is provided by Participants of the Northwest MLS. IDX information is provided exclusively for personal, non-commercial use, and may not be used for any purpose other than to identify prospective properties consumers may be interested in purchasing. Information is deemed reliable but not guaranteed. Copyright 2026, Northwest MLS.
All data is obtained from various sources and may not have been verified by the broker or MLS Grid. Supplied open house information is subject to change without notice. All information should be independently reviewed and verified for accuracy. Properties may or may not be listed by the office/agent presenting the information.
Last checked: 2026-07-23 01:43 PM PDT

Neighborhood & Commute
Source: Walkscore
Save
Ask
Tour
Hide
Share