Save
Ask
Tour
Hide
Share
$1,395,000
65 Days On Site

23206 NE 237th Court
Battle Ground, WA 98604

For Sale|Single Family Residence|Active
4
Beds
4
Total Baths
2
Full Baths
2
Partial Baths
3,235
SqFt
$431
/SqFt
2005
Built
Cumulative Days On Market:
65
Subdivision:
Battle Ground
County:
Clark
Courtesy of NWMLS
Listing courtesy of Heather DeFord of Cascade Hasson Sotheby's Int'l

Due to the health concerns created by Coronavirus we are offering personal 1-1 online video walkthough tours where possible.
Call Now: 503-334-1515
Is this the listing for you? We can help make it yours.
503-334-1515
23206 NE 237th Court23206 NE 237th Court23206 NE 237th Court23206 NE 237th Court
Save
Ask
Tour
Hide
Share

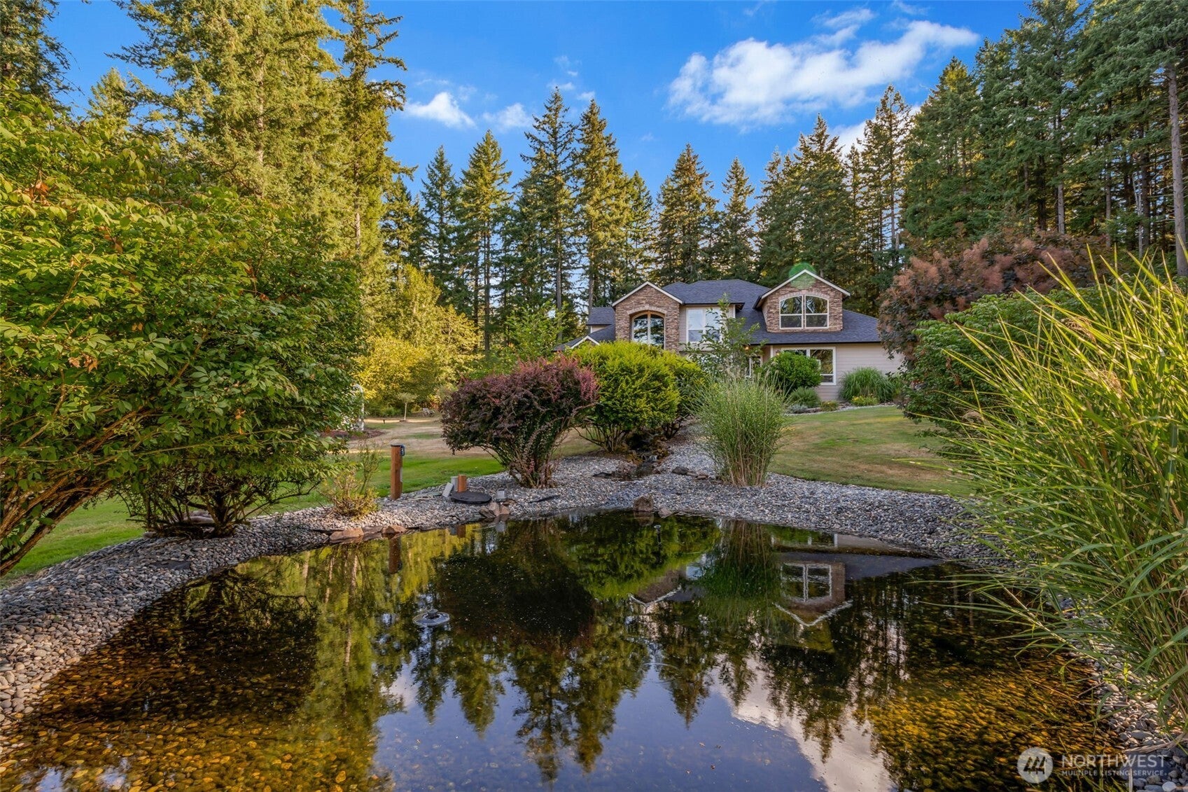
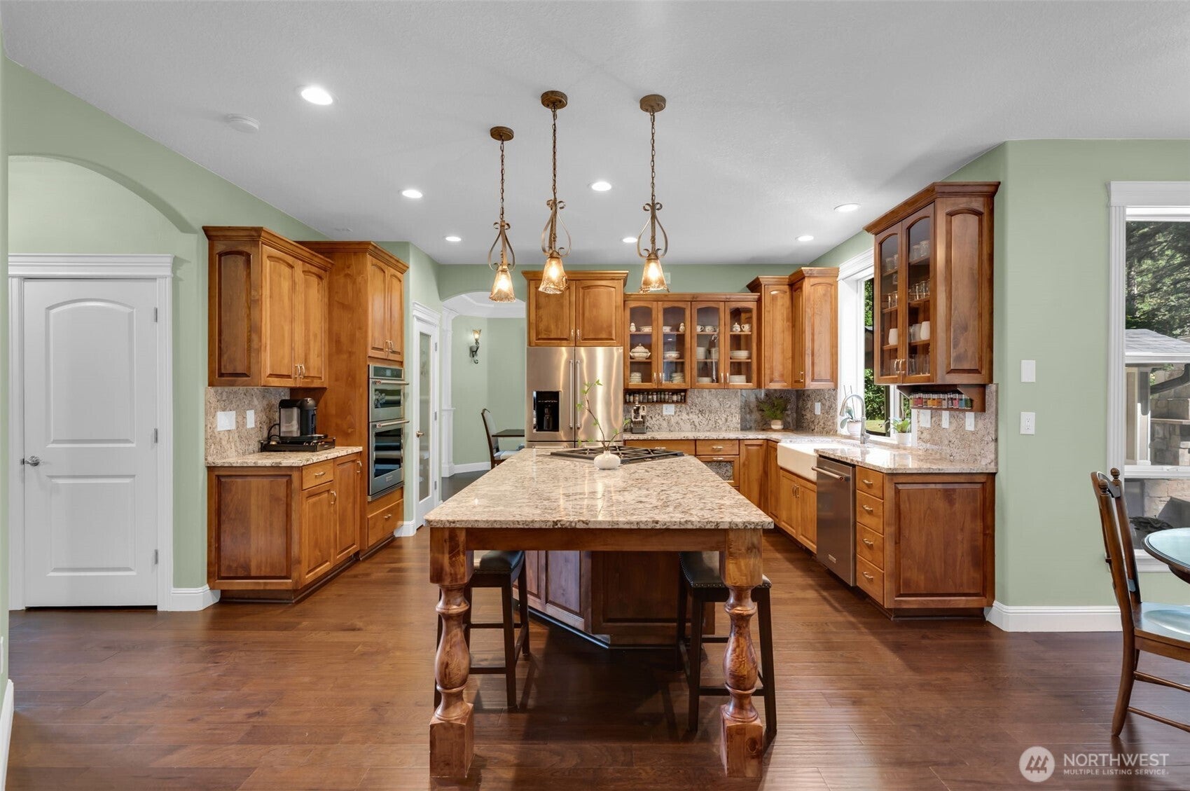
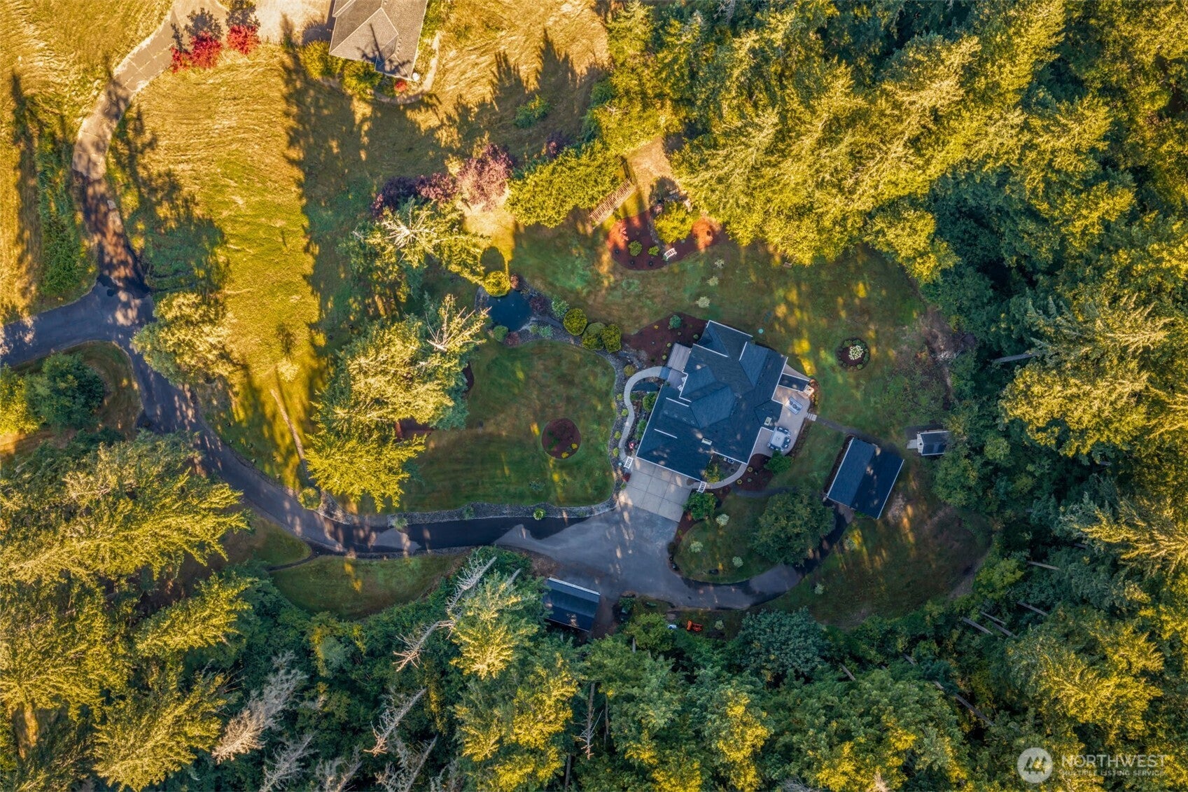
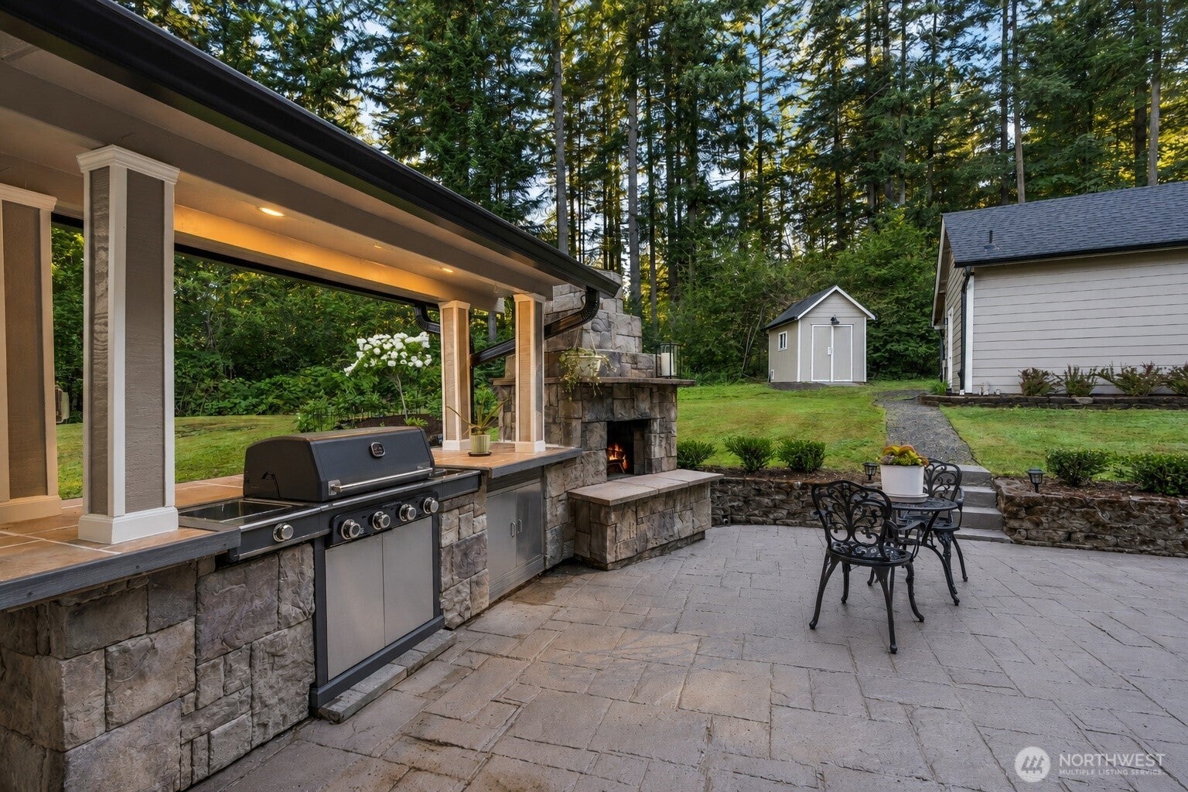
Private 3.25-acre Battle Ground estate with major 2022-2026 improvements. Set at the end of a quiet private road, this 3,235-sq-ft custom home offers privacy, exceptional outdoor living, and substantial recent investment. In 2026, the home, heated shop, and covered outdoor kitchen received new 50-year roofs, while the home and all outbuildings received new gutters and exterior paint. A new large front deck was also completed, and extensive interior remodeling includes new wood flooring throughout the lower level. The spacious kitchen features granite countertops and backsplash, farmhouse sink, stainless steel appliance, generous prep space, and abundant storage. The primary suite offers a tray ceiling and spa-inspired ensuite. Outdoor living shines with a covered entertaining area featuring a wood-burning fireplace and built-in grill overlooking landscaped grounds, mature trees, a tranquil pond, and redesigned water feature. A heated 480-sq-ft shop with half bath offers flexibility for a workshop, studio, home business, gym, or recreation, plus two additional outbuildings for storage. Approximately 15 minutes from downtown Battle Ground and convenient to Vancouver, parks, trails, rivers, and Southwest Washington recreation. Private acreage, major recent improvements, outstanding shop space, and exceptional outdoor living - all ready to enjoy.

Save
Ask
Tour
Hide
Share
Listing Snapshot
Price 
$1,395,000
Days On Site 
65 Days
Bedrooms 
4
Inside Area (SqFt) 
3,235 sqft
Total Baths 
4
Full Baths 
2
Partial Baths 
2
Lot Size 
3.25 Acres
Year Built 
2005
MLS® Number 
2558838
Status 
Active
Property Tax 
$6,659.19
HOA/Condo/Coop Fees 
$16.67 monthly
Sq Ft Source 
N/A
Friends & Family
Recent Activity
a week agoListing updated with changes from the MLS®
3 weeks agoPrice changed to $1,395,000
2 months agoStatus changed to Active
2 months agoListing first seen on site
General Features
Acres 
3.25
Attached Garage 
Yes
Direction Faces 
Southwest
Foundation 
See Remarks
Garage 
Yes
Land Lease 
No
Levels 
Two
Parking 
DrivewayAttachedDetachedRV Access/Parking
Parking Spaces 
4
Property Condition 
Updated/Remodeled
Property Sub Type 
Single Family Residence
Security 
Security System
Sewer 
Septic Tank
SqFt Total 
3235
Style 
Traditional
Water Source 
Public
Zoning 
R-5
Interior Features
Appliances 
Electric Water HeaterWater Heater
Basement 
None
Cooling 
Ceiling Fan(s)Central Air
Fireplace 
Yes
Fireplace Features 
See RemarksWood Burning
Fireplaces 
3
Flooring 
HardwoodCarpet
Heating 
ElectricPropaneForced Air
Interior 
Central VacuumCeiling Fan(s)PantryVaulted Ceiling(s)Wet Bar
Bathroom Full 
Dimensions - 17.00 x 11.00Level - SecondDescription - Primary, Jetted Tub, Double Sinks, Walk-in-Shower
Bathroom Half 
Dimensions - 6.00 x 5.00Level - MainDescription - Touchless Faucet
Bedroom 
Dimensions - 11.00 x 10.00Level - SecondDescription - Closet, Carpet, Staged as 2nd Office
Den 
Dimensions - 12.00 x 11.00Level - MainDescription - French Doors, Wainscoting,
Dining Room 
Dimensions - 14.00 x 11.00Level - MainDescription - French Doors, Exterior Entrance, Architectural Columns
Family Room 
Dimensions - 18.00 x 15.00Level - MainDescription - Fireplace, Wet Bar, Beverage Fridge
Kitchen 
Dimensions - 19.00 x 16.00Level - MainDescription - Wall Oven with Microwave on top, Cook Island, Disposal, Stainless Steel Appliances, Eat Bar
Living Room 
Dimensions - 19.00 x 13.00Level - MainDescription - Fireplace, hardwood floors
Master Bedroom 
Dimensions - 17.00 x 15.00Level - SecondDescription - En-Suite, Tray Ceilings, Walk-in-Closet
Utility Room 
Dimensions - 12.00 x 6.00Level - MainDescription - Built-ins, Sink
Save
Ask
Tour
Hide
Share
Exterior Features
Construction Details 
Stone
Lot Features 
LevelWoodedPavedSecluded
Other Structures 
Outbuilding
Patio And Porch 
DeckPatio
Roof 
Composition
View 
Territorial
Waterview 
Territorial
Windows/Doors 
French Doors
Community Features
Accessibility Features 
Therapeutic Whirlpool
Association Fee 
$200.0
Association Fee Frequency 
Annually
MLS Area 
1061 - Battle Ground
School District 
Battle Ground
Financing Terms Available 
CashConventional
Schools
School District
Battle Ground
Elementary School
Tukes Valley Primary
Middle School
Tukes Valley Middle
High School
Battle Ground High
Courtesy of NWMLS
Listing courtesy of Heather DeFord of Cascade Hasson Sotheby's Int'l



Listing information is provided by Participants of the Northwest MLS. IDX information is provided exclusively for personal, non-commercial use, and may not be used for any purpose other than to identify prospective properties consumers may be interested in purchasing. Information is deemed reliable but not guaranteed. Copyright 2026, Northwest MLS.
All data is obtained from various sources and may not have been verified by the broker or MLS Grid. Supplied open house information is subject to change without notice. All information should be independently reviewed and verified for accuracy. Properties may or may not be listed by the office/agent presenting the information.
Last checked: 2026-10-01 07:41 PM PDT

Neighborhood & Commute
Source: Walkscore
Save
Ask
Tour
Hide
Share