Save
Ask
Tour
Hide
Share
$1,695,000
15 Days On Site

2506 NW 159th Circle
Vancouver, WA 98685

For Sale|Single Family Residence|Active
5
Beds
4
Total Baths
3
Full Baths
1
Partial Bath
3,906
SqFt
$434
/SqFt
1991
Built
Cumulative Days On Market:
9
Subdivision:
Salmon Creek
County:
Clark
Courtesy of NWMLS
Listing courtesy of Kelly Primerano of Redfin

Due to the health concerns created by Coronavirus we are offering personal 1-1 online video walkthough tours where possible.
Call Now: 503-334-1515
Is this the listing for you? We can help make it yours.
503-334-1515
2506 NW 159th Circle2506 NW 159th Circle2506 NW 159th Circle2506 NW 159th Circle
Save
Ask
Tour
Hide
Share

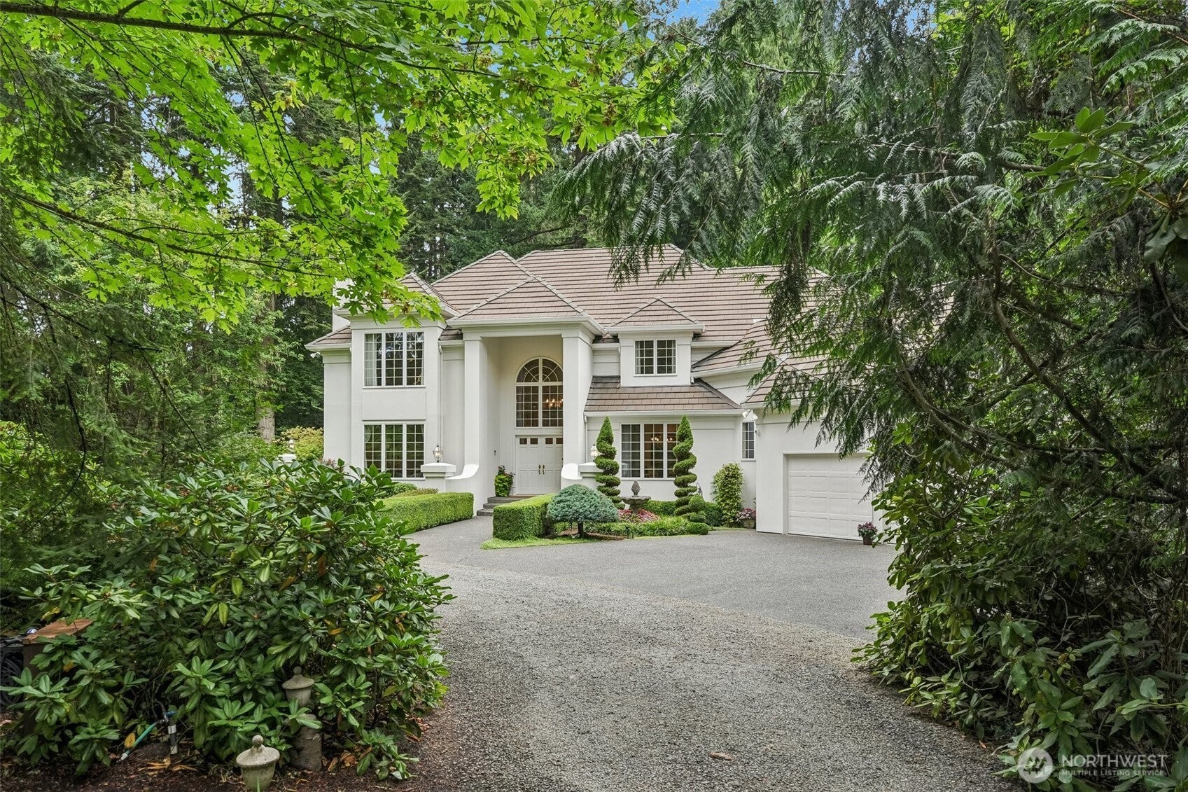
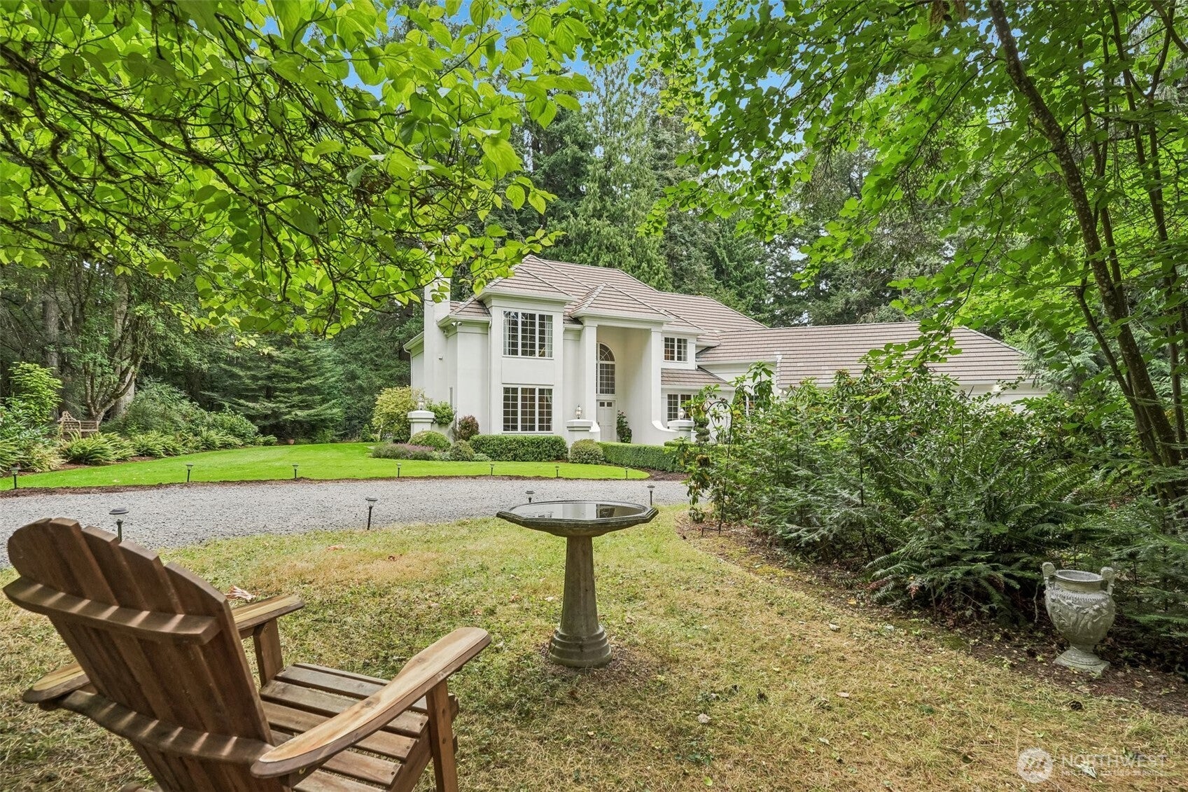
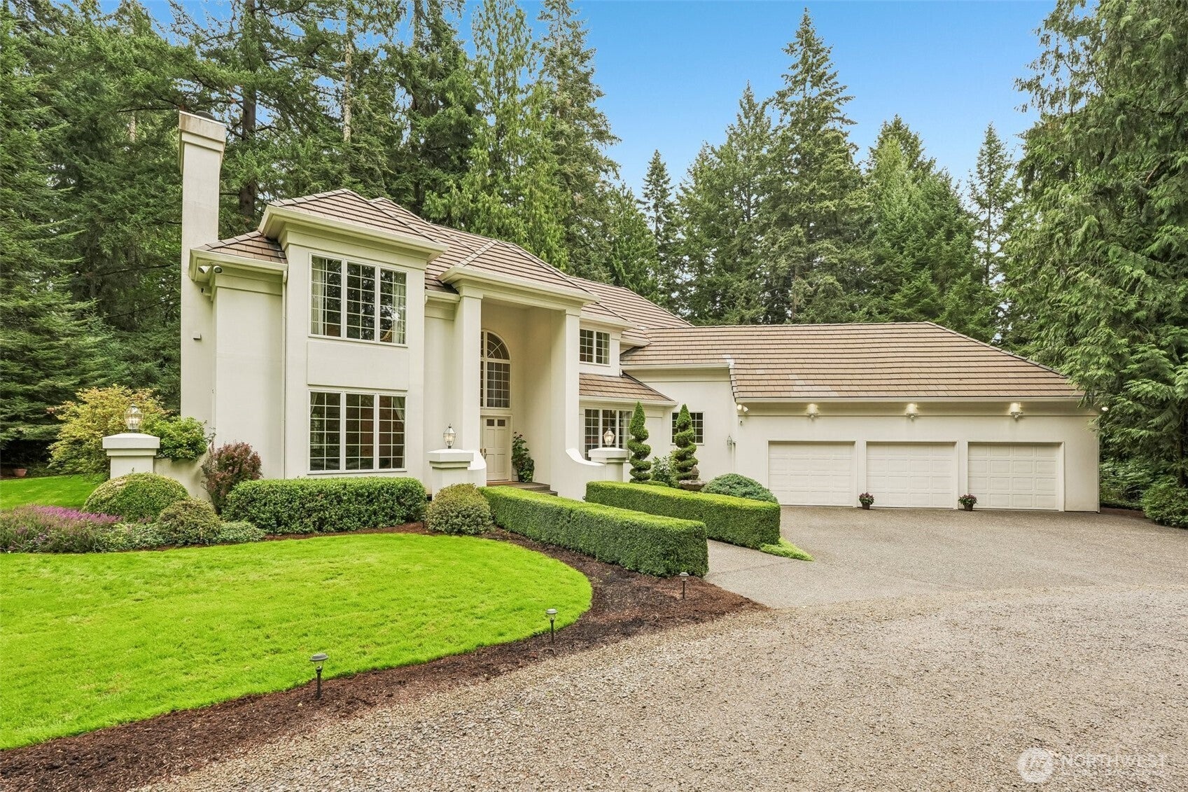
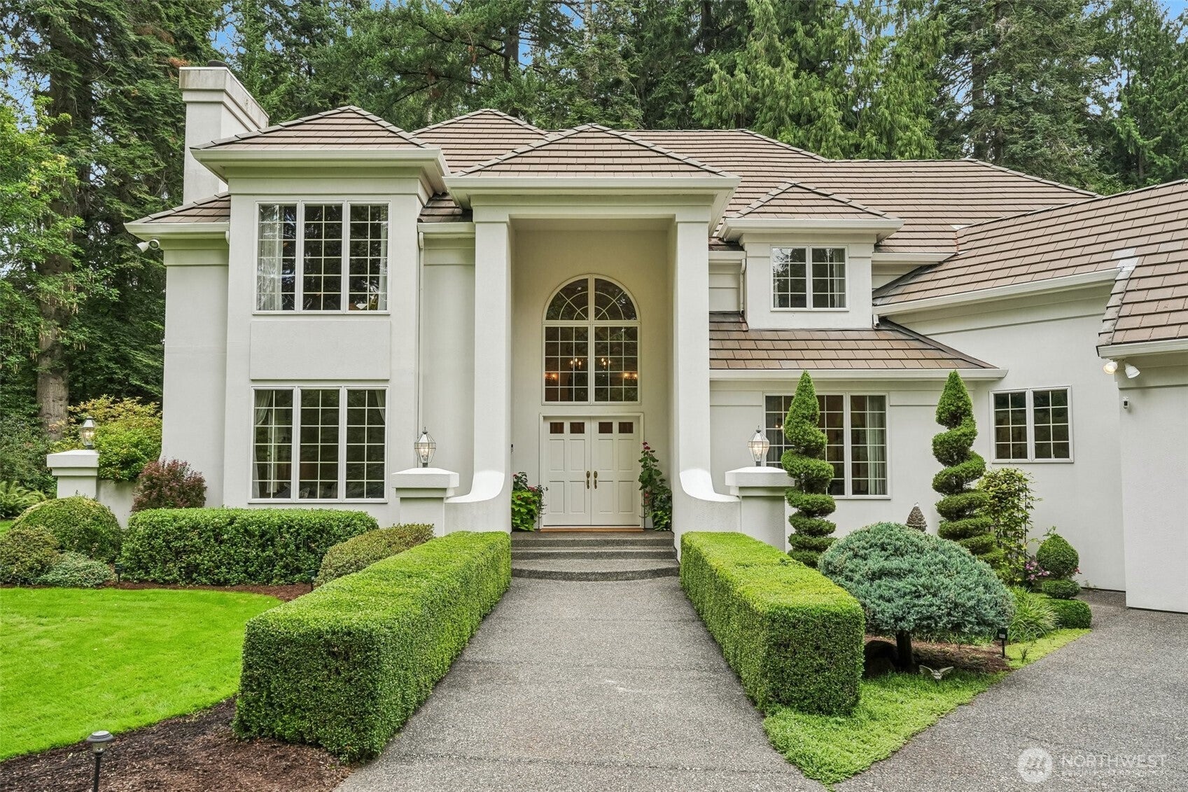
Custom-built estate on 10 private acres where open spaces meet the beauty of the woods. Set along a private road with no HOA, this exceptional 5-bedroom, 3.5-bath home backs directly to Whipple Creek's 300-acre equestrian trail system, offering an incredible setting for those who value privacy, nature, and outdoor living. The circular driveway accommodates up to 18 vehicles and RV Parking. Inside, the home offers warmth and character with three wood-burning fireplaces and natural gas starters. Thoughtful details continue outdoors with beautiful decks, gardens, exterior lighting, three water features, and a heated greenhouse for year-round gardening. The property offers a rare combination of usable open space, wooded privacy, and all amenities close by. The home has been professionally inspected and appraised, offering added confidence to the next owners. With the original owner still in place, this magical property has room to live, entertain, garden, explore, and enjoy the peaceful surroundings.

Save
Ask
Tour
Hide
Share
Listing Snapshot
Price 
$1,695,000
Days On Site 
15 Days
Bedrooms 
5
Inside Area (SqFt) 
3,906 sqft
Total Baths 
4
Full Baths 
3
Partial Baths 
1
Lot Size 
10 Acres
Year Built 
1991
MLS® Number 
2567535
Status 
Active
Property Tax 
$15,314.08
HOA/Condo/Coop Fees 
N/A
Sq Ft Source 
N/A
Friends & Family
Recent Activity
4 days agoListing updated with changes from the MLS®
4 days agoStatus changed to Active
2 weeks agoListing first seen on site
General Features
Acres 
10
Attached Garage 
Yes
Foundation 
Pillar/Post/Pier
Garage 
Yes
Land Lease 
No
Levels 
Two
Parking 
DrivewayAttached
Parking Spaces 
21
Property Sub Type 
Single Family Residence
Security 
Security System
Sewer 
Septic Tank
SqFt Total 
3906
Style 
See Remarks
Water Source 
Public
Interior Features
Appliances 
DishwasherDouble OvenDryerMicrowaveRefrigeratorTrash CompactorDisposalWasherWater Heater
Basement 
None
Cooling 
Central Air
Fireplace 
Yes
Fireplace Features 
Wood BurningMaster Bedroom
Fireplaces 
3
Flooring 
Ceramic TileHardwoodCarpet
Heating 
ElectricNatural GasWoodForced Air
Interior 
Central VacuumWalk-In Closet(s)Wet Bar
Main Level Bedrooms 
1
Bathroom Full 
Level - Main
Bathroom Half 
Level - Main
Bedroom 
Level - Second
Dining Room 
Level - Main
Entry Hall 
Level - Main
Family Room 
Level - Main
Kitchen 
Level - Main
Living Room 
Level - Main
Master Bedroom 
Level - Second
Utility Room 
Level - MainDescription - Laundry Room/Sink/Storage
Save
Ask
Tour
Hide
Share
Exterior Features
Construction Details 
Cement Siding
Exterior 
Garden
Lot Features 
LevelWoodedSecluded
Roof 
Tile
Windows/Doors 
French Doors
Community Features
Accessibility Features 
Therapeutic Whirlpool
Building Access 
Main
Financing Terms Available 
CashConventionalVA Loan
MLS Area 
1045 - Salmon Creek
School District 
Ridgefield
Schools
School District
Ridgefield
Elementary School
South Ridge Elem
Middle School
View Ridge Mid
High School
Ridgefield High
Courtesy of NWMLS
Listing courtesy of Kelly Primerano of Redfin



Listing information is provided by Participants of the Northwest MLS. IDX information is provided exclusively for personal, non-commercial use, and may not be used for any purpose other than to identify prospective properties consumers may be interested in purchasing. Information is deemed reliable but not guaranteed. Copyright 2026, Northwest MLS.
All data is obtained from various sources and may not have been verified by the broker or MLS Grid. Supplied open house information is subject to change without notice. All information should be independently reviewed and verified for accuracy. Properties may or may not be listed by the office/agent presenting the information.
Last checked: 2026-08-27 04:54 PM PDT

Neighborhood & Commute
Source: Walkscore
Save
Ask
Tour
Hide
Share