Save
Ask
Tour
Hide
Share
$3,000,000
56 Days On Site

2222 NW Iris Court
Camas, WA 98607

For Sale|Single Family Residence|Active
4
Beds
3
Total Baths
3
Full Baths
3,379
SqFt
$888
/SqFt
2000
Built
Cumulative Days On Market:
15
Subdivision:
Camas
County:
Clark
Courtesy of NWMLS
Listing courtesy of Marjie Van Der Laan of Sunset Living

Due to the health concerns created by Coronavirus we are offering personal 1-1 online video walkthough tours where possible.
Call Now: 503-334-1515
Is this the listing for you? We can help make it yours.
503-334-1515
2222 NW Iris Court2222 NW Iris Court2222 NW Iris Court2222 NW Iris Court
Save
Ask
Tour
Hide
Share

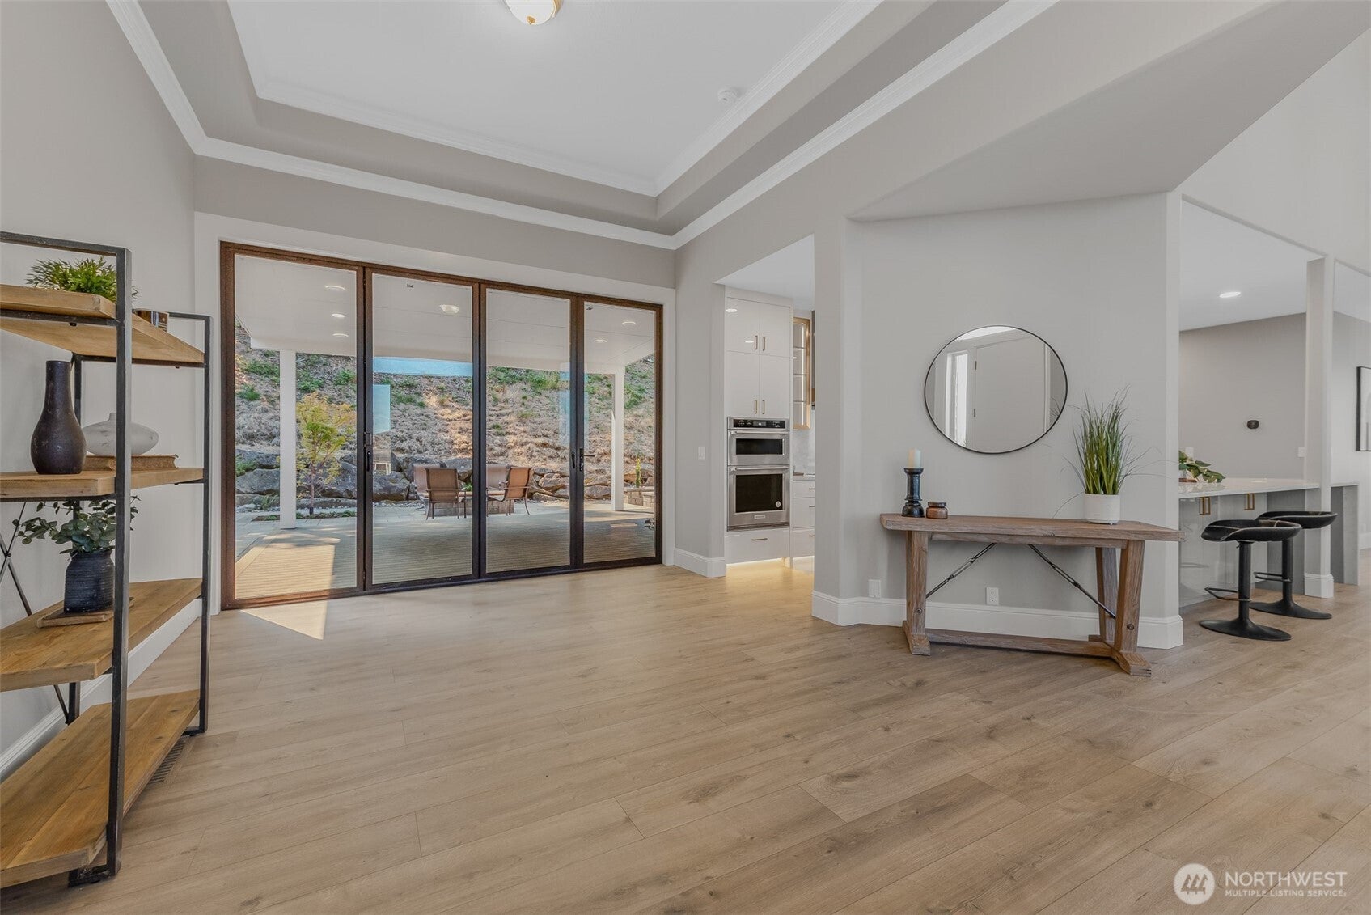
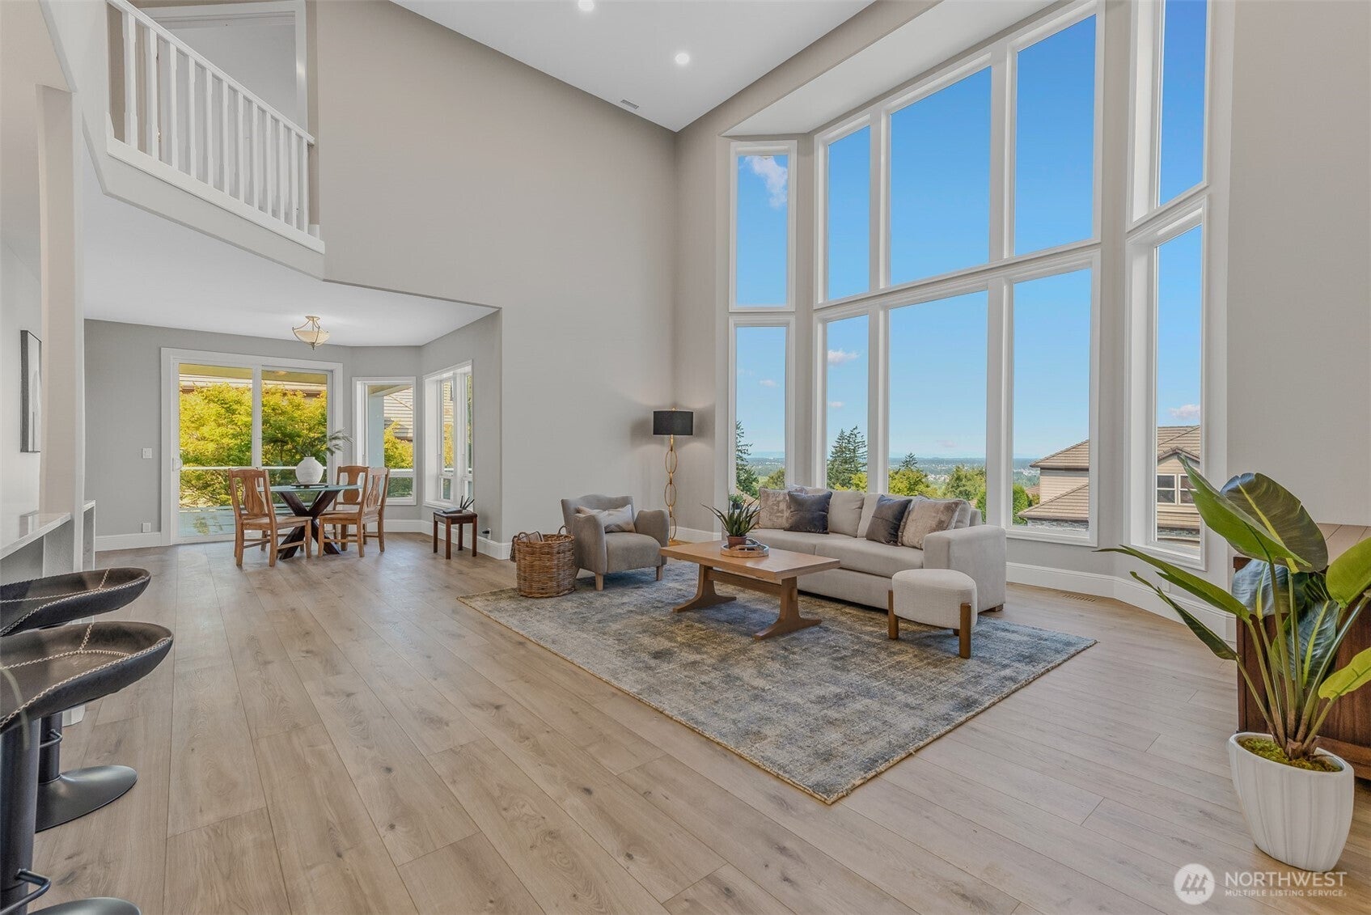
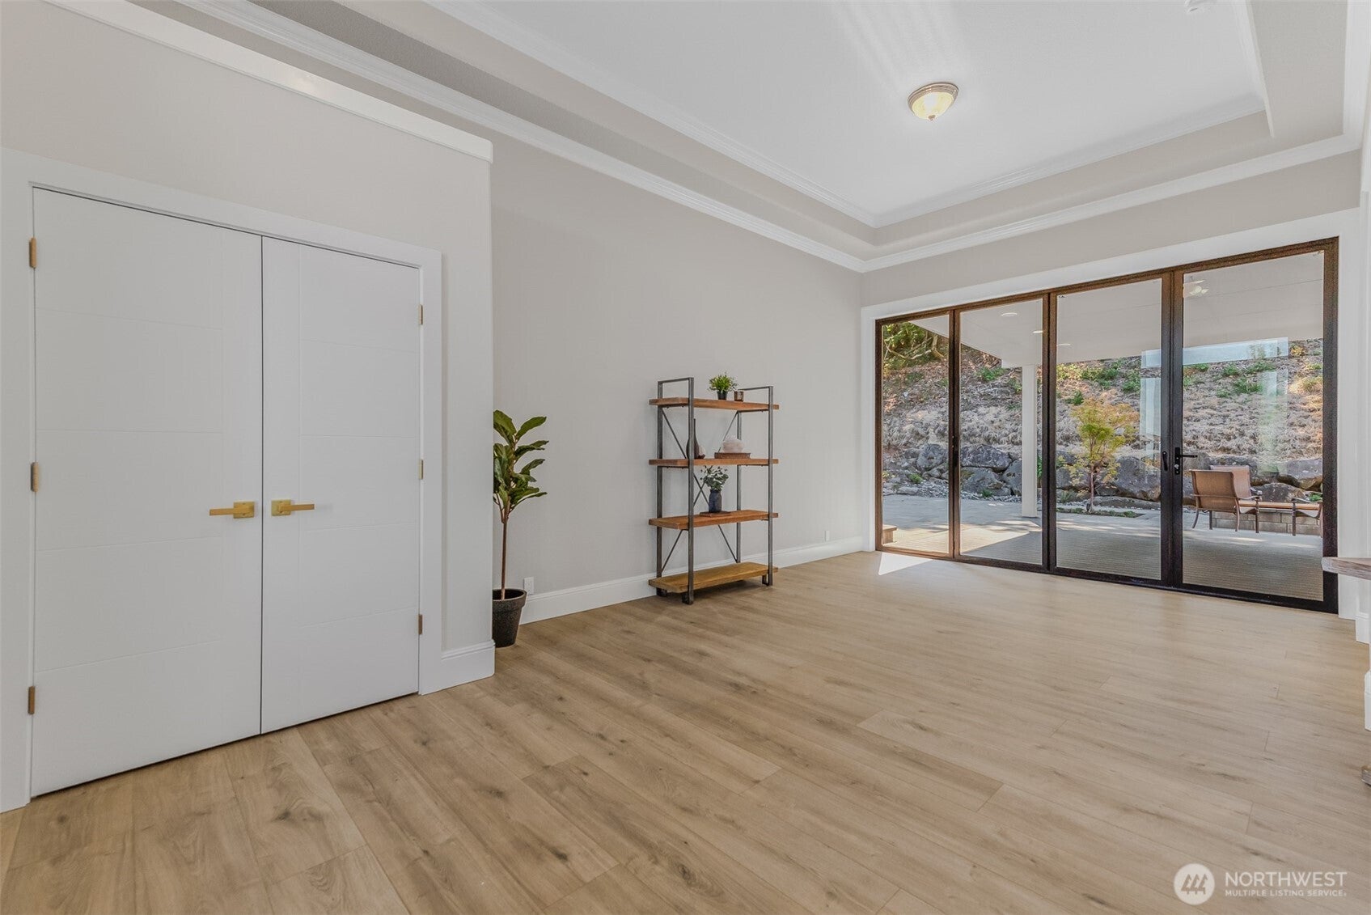
Stunning contemporary remodel to a high-end home backing to 5 acres of greenspace with views for miles. This prize home is perfectly situated on a quiet cul-de-sac, in one of Camas' premier neighborhoods. This home has been re-imagined for the most of demanding buyers & car/toy enthusiasts. The home's stand out features include: enormous 1,419 square foot FOUR-CAR GARAGE, all new kitchen, butler's pantry with a second dishwasher & bathrooms with gorgeous high-end European cabinetry with soft closing doors and drawers, large scale eat-at waterfall island with under cabinet lighting, SubZero refrigerator, quartz slab counters, commercial grade laminate wood floors, which are impervious to water. Double washers & dryers. Main level features 2 bedrooms and 1 bathroom, upstairs features dual primary bedrooms with en-suite bathrooms. Heated Japanese toilets & motion sensor under-stair tread lights. Dining room serves as an expansion of the kitchen with a wall-to-wall door flows out to the tranquil covered trex deck with added wall stone. Easy backyard hosting with multiple hang out areas: gather around the firepit, huge flat turf area or meditate by the peaceful waterfall/koi pond. Some of the hillside is part of the property: add your own mini-vineyard or herb garden for farm-to-table dining experiences. Unique opportunity, minutes to world-class golf courses, hiking trails, gourmet dining and the Portland International Raceway. This home will exceed all of your expectations.

Save
Ask
Tour
Hide
Share
Listing Snapshot
Price 
$3,000,000
Days On Site 
56 Days
Bedrooms 
4
Inside Area (SqFt) 
3,379 sqft
Total Baths 
3
Full Baths 
3
Partial Baths 
N/A
Lot Size 
0.2711 Acres
Year Built 
2000
MLS® Number 
2567609
Status 
Active
Property Tax 
$8,753.26
HOA/Condo/Coop Fees 
$40 monthly
Sq Ft Source 
N/A
Friends & Family
Recent Activity
2 weeks agoListing updated with changes from the MLS®
2 months agoListing first seen on site
General Features
Acres 
0.2711
Attached Garage 
Yes
Direction Faces 
Northwest
Garage 
Yes
Land Lease 
No
Parking 
Attached
Parking Spaces 
8
Property Sub Type 
Single Family Residence
SqFt Total 
3379
Style 
Contemporary
Utilities 
Sewer Connected
Water Source 
Private
Zoning 
R-12 : CAM
Interior Features
Appliances 
DishwasherDryerMicrowaveRefrigeratorDisposalWasherWater Heater
Basement 
Partially Finished
Cooling 
Central Air
Fireplace 
Yes
Fireplace Features 
Gas
Fireplaces 
1
Flooring 
Ceramic TileLaminate
Heating 
ElectricNatural Gas
Interior 
Central VacuumWalk-In Closet(s)PantryVaulted Ceiling(s)Wet Bar
Bathroom Full 
Dimensions - 11.00 x 5.00Level - ThirdDescription - Remodeled, all new, high end
Bedroom 
Dimensions - 13.00 x 12.00Level - SecondDescription - High ceilings, laminate wood floors
Bonus Room 
Dimensions - 21.00 x 12.00Level - MainDescription - Entered through garage, wall-to-wall carpeting
Dining Room 
Dimensions - 12.00 x 12.00Level - SecondDescription - High ceilings, entrance to partially covered view balcony, laminate wood floors
Entry Hall 
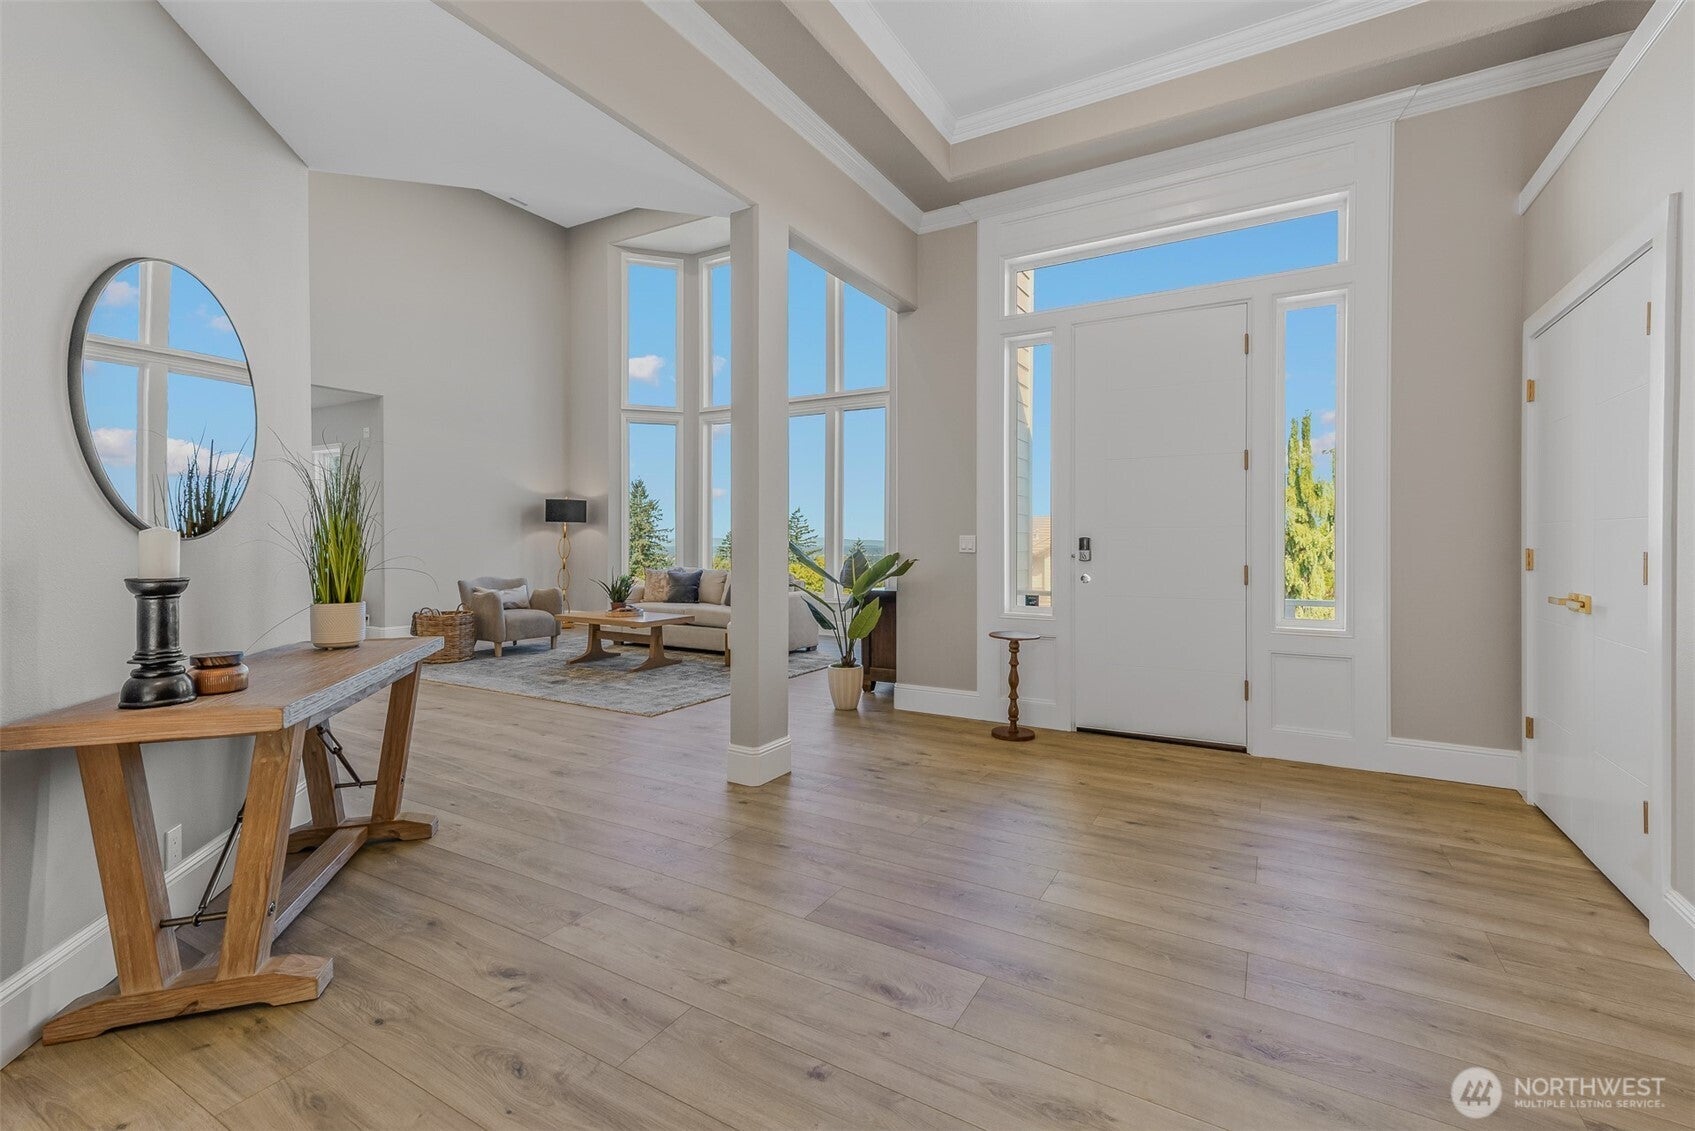
Dimensions - 10.00 x 6.00Level - SecondDescription - Closet, high coved ceilings, closet
Kitchen 
Dimensions - 21.00 x 12.00Level - SecondDescription - Remodeled, all new, high end, quartz with waterfall counters, SubZero refrigerator, all new cabinetry
Living Room 
Dimensions - 21.00 x 20.00Level - SecondDescription - 20-foot ceilings, great room flowing from kitchen to dining areas, laminate wood floors
Master Bedroom 
Dimensions - 19.00 x 11.00Level - ThirdDescription - French Doors, en-suite bathroom, laminate floors
Utility Room 
Dimensions - 11.00 x 9.00Level - SecondDescription - Two workstation sinks, quartz slab countertops, tile floors, combo with Butler's Pantry
Save
Ask
Tour
Hide
Share
Exterior Features
Construction Details 
Stone
Fencing 
Partial
Lot Features 
Cul-De-SacPaved
Patio And Porch 
DeckPatio
Roof 
MetalTile
View 
RiverTerritorial
Waterview 
RiverTerritorial
Windows/Doors 
French Doors
Community Features
Association Fee 
$40.0
Association Fee Frequency 
Monthly
MLS Area 
1033 - Camas-Washougal
School District 
Camas
Financing Terms Available 
CashConventional
Building Access 
Upper (2nd Floor)
Schools
School District
Camas
Elementary School
Dorothy Fox Elementary
Middle School
Skyridge Middle
High School
Camas High
Courtesy of NWMLS
Listing courtesy of Marjie Van Der Laan of Sunset Living



Listing information is provided by Participants of the Northwest MLS. IDX information is provided exclusively for personal, non-commercial use, and may not be used for any purpose other than to identify prospective properties consumers may be interested in purchasing. Information is deemed reliable but not guaranteed. Copyright 2026, Northwest MLS.
All data is obtained from various sources and may not have been verified by the broker or MLS Grid. Supplied open house information is subject to change without notice. All information should be independently reviewed and verified for accuracy. Properties may or may not be listed by the office/agent presenting the information.
Last checked: 2026-10-06 10:27 PM PDT

Neighborhood & Commute
Source: Walkscore
Save
Ask
Tour
Hide
Share