Save
Ask
Tour
Hide
Share
$474,999
83 Days On Site

1601 E 4th Way
La Center, WA 98629

Single Family Residence|Pending
4
Beds
3
Total Baths
2
Full Baths
1
Partial Bath
1,983
SqFt
$240
/SqFt
2005
Built
Cumulative Days On Market:
80
Subdivision:
La Center
County:
Clark
Courtesy of NWMLS
Listing Broker: Seattle Works Real Estate; [email protected]; Lauren Rose; (206) 203-9943

Due to the health concerns created by Coronavirus we are offering personal 1-1 online video walkthough tours where possible.
Call Now: 503-334-1515
Is this the listing for you? We can help make it yours.
503-334-1515
1601 E 4th Way1601 E 4th Way1601 E 4th Way1601 E 4th Way
Save
Ask
Tour
Hide
Share

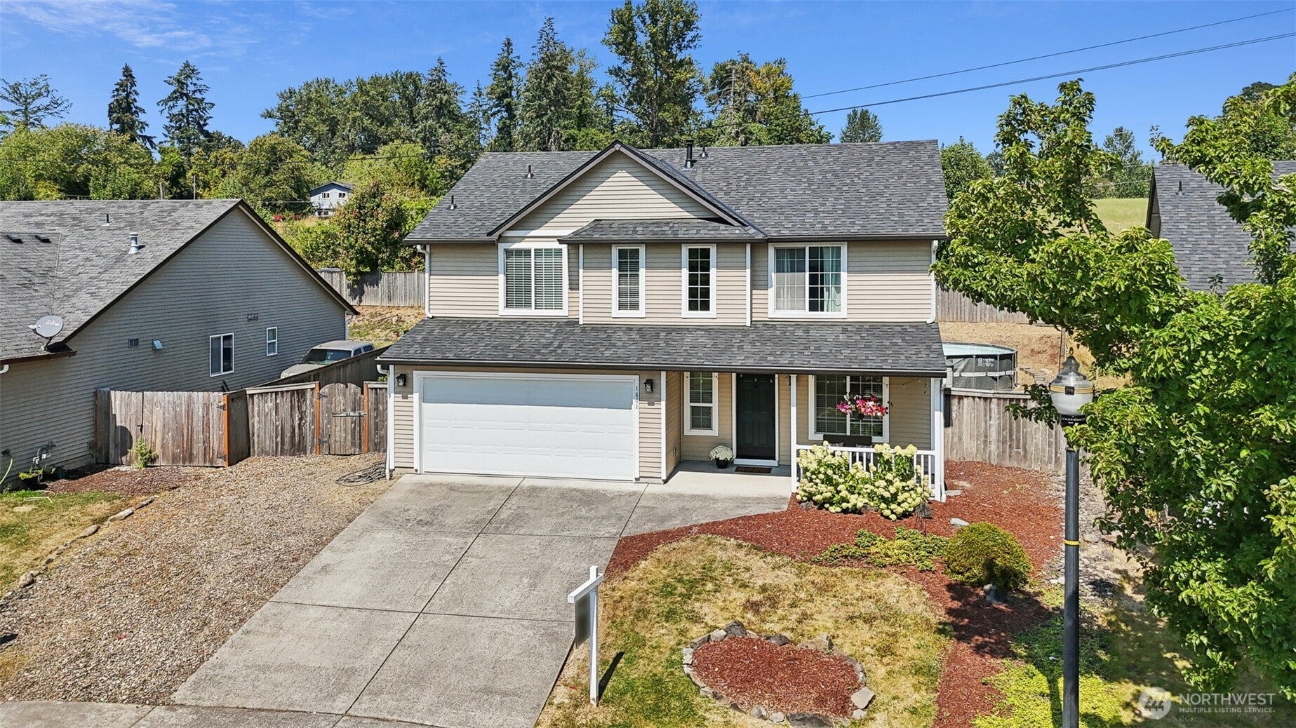
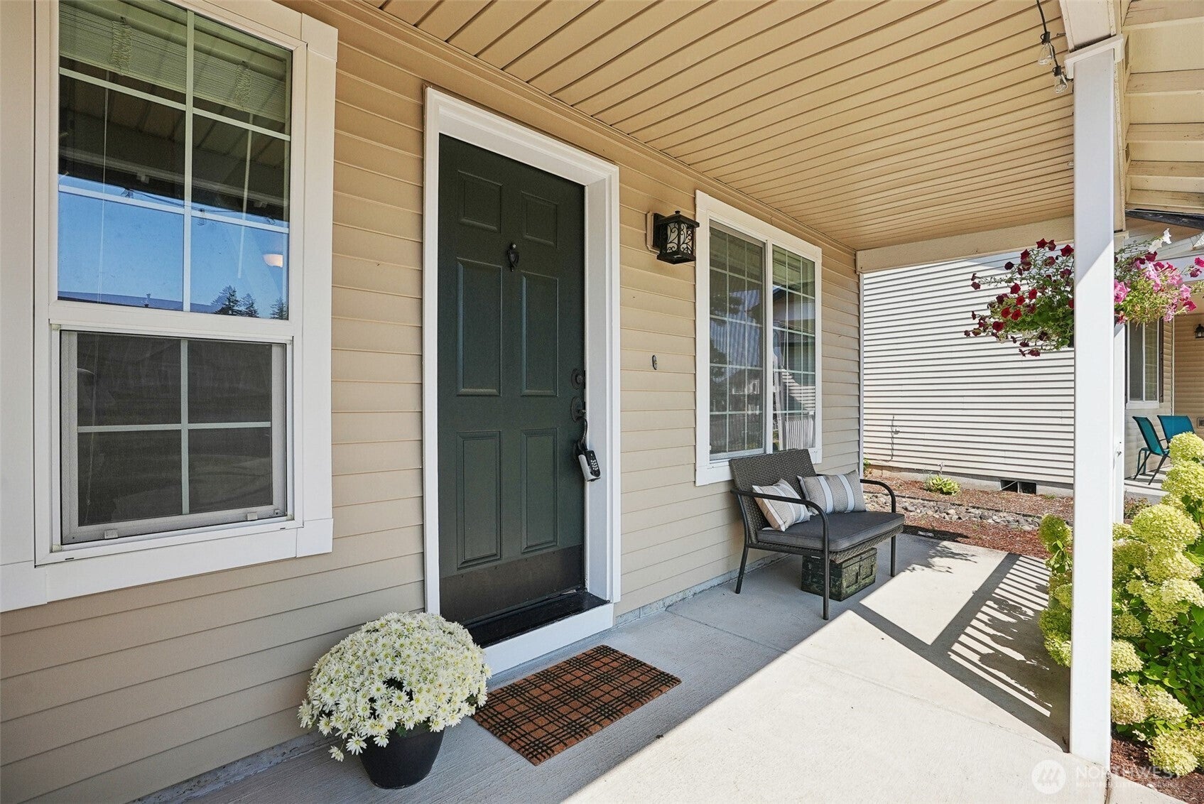
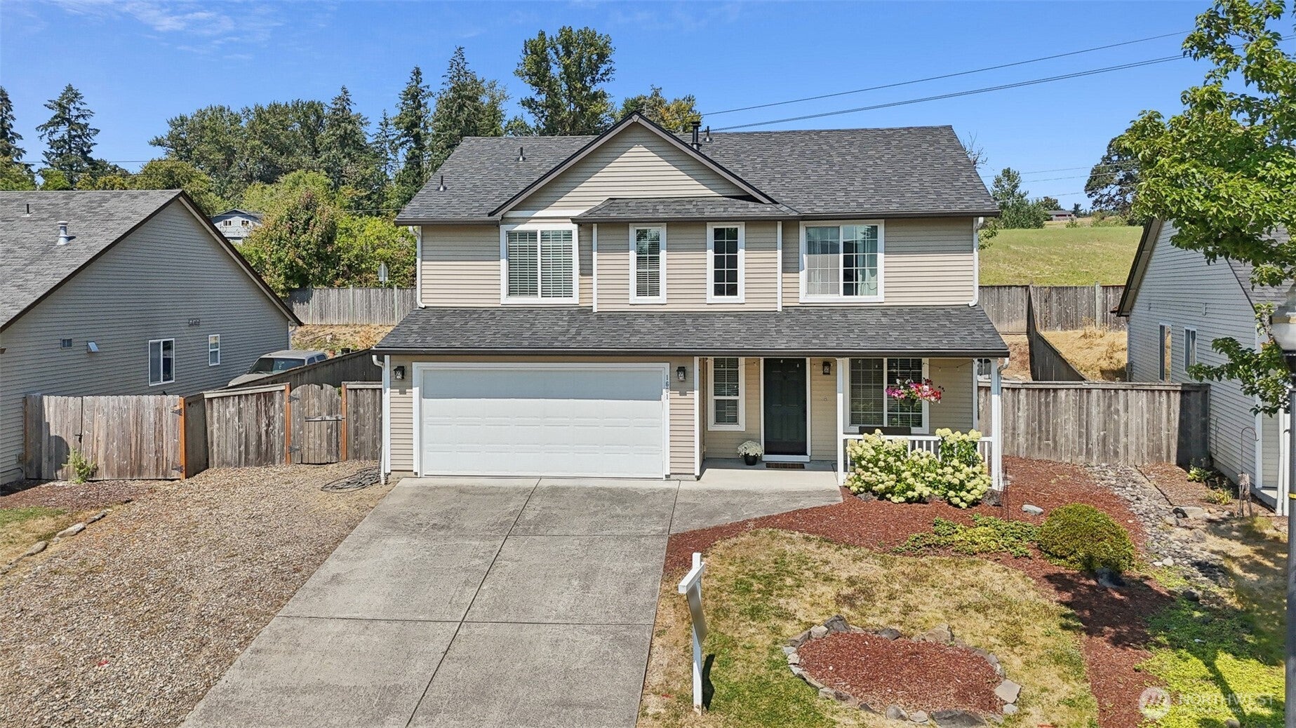
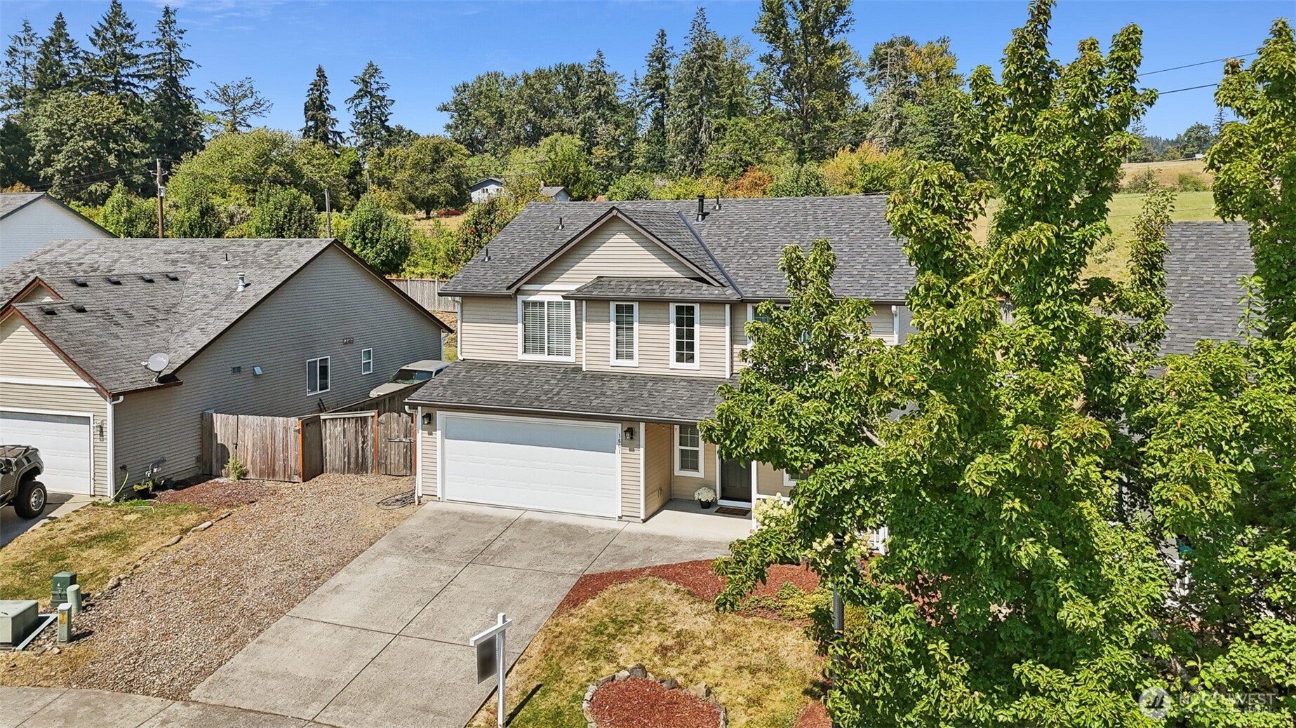
Welcome to this well maintained two story on a quiet La Center cul-de-sac, complete with an ASSUMABLE LOAN at 3.125%. Two living rooms give everyone space to spread out, anchored by a cozy gas fireplace with a wood mantel. The kitchen offers an island with bar seating, stone backsplash, a built-in hutch, and a full appliance suite. Four bedrooms up, one currently a media room with built-in surround sound, plus a built-out office for a fifth flexible space. Out back it feels like a retreat: patio, gas fire pit, rock water feature, terraced garden beds, and a large pool the seller can remove if a buyer prefers. Storage shed, fully fenced yard, and open field beyond the back fence with no immediate rear neighbor. Large garage, quiet street, convenient location minutes to I-5.

Save
Ask
Tour
Hide
Share
Listing Snapshot
Price 
$474,999
Days On Site 
83 Days
Bedrooms 
4
Inside Area (SqFt) 
1,983 sqft
Total Baths 
3
Full Baths 
2
Partial Baths 
1
Lot Size 
0.159 Acres
Year Built 
2005
MLS Number 
2571421
Status 
Pending
Property Tax 
$4,211
HOA/Condo/Coop Fees 
$17.92 monthly
Sq Ft Source 
N/A
Friends & Family
Recent Activity
4 weeks agoListing updated with changes from the MLS
4 weeks agoStatus changed to Pending
2 months agoPrice changed to $474,999
3 months agoListing first seen on site
General Features
Acres 
0.159
Attached Garage 
Yes
Garage 
Yes
Land Lease 
No
Levels 
Two
Parking 
DrivewayAttached
Parking Spaces 
2
Property Sub Type 
Single Family Residence
SqFt Total 
1983
Style 
Traditional
Utilities 
Sewer Connected
Water Source 
Public
Zoning 
UC
Interior Features
Appliances 
DishwasherDryerMicrowaveRefrigeratorDisposalGas Water HeaterWasherWater Heater
Basement 
None
Cooling 
Central Air
Fireplace 
Yes
Fireplace Features 
Gas
Fireplaces 
1
Flooring 
LaminateCarpet
Heating 
Natural GasForced Air
Bathroom Full 
Dimensions - 8.00 x 5.00Level - Second
Bathroom Half 
Dimensions - 7.00 x 5.00Level - Main
Bedroom 
Dimensions - 14.00 x 14.00Level - Second
Den 
Dimensions - 11.00 x 7.00Level - Second
Dining Room 
Dimensions - 11.00 x 7.00Level - Main
Entry Hall 
Level - Main
Family Room 
Dimensions - 16.00 x 15.00Level - Main
Kitchen 
Dimensions - 14.00 x 14.00Level - Main
Living Room 
Dimensions - 17.00 x 15.00Level - Main
Master Bedroom 
Dimensions - 15.00 x 14.00Level - Second
Save
Ask
Tour
Hide
Share
Exterior Features
Construction Details 
Metal Siding
Fencing 
Fenced
Lot Features 
LevelSlopedPaved
Other Structures 
Outbuilding
Pool Features 
Above Ground
Private Pool 
Yes
Roof 
Composition
Community Features
Association Fee 
$215.0
Association Fee Frequency 
Annually
MLS Area 
1070 - LaCenter
School District 
La Center
Financing Terms Available 
AssumableCashConventionalFHA
Building Access 
Main
Schools
School District
La Center
Elementary School
Lacenter Elem
Middle School
Lacenter Mid
High School
La Center High
Courtesy of NWMLS
Listing Broker: Seattle Works Real Estate; [email protected]; Lauren Rose; (206) 203-9943



Listing information is provided by Participants of the Northwest MLS. IDX information is provided exclusively for personal, non-commercial use, and may not be used for any purpose other than to identify prospective properties consumers may be interested in purchasing. Information is deemed reliable but not guaranteed. Copyright 2026, Northwest MLS.
All data is obtained from various sources and may not have been verified by the broker or MLS Grid. Supplied open house information is subject to change without notice. All information should be independently reviewed and verified for accuracy. Properties may or may not be listed by the office/agent presenting the information.
Last checked: 2026-11-09 07:56 PM PST

Neighborhood & Commute
Source: Walkscore
Save
Ask
Tour
Hide
Share