

Save
Ask
Tour
Hide
$960,000
82 Days On Site
14805 NE 249th AvenueBrush Prairie, WA 98606
For Sale|Single Family Residence|Active
2
Beds
2
Total Baths
2
Full Baths
3,263
SqFt
$294
/SqFt
1990
Built
Cumulative Days On Market:
48
Subdivision:
Brush Prairie
County:
Clark
Courtesy of NWMLS
Listing Broker: Realty Pro West LLC; [email protected]; Nick Atwood; (360) 597-8225
Listing Broker: Realty Pro West LLC; [email protected]; Nick Atwood; (360) 597-8225
Due to the health concerns created by Coronavirus we are offering personal 1-1 online video walkthough tours where possible.
Call Now: 503-334-1515
Is this the listing for you? We can help make it yours.
503-334-1515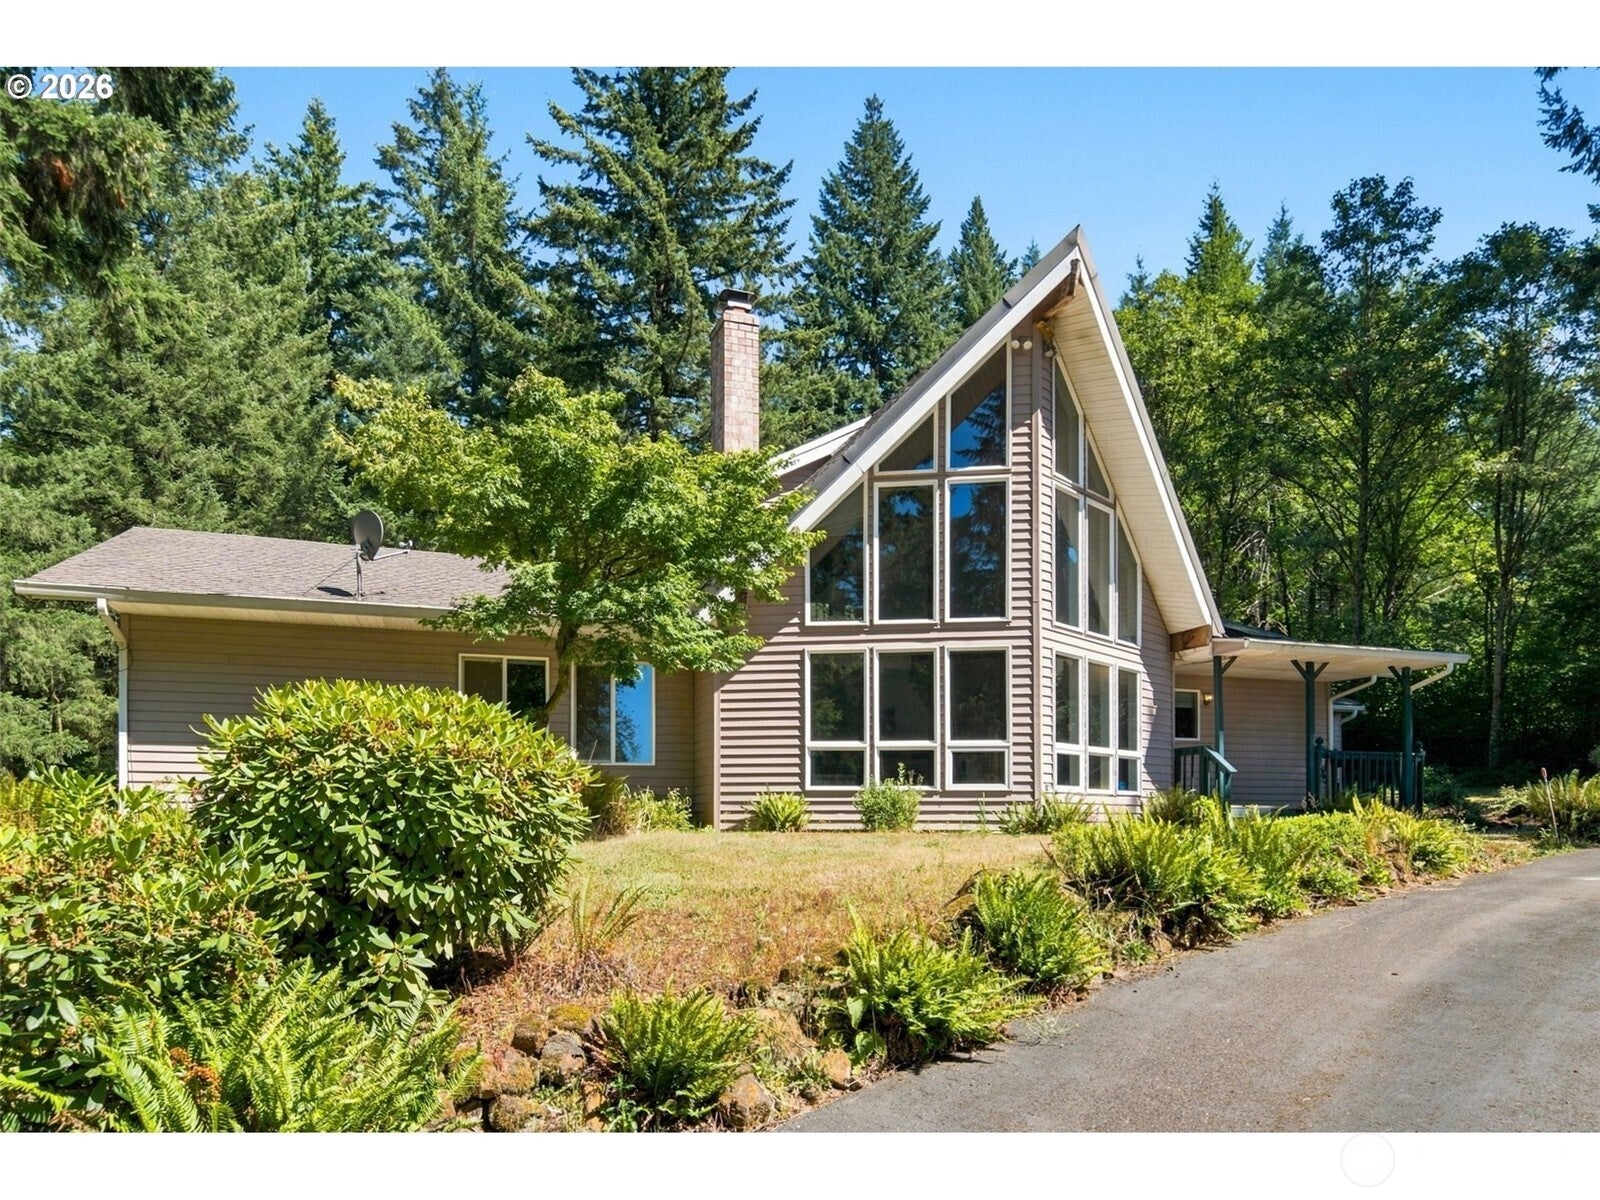
Save
Ask
Tour
Hide
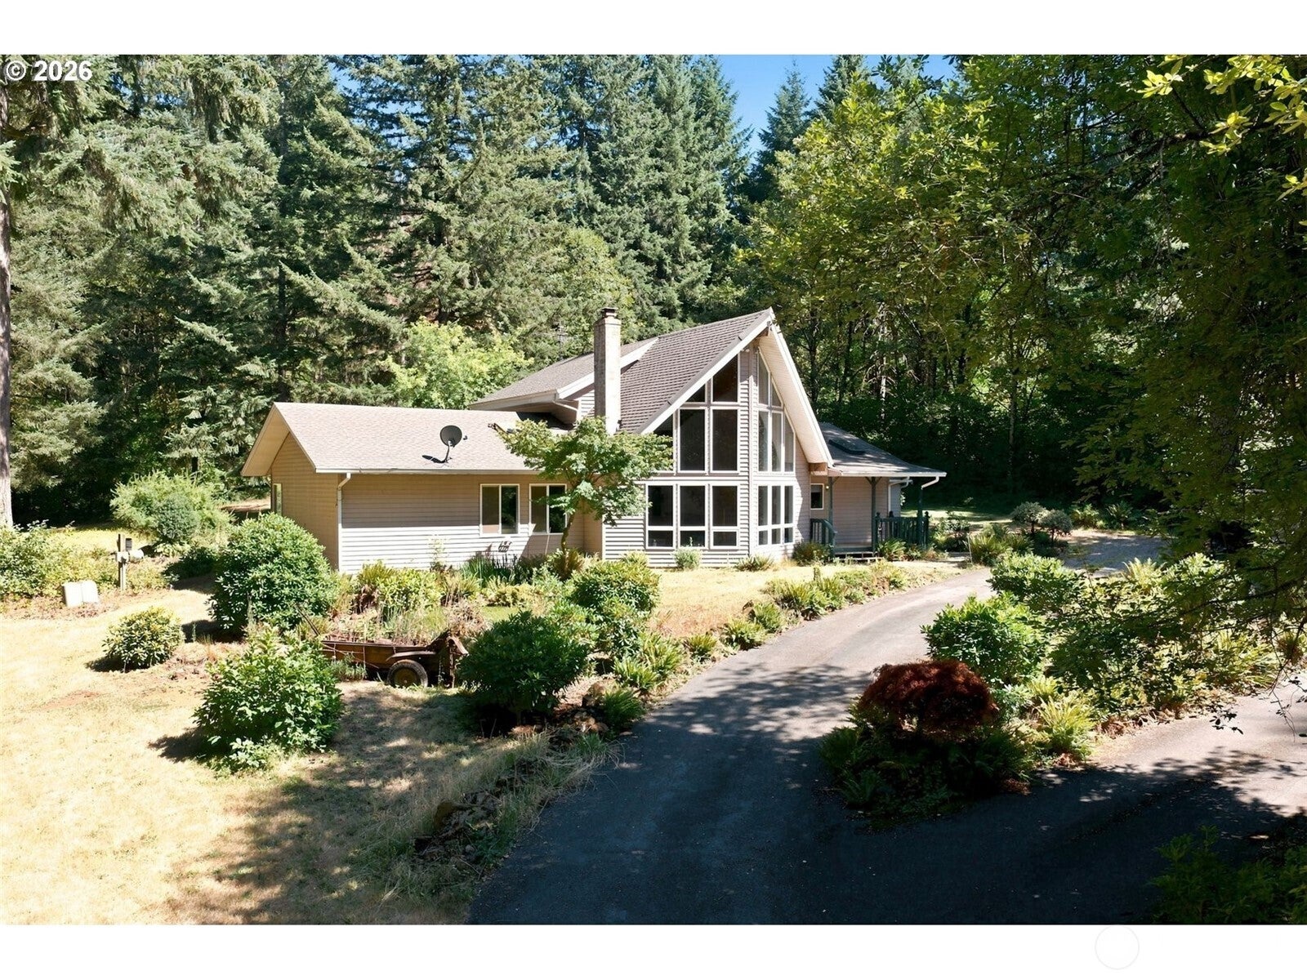
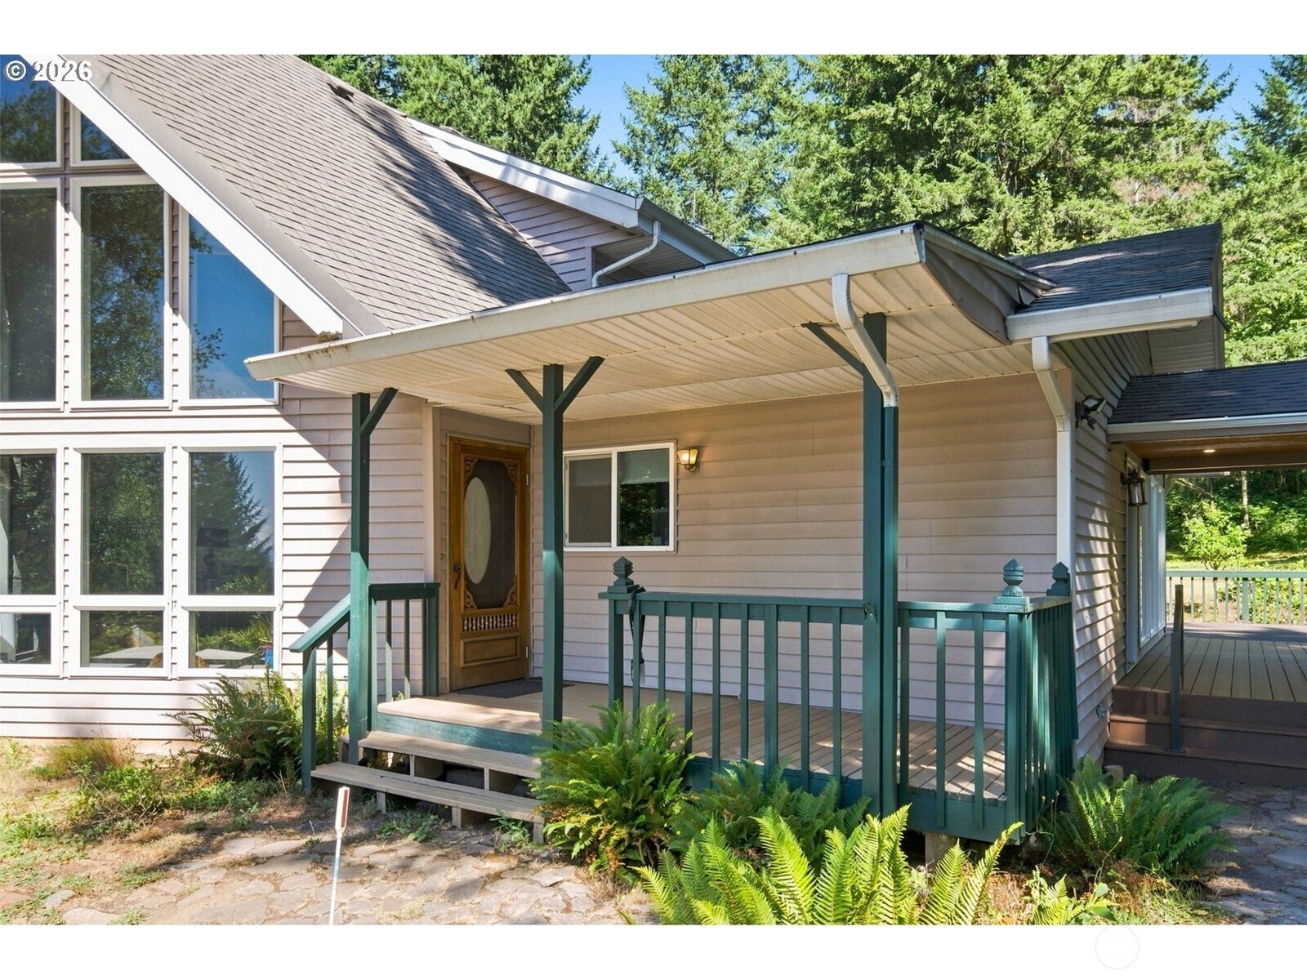
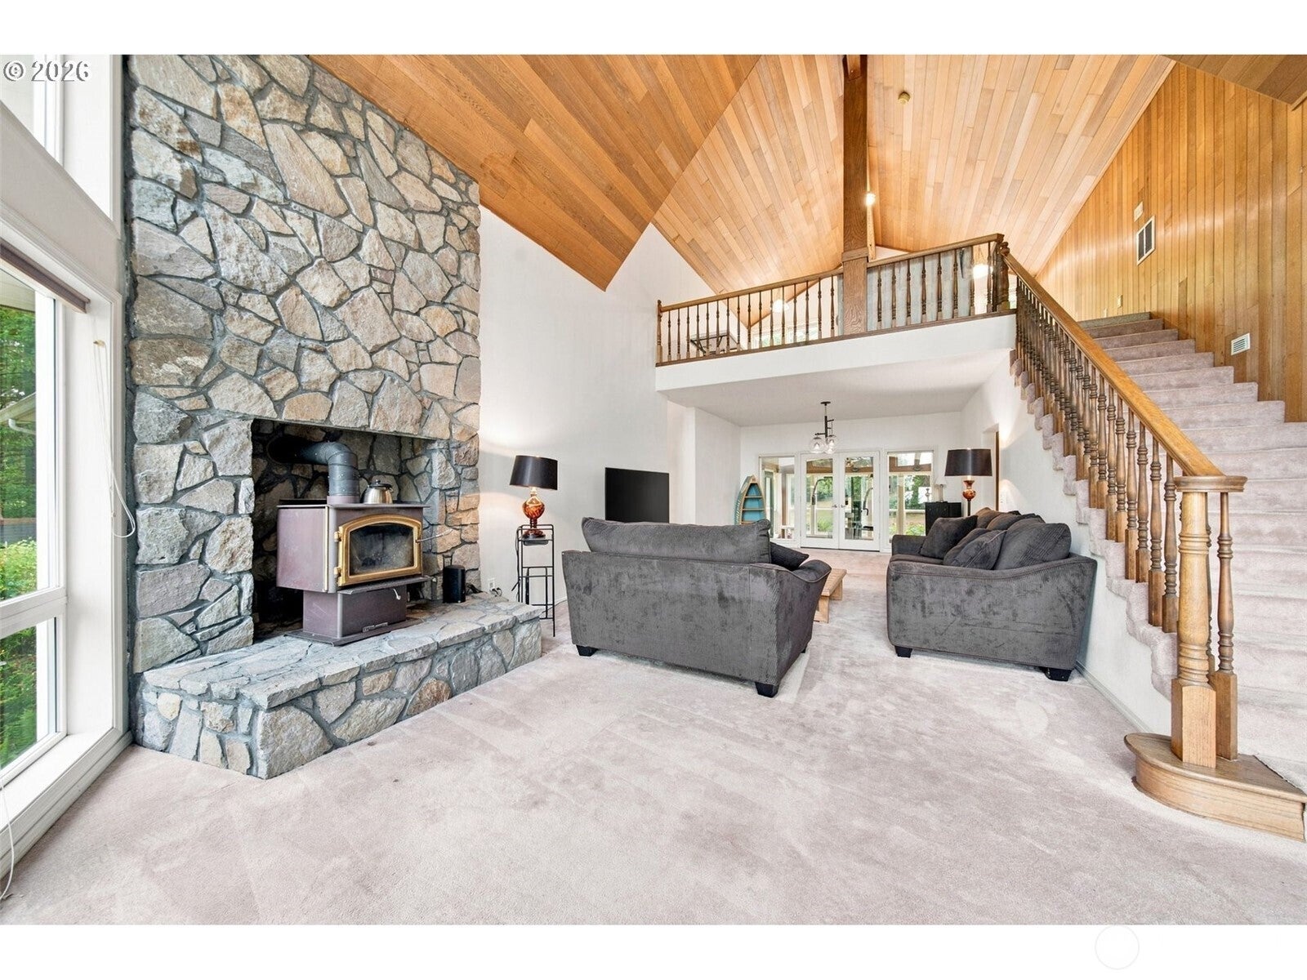
Tucked among the trees on 5 private acres in Brush Prairie, this distinctive 3,263 sq ft contemporary home o??ers a peaceful Northwest retreat with room to breathe. Soaring wood-clad ceilings, dramatic A-frame architecture, expansive walls of windows and a stone ??replace with wood stove create a warm and inviting great room. Enjoy an upper loft, ??nished lower level with o??ce, ??exible bonus spaces, expansive decks, detached 2-car garage, RV parking/storage, garden areas, and beautiful mountain, valley and wooded views.
Save
Ask
Tour
Hide
Listing Snapshot
Price
$960,000
Days On Site
82 Days
Bedrooms
2
Inside Area (SqFt)
3,263 sqft
Total Baths
2
Full Baths
2
Partial Baths
N/A
Lot Size
4.9311 Acres
Year Built
1990
MLS Number
2572475
Status
Active
Property Tax
$7,840
HOA/Condo/Coop Fees
N/A
Sq Ft Source
N/A
Friends & Family
Recent Activity
| 2 months ago | Listing updated with changes from the MLS | |
| 3 months ago | Status changed to Active | |
| 3 months ago | Listing first seen on site |
General Features
Acres
4.9311
Direction Faces
East
Garage
Yes
Land Lease
No
Levels
Two
Parking
DetachedRV Access/Parking
Parking Spaces
2
Property Sub Type
Single Family Residence
Sewer
Septic Tank
SqFt Total
3263
Style
A-Frame
Water Source
WellPrivate
Zoning
R-5
Interior Features
Appliances
DishwasherDouble OvenMicrowaveElectric Water HeaterWater Heater
Basement
Finished
Cooling
Ceiling Fan(s)Heat Pump
Fireplace
Yes
Fireplace Features
Wood Burning
Fireplaces
1
Flooring
VinylCarpet
Heating
ElectricForced Air
Interior
Walk-In Closet(s)Ceiling Fan(s)Vaulted Ceiling(s)
Main Level Bedrooms
2
Window Features
Skylight(s)
Bathroom Full
Level - Main
Bedroom
Level - MainDescription - W2W Carpet
Bonus Room
Level - LowerDescription - Finished Basement
Den
Level - Lower
Dining Room
Level - MainDescription - W2W Carpet, Patio
Extra Fin Room
Level - MainDescription - Sunroom, Wood Floors , Ceiling Fan
Great Room
Level - MainDescription - Woodstove, vaulted Ceiling, W2W CArpet
Kitchen
Level - MainDescription - Nook, Deck, Vinyl Floor, Island
Master Bedroom
Level - MainDescription - W2W Carpet
Utility Room
Level - MainDescription - Sink, Storage
Save
Ask
Tour
Hide
Exterior Features
Construction Details
Metal Siding
Exterior
Garden
Lot Features
LevelWoodedPaved
Other Structures
Outbuilding
Patio And Porch
Deck
Roof
Composition
View
Territorial
Waterview
Territorial
Windows/Doors
Skylight(s)
Community Features
MLS Area
1062 - Brush Prairie/Hockinson
School District
Hockinson
Financing Terms Available
CashConventionalVA Loan
Schools
School District
Hockinson
Elementary School
Hockinson Heights Elementary
Middle School
Hockinson Mid
High School
Buyer To Verify
Courtesy of NWMLS
Listing Broker: Realty Pro West LLC; [email protected]; Nick Atwood; (360) 597-8225

Listing information is provided by Participants of the Northwest MLS. IDX information is provided exclusively for personal, non-commercial use, and may not be used for any purpose other than to identify prospective properties consumers may be interested in purchasing. Information is deemed reliable but not guaranteed. Copyright 2026, Northwest MLS.
All data is obtained from various sources and may not have been verified by the broker or MLS Grid. Supplied open house information is subject to change without notice. All information should be independently reviewed and verified for accuracy. Properties may or may not be listed by the office/agent presenting the information.
Last checked: 2026-11-09 08:30 PM PST
Listing Broker: Realty Pro West LLC; [email protected]; Nick Atwood; (360) 597-8225
Listing information is provided by Participants of the Northwest MLS. IDX information is provided exclusively for personal, non-commercial use, and may not be used for any purpose other than to identify prospective properties consumers may be interested in purchasing. Information is deemed reliable but not guaranteed. Copyright 2026, Northwest MLS.
All data is obtained from various sources and may not have been verified by the broker or MLS Grid. Supplied open house information is subject to change without notice. All information should be independently reviewed and verified for accuracy. Properties may or may not be listed by the office/agent presenting the information.
Last checked: 2026-11-09 08:30 PM PST
Neighborhood & Commute
Source: Walkscore
Save
Ask
Tour
Hide