Save
Ask
Tour
Hide
Share
$2,450,000
54 Days On Site

Meriwether
2015 SE Columbia River Dr 450
Vancouver, WA 98661

For Sale|Condominium|Active
3
Beds
4
Total Baths
3
Full Baths
1
Partial Bath
3,205
SqFt
$764
/SqFt
1998
Built
Cumulative Days On Market:
28
Subdivision:
Columbia Shores
County:
Clark
Courtesy of NWMLS
Listing courtesy of Brenda Wilson of eXp Realty

Due to the health concerns created by Coronavirus we are offering personal 1-1 online video walkthough tours where possible.
Call Now: 503-334-1515
Is this the listing for you? We can help make it yours.
503-334-1515
2015 SE Columbia River Dr 4502015 SE Columbia River Dr 4502015 SE Columbia River Dr 4502015 SE Columbia River Dr 450
Save
Ask
Tour
Hide
Share

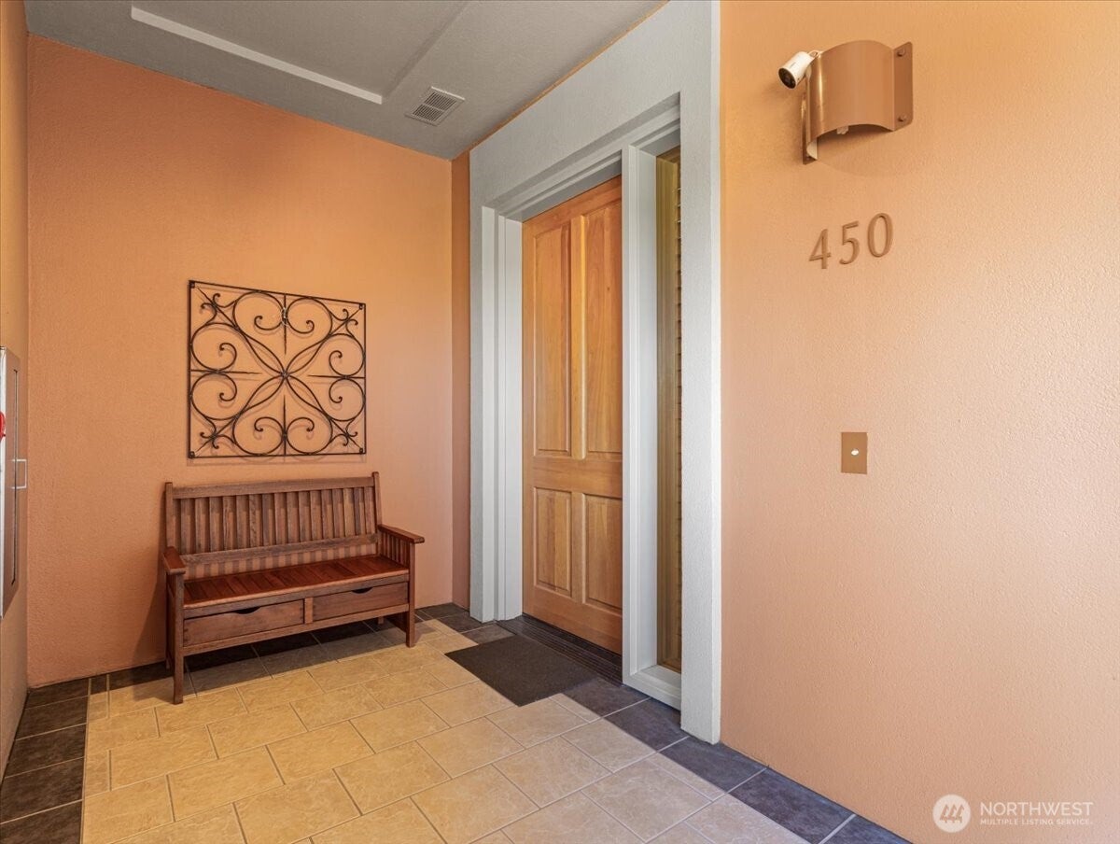
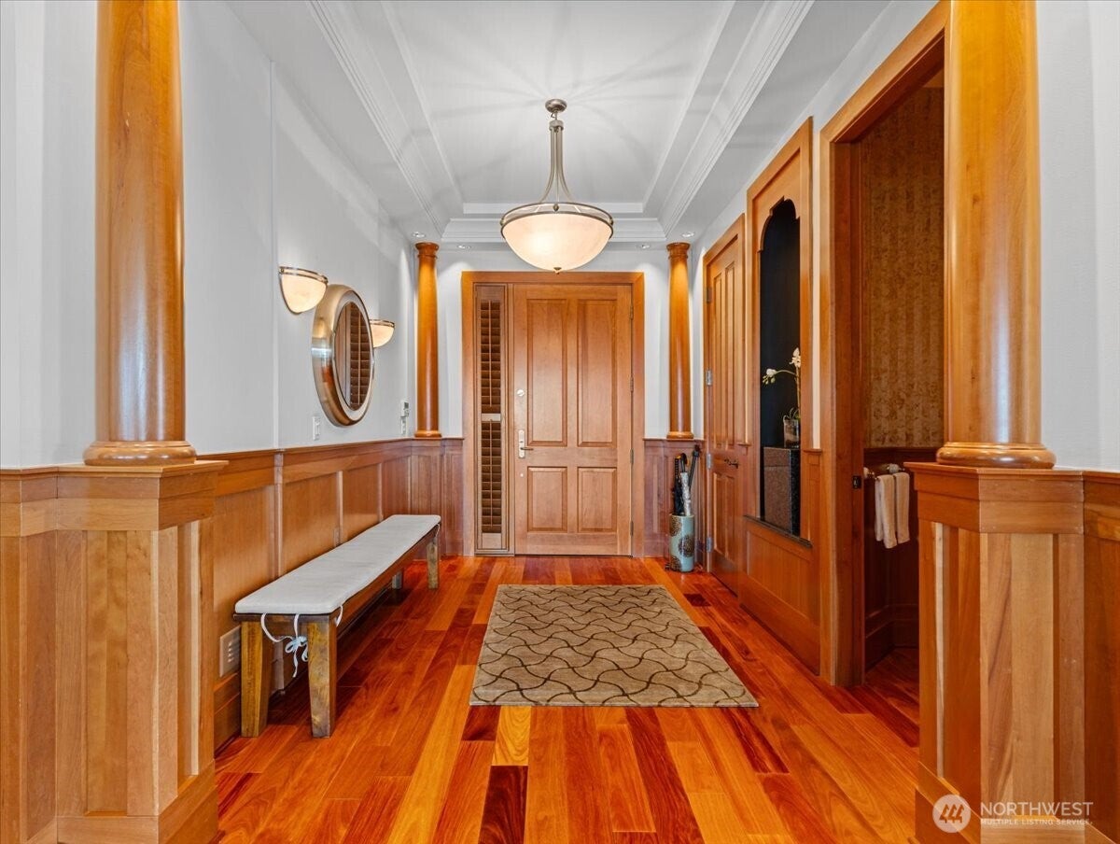
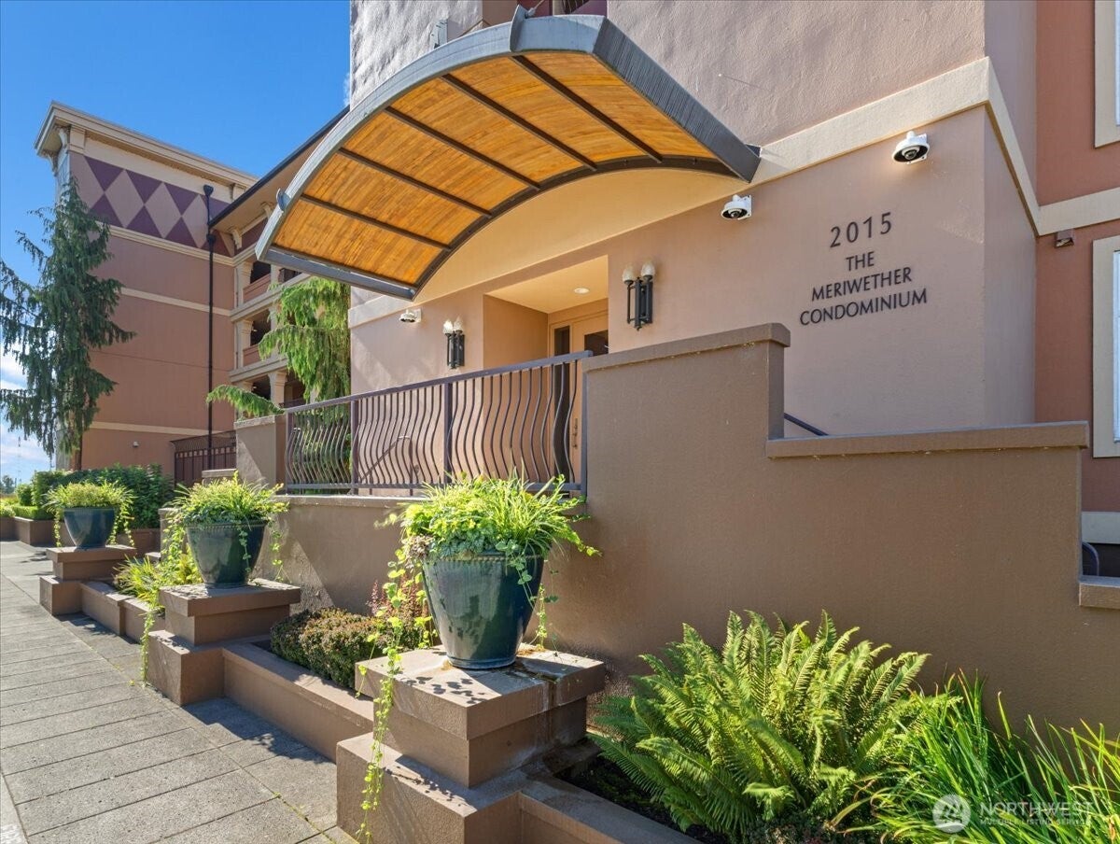
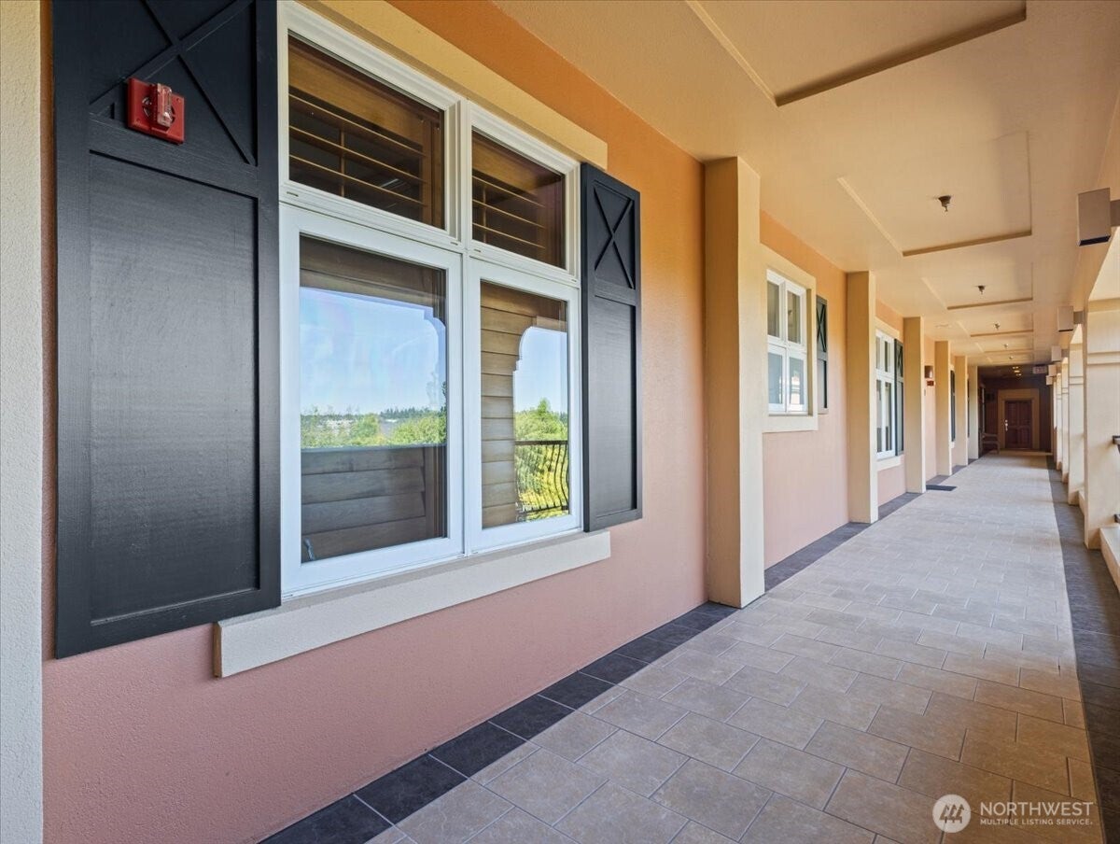
Experience the magic of Columbia River waterfront living in this rare 3,205 sq. ft. end-unit penthouse at The Meriwether. This single-level residence offers 3 bedrooms, 3.5 baths, 10-ft ceilings, Santos mahogany floors, heated bathroom floors, custom built-ins, a wood-paneled office, and three fireplaces. Expansive windows capture sweeping river, mountain, and bridge views. The chef’s kitchen features Sub-Zero refrigeration, a Thermador gas range, custom cabinetry, and generous storage. Separate bedroom wings provide privacy, while two private decks extend the living space outdoors. Additional features include whole-home audio, 3-zone HVAC, secured parking, and controlled entry. Enjoy scenic walking and biking paths with easy access to the Vancouver Waterfront, SR-14, I-5, I-205, and PDX. A distinctive riverfront home offering exceptional space, privacy, and unforgettable views.

Save
Ask
Tour
Hide
Share
Listing Snapshot
Price 
$2,450,000
Days On Site 
54 Days
Bedrooms 
3
Inside Area (SqFt) 
3,205 sqft
Total Baths 
4
Full Baths 
3
Partial Baths 
1
Lot Size 
N/A
Year Built 
1998
MLS Number 
2574114
Status 
Active
Property Tax 
$19,610.87
HOA/Condo/Coop Fees 
$2,753 monthly
Sq Ft Source 
N/A
Friends & Family
Recent Activity
4 weeks agoListing updated with changes from the MLS
2 months agoListing first seen on site
General Features
Direction Faces 
South
Garage 
Yes
Levels 
One
Number Of Stories 
4
Parking 
Off StreetCommon
Parking Spaces 
2
Property Sub Type 
Condominium
Security 
Security SystemSecurity Gate
SqFt Total 
3205
Style 
Traditional
Interior Features
Appliances 
DryerIce MakerWasherDishwasherDouble OvenMicrowaveRefrigeratorTrash CompactorDisposalElectric Water HeaterWater Heater
Cooling 
Central Air
Fireplace 
Yes
Fireplace Features 
Gas
Fireplaces 
3
Flooring 
HardwoodMarbleCarpet
Heating 
ElectricNatural GasForced AirHeat Pump
Interior 
Walk-In Closet(s)Central VacuumElevatorSoaking Tub
Laundry Features 
Electric Dryer HookupWasher Hookup
Main Level Bedrooms 
3
Bathroom Full 
Level - Main
Bathroom Half 
Level - Main
Bedroom 
Level - Main
Den 
Level - Main
Dining Room 
Level - Main
Kitchen 
Level - Main
Living Room 
Level - Main
Master Bedroom 
Level - Main
Save
Ask
Tour
Hide
Share
Exterior Features
Construction Details 
See Remarks
Exterior 
Balcony
Lot Features 
PavedWaterfront
Roof 
Composition
View 
Mountain(s)River
Waterfront 
Yes
Waterfront Features 
River FrontWaterfront
Waterview 
Mountain(s)River
Community Features
Association Fee 
$2753.0
Association Fee Frequency 
Monthly
Community Features 
Gated
MLS Area 
1042 - Evergreen Hwy
School District 
Vancouver
Financing Terms Available 
CashConventional
Schools
School District
Vancouver
Elementary School
Unknown
Middle School
Discovery Middle
High School
Hudson's Bay High
Courtesy of NWMLS
Listing courtesy of Brenda Wilson of eXp Realty



Listing information is provided by Participants of the Northwest MLS. IDX information is provided exclusively for personal, non-commercial use, and may not be used for any purpose other than to identify prospective properties consumers may be interested in purchasing. Information is deemed reliable but not guaranteed. Copyright 2026, Northwest MLS.
All data is obtained from various sources and may not have been verified by the broker or MLS Grid. Supplied open house information is subject to change without notice. All information should be independently reviewed and verified for accuracy. Properties may or may not be listed by the office/agent presenting the information.
Last checked: 2026-10-21 11:31 PM PDT

Neighborhood & Commute
Source: Walkscore
Save
Ask
Tour
Hide
Share