Save
Ask
Tour
Hide
Share
$544,900
74 Days On Site

2605 Mt Brynion Road
Kelso, WA 98626

For Sale|Single Family Residence|Active
2
Beds
2
Total Baths
2
Full Baths
2,186
SqFt
$249
/SqFt
1935
Built
Cumulative Days On Market:
75
Subdivision:
Mt Brynion
County:
Cowlitz
Courtesy of NWMLS
Listing Broker: RE/MAX Premier Group; [email protected]; Jesse Cope; (360) 431-5915

Due to the health concerns created by Coronavirus we are offering personal 1-1 online video walkthough tours where possible.
Call Now: 503-334-1515
Is this the listing for you? We can help make it yours.
503-334-1515
2605 Mt Brynion Road2605 Mt Brynion Road2605 Mt Brynion Road2605 Mt Brynion Road
Save
Ask
Tour
Hide
Share

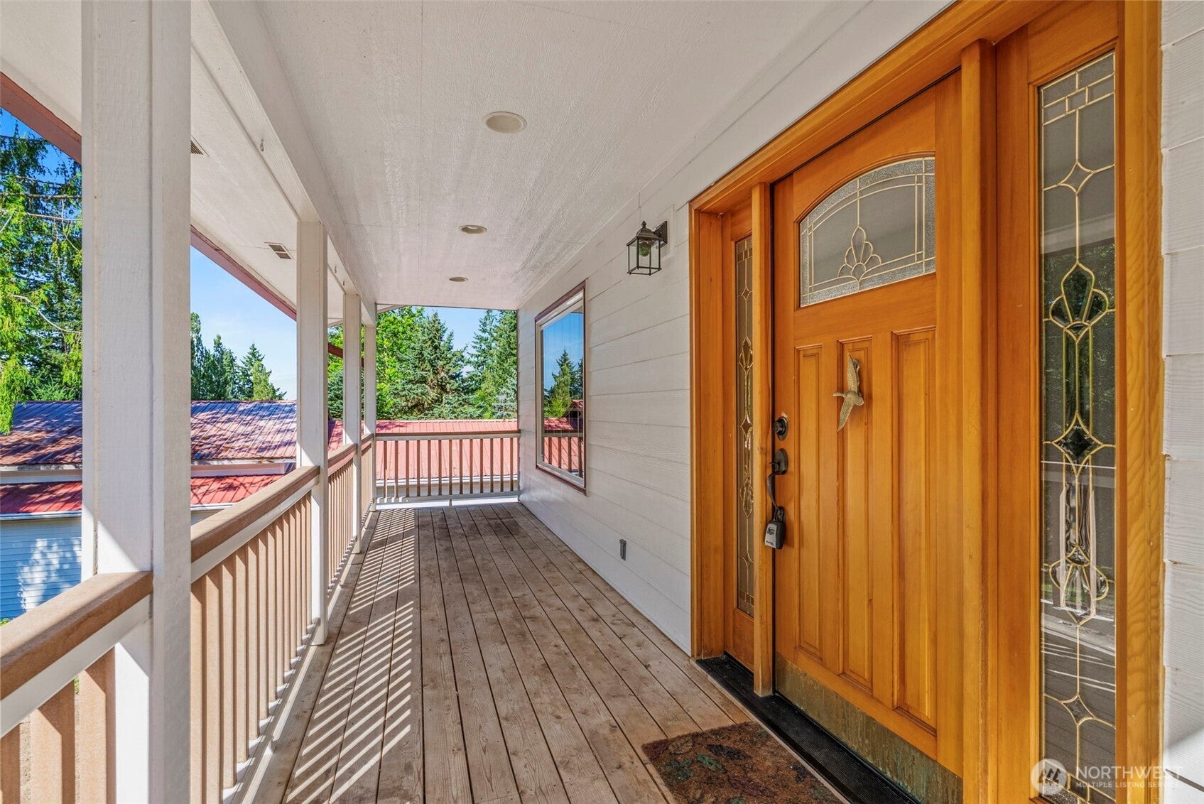
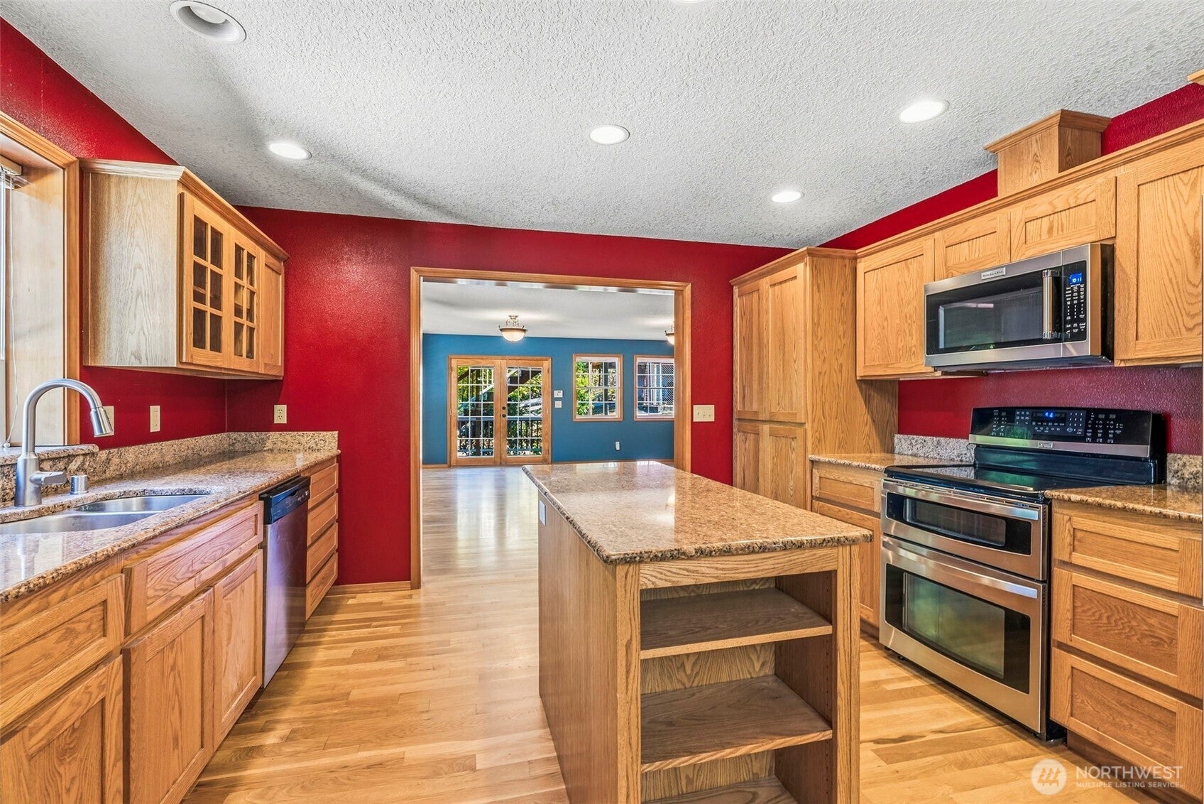
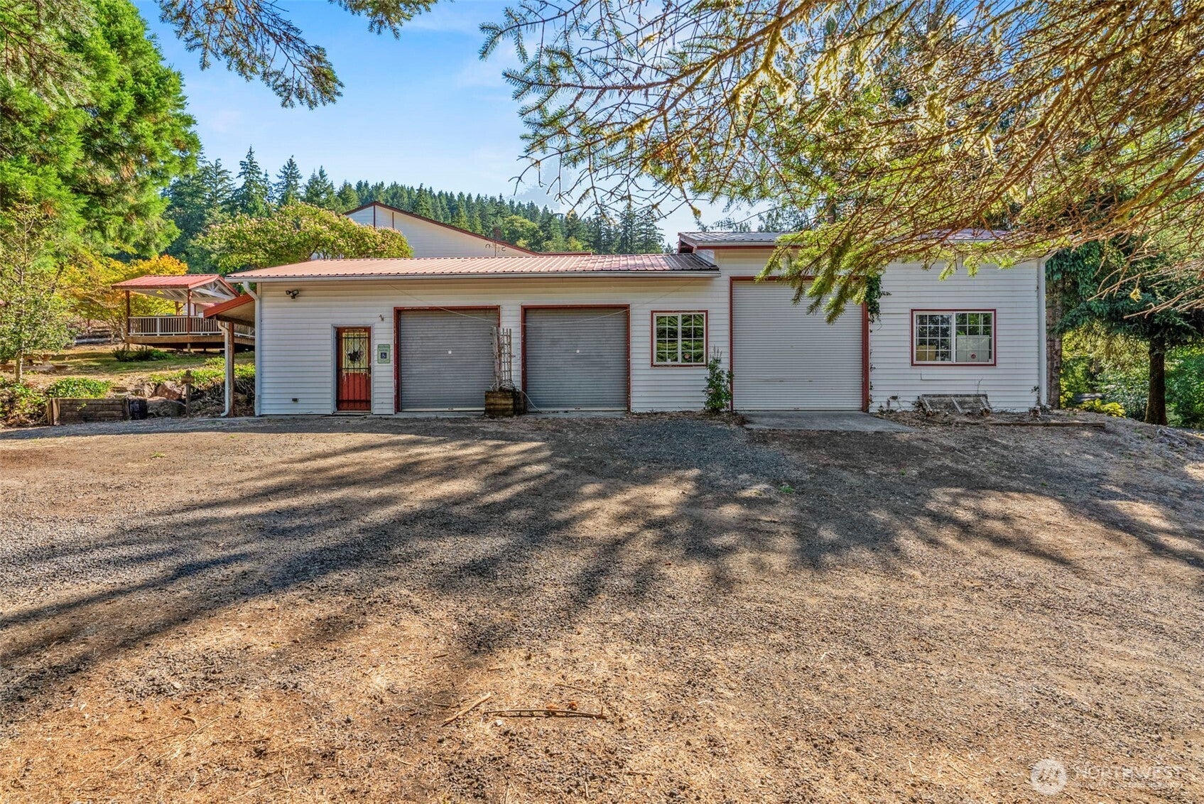
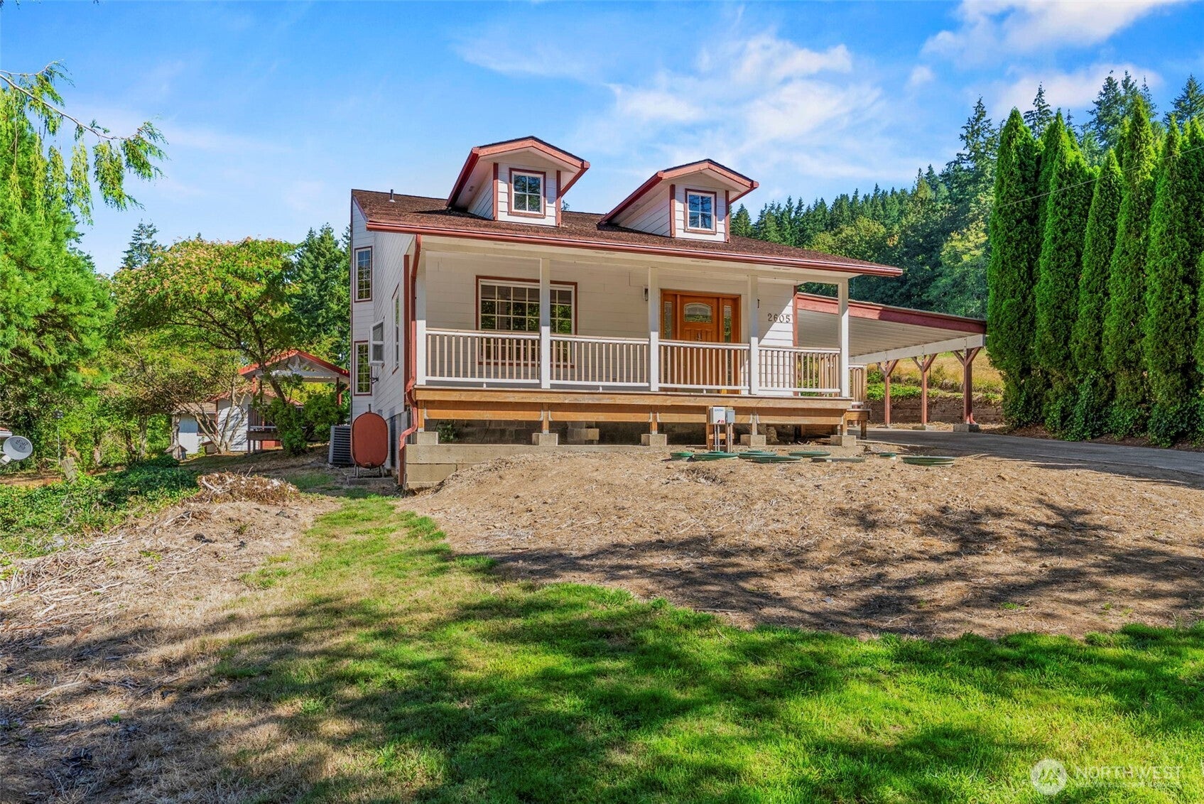
Check out this nearly 2,200 sq ft home on 2.69 acres situated in the desirable Mt Brynion area of Kelso with an incredible SHOP space. Home was completely remodeled and Had an addition in 2007. Home features real hardwood floors, quality cabinets, granite counters, new carpets, and a Huge primary en-suite. En-suite has personal deck and his/hers walk in closets. If you're a person who has to have a shop, you must come check this shop out. The Shop is 3 large bays, w/ full hobby room/ office, insulated, I beam lifts, 240V power, and wood stove. Outside you will enjoy a mature landscape of many fruit trees, tons of parking space, 2 driveways, and a trail that leads into a park like setting with mature timber. Other additional outbuildings on property.

Save
Ask
Tour
Hide
Share
Listing Snapshot
Price 
$544,900
Days On Site 
74 Days
Bedrooms 
2
Inside Area (SqFt) 
2,186 sqft
Total Baths 
2
Full Baths 
2
Partial Baths 
N/A
Lot Size 
2.69 Acres
Year Built 
1935
MLS Number 
2574574
Status 
Active
Property Tax 
$4,571
HOA/Condo/Coop Fees 
N/A
Sq Ft Source 
N/A
Friends & Family
Recent Activity
a month agoListing updated with changes from the MLS
a month agoPrice changed to $544,900
2 months agoListing first seen on site
General Features
Acres 
2.69
Garage 
Yes
Land Lease 
No
Levels 
Two
Parking 
Attached CarportDrivewayDetachedRV Access/Parking
Parking Spaces 
6
Property Sub Type 
Single Family Residence
Sewer 
Septic Tank
SqFt Total 
2186
Water Source 
WellPrivate
Interior Features
Appliances 
DishwasherRefrigerator
Basement 
None
Cooling 
Flooring 
Hardwood
Heating 
ElectricForced Air
Interior 
Walk-In Closet(s)
Main Level Bedrooms 
1
Spa 
Yes
Bathroom Full 
Level - Second
Bedroom 
Level - Main
Dining Room 
Level - Main
Entry Hall 
Level - Main
Family Room 
Level - Main
Kitchen 
Level - Main
Living Room 
Level - Main
Master Bedroom 
Level - Second
Utility Room 
Level - Main
Save
Ask
Tour
Hide
Share
Exterior Features
Construction Details 
Metal Siding
Lot Features 
LevelPavedSecluded
Other Structures 
Outbuilding
Patio And Porch 
Deck
Roof 
Composition
Spa 
Yes
View 
Territorial
Waterview 
Territorial
Windows/Doors 
French Doors
Community Features
MLS Area 
417 - Kelso Hill
School District 
Kelso
Financing Terms Available 
CashConventionalFHAUSDA LoanVA Loan
Building Access 
Main
Schools
School District
Kelso
Elementary School
Unknown
Middle School
Unknown
High School
Unknown
Courtesy of NWMLS
Listing Broker: RE/MAX Premier Group; [email protected]; Jesse Cope; (360) 431-5915



Listing information is provided by Participants of the Northwest MLS. IDX information is provided exclusively for personal, non-commercial use, and may not be used for any purpose other than to identify prospective properties consumers may be interested in purchasing. Information is deemed reliable but not guaranteed. Copyright 2026, Northwest MLS.
All data is obtained from various sources and may not have been verified by the broker or MLS Grid. Supplied open house information is subject to change without notice. All information should be independently reviewed and verified for accuracy. Properties may or may not be listed by the office/agent presenting the information.
Last checked: 2026-11-09 08:24 PM PST

Neighborhood & Commute
Source: Walkscore
Save
Ask
Tour
Hide
Share