

1927 NE 101st CircleVancouver, WA 98686
Listing courtesy of Rae Master of Real Broker LLC
Due to the health concerns created by Coronavirus we are offering personal 1-1 online video walkthough tours where possible.
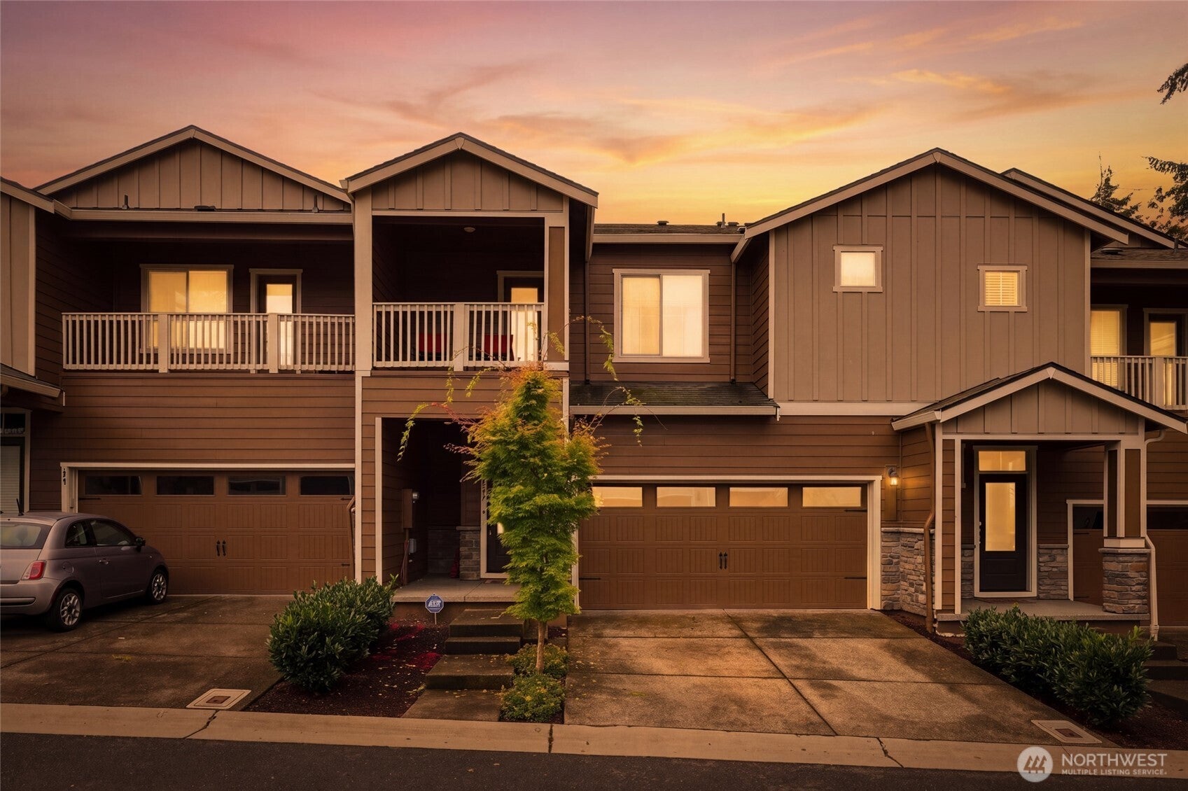
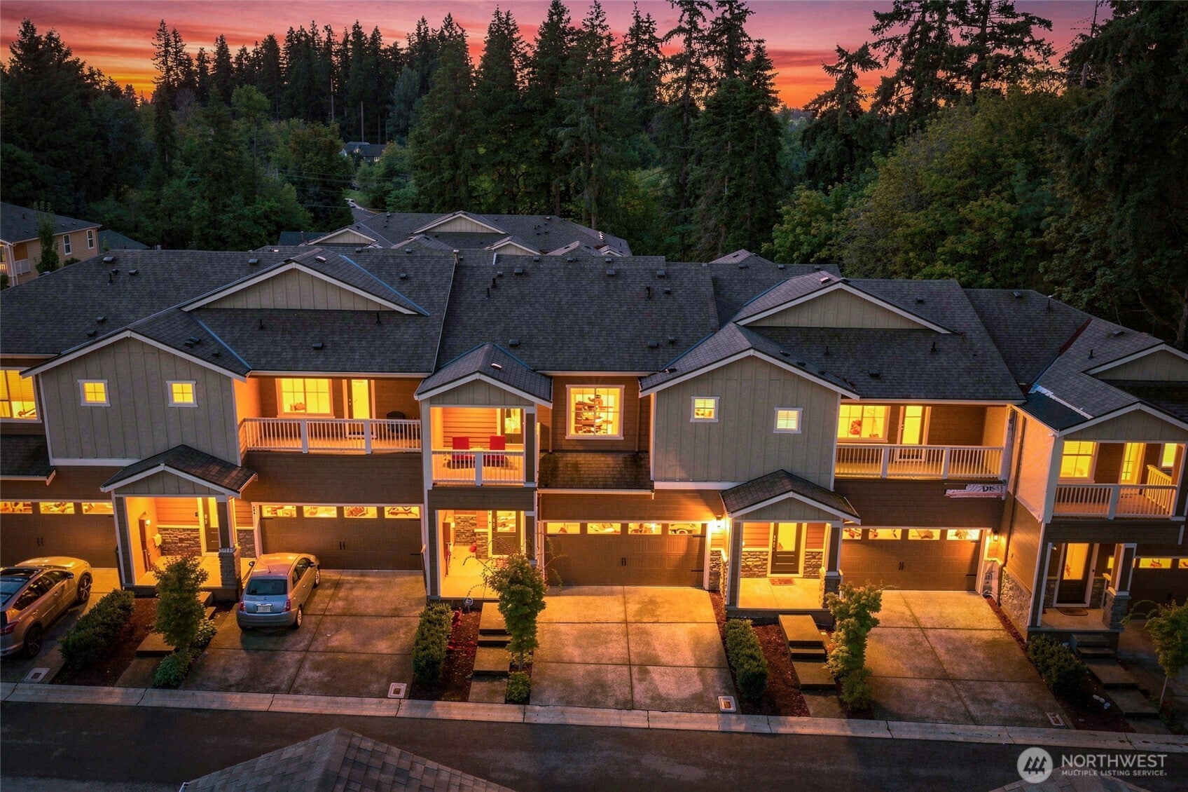
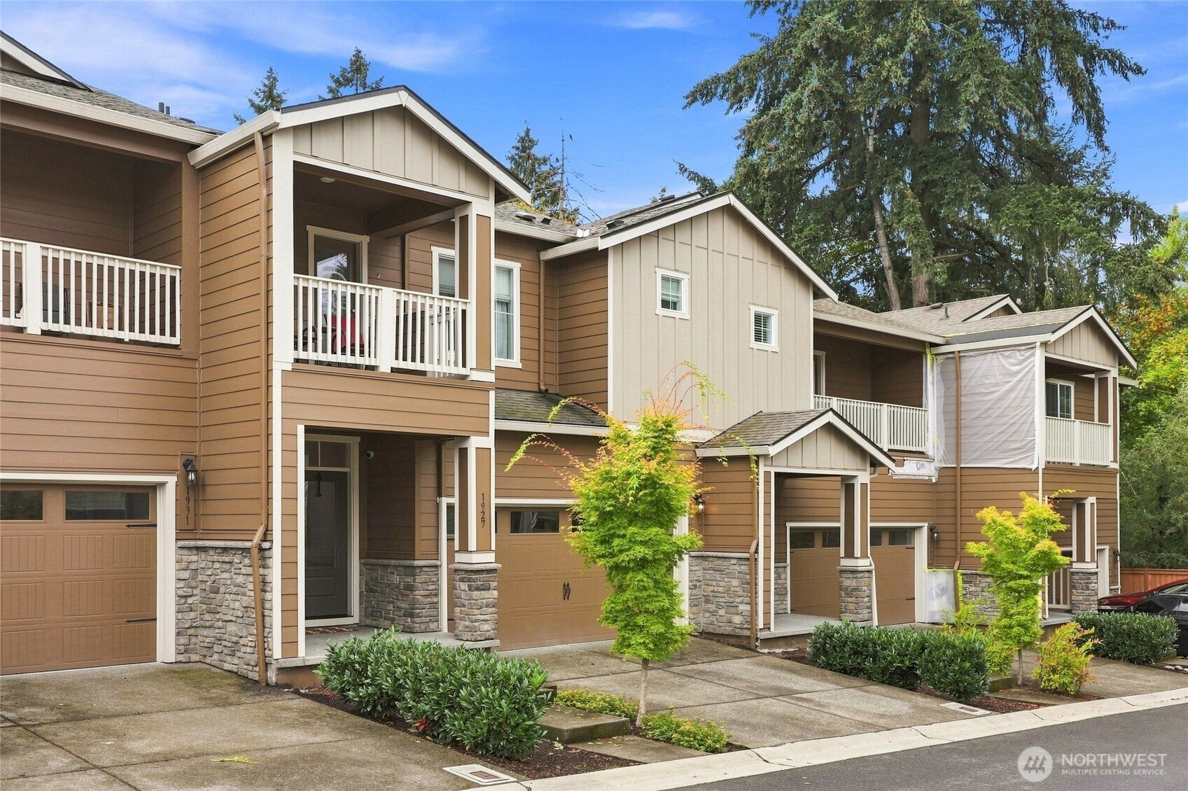
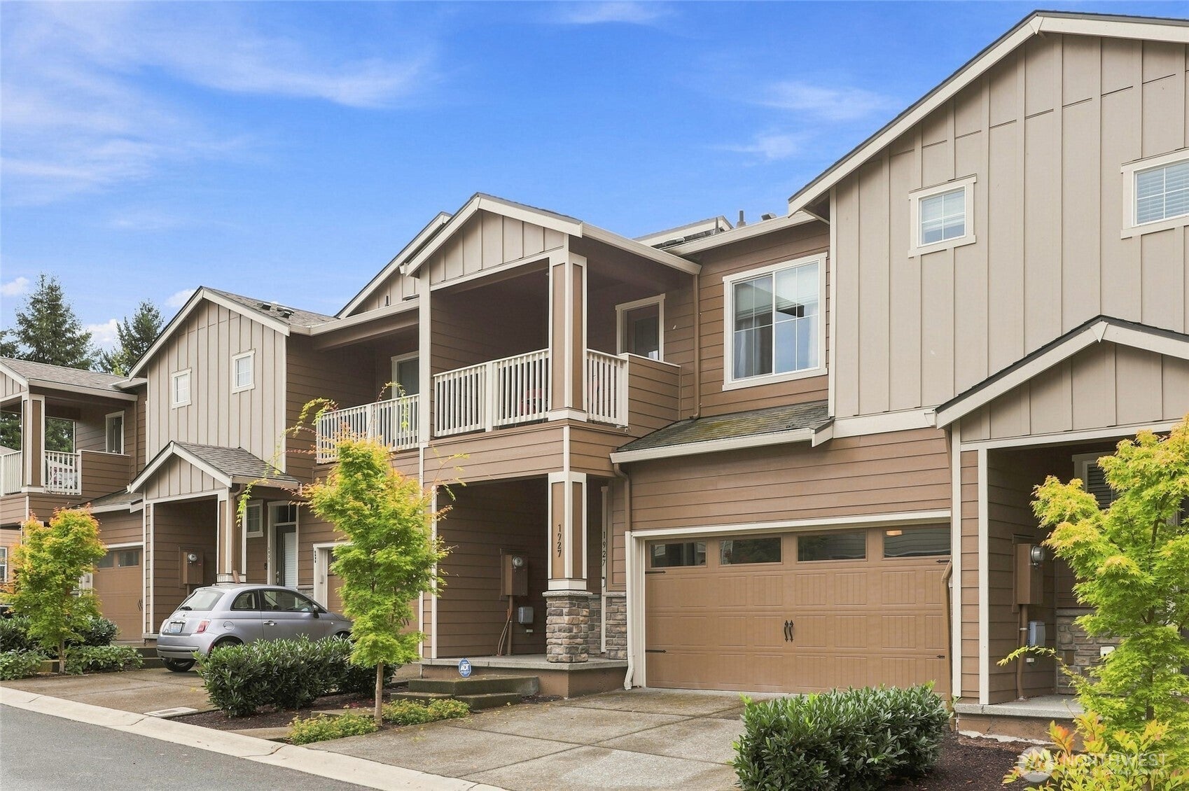
AFFORDABILITY JUST GOT EASIER! ASK ABOUT LENDER PAID INTEREST RATE BUY DOWN! This two-story condo in Tenny Creek has the kind of layout that gives everyone room to spread out. The kitchen and pantry are big enough to work for casual cooking and reheating leftovers or playing Julia Child using every burner on a Sunday. The primary shower was upgraded and it shows. Built-in closet racks and drawers are already installed, so your closets are functional from day one. The garage has hanging storage, too, which means the bikes and the holiday bins finally have a home. With two floors, it's an easy setup for multiple people working from home, with the privacy of closed doors instead of a laptop on the couch. Upstairs, the covered deck is the spot for a cup of coffee or an hour with a book, rain or shine. Fridge, washer and dryer are included, and a smart Nest thermostat and a security system are already set up. Out back, there's a shared dog run with the four other condos in the row, plus space for lawn chairs and a grill, offering zero maintenance outdoor living. If you’ve been searching for something move-in ready that feels like a new build at a fraction of the cost, this one worth seeing in person.
| 5 hours ago | Listing updated with changes from the MLS® | |
| 6 hours ago | Listing first seen on site |
Listing courtesy of Rae Master of Real Broker LLC

Listing information is provided by Participants of the Northwest MLS. IDX information is provided exclusively for personal, non-commercial use, and may not be used for any purpose other than to identify prospective properties consumers may be interested in purchasing. Information is deemed reliable but not guaranteed. Copyright 2026, Northwest MLS.
All data is obtained from various sources and may not have been verified by the broker or MLS Grid. Supplied open house information is subject to change without notice. All information should be independently reviewed and verified for accuracy. Properties may or may not be listed by the office/agent presenting the information.
Last checked: 2026-09-30 03:22 PM PDT