

8601 NE 60th StreetVancouver, WA 98662
Listing courtesy of Rebecca A Hackworth of eXp Realty
Due to the health concerns created by Coronavirus we are offering personal 1-1 online video walkthough tours where possible.
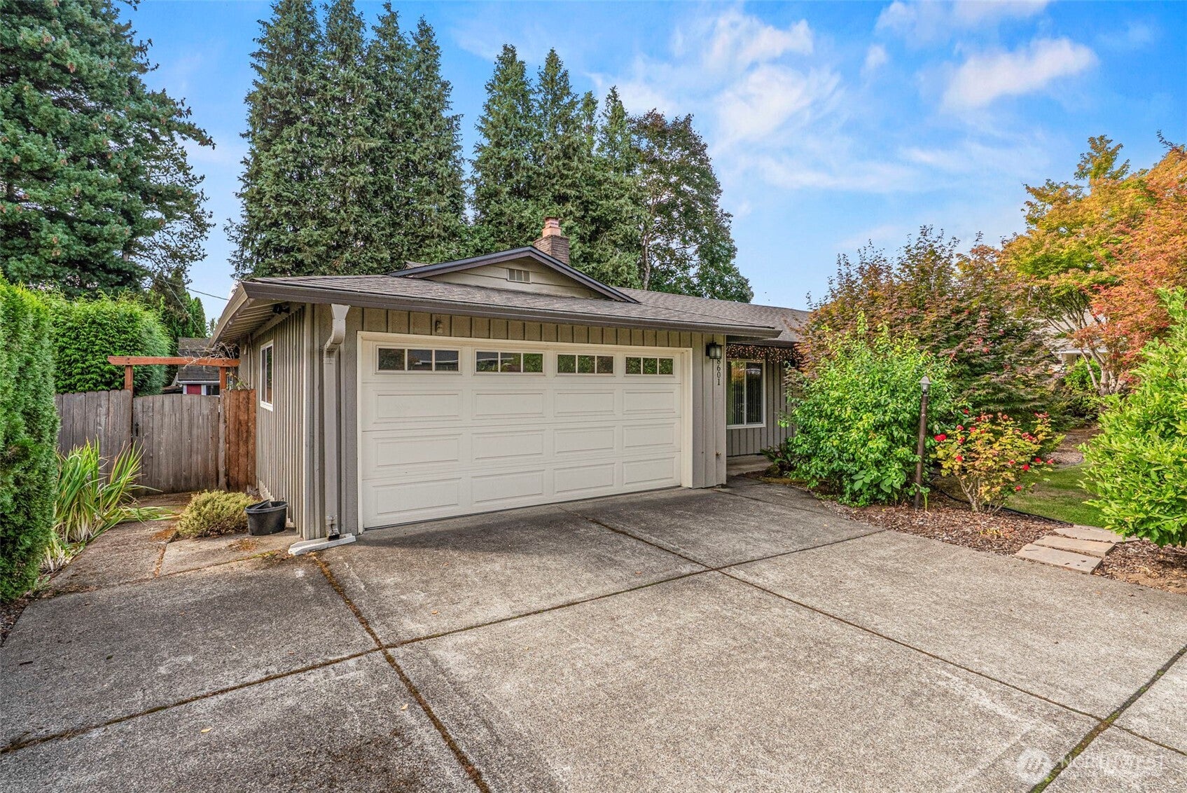
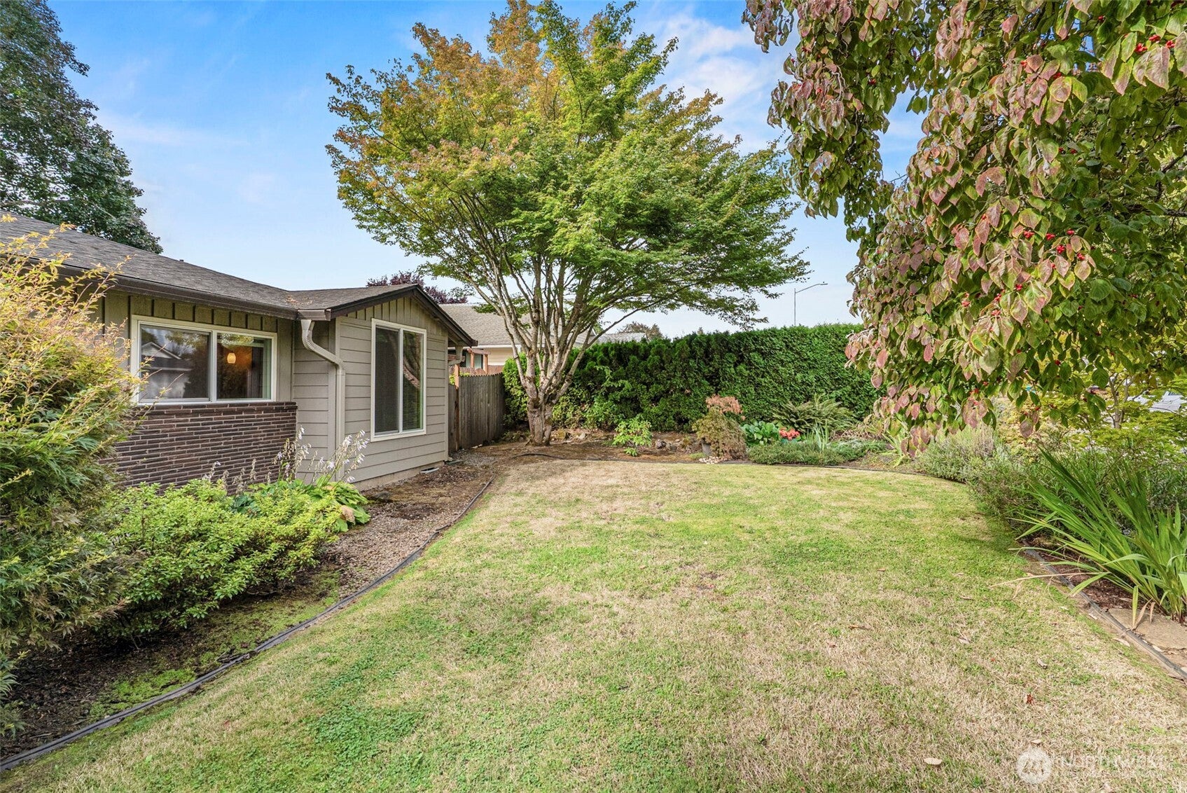
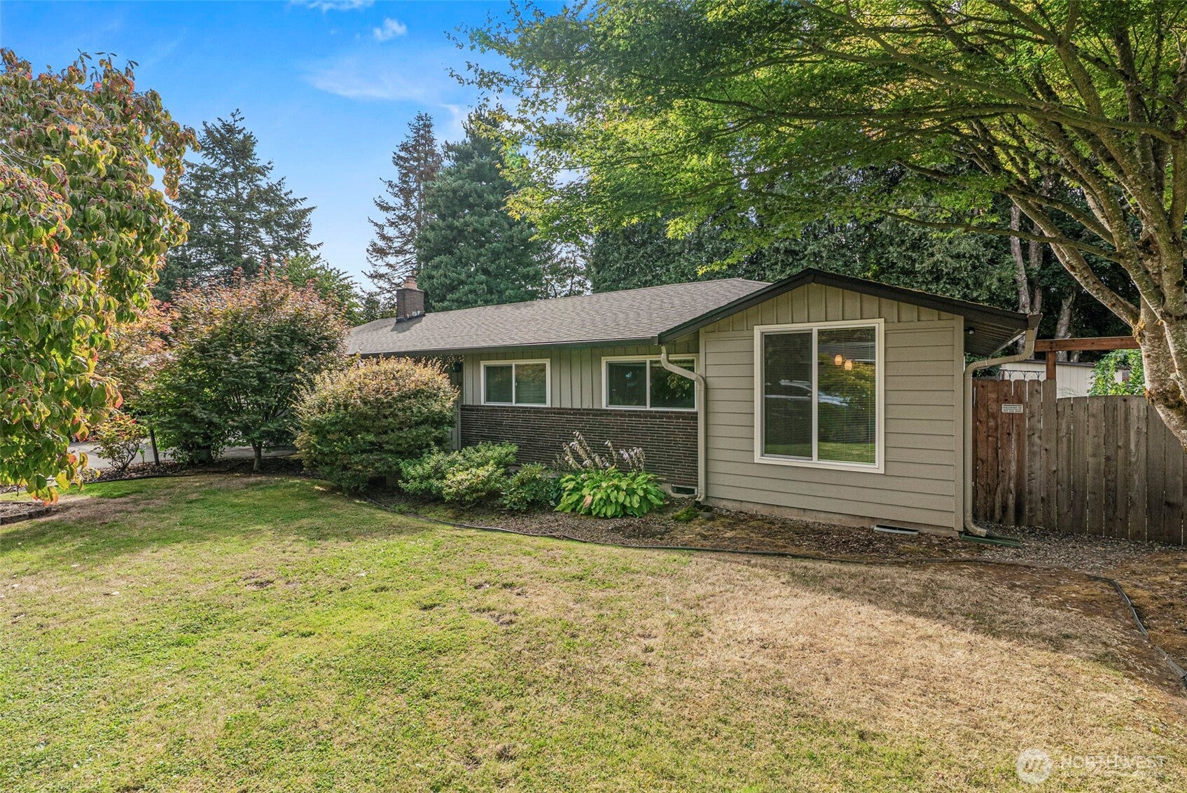
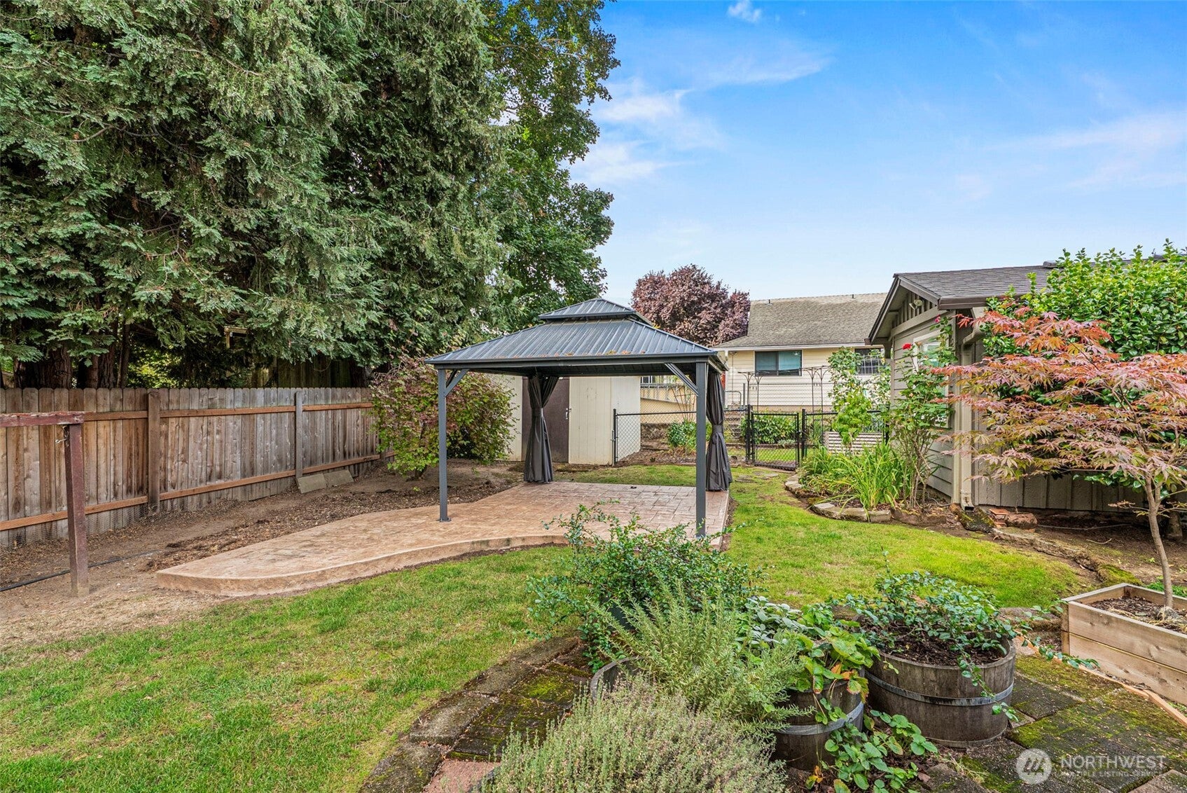
Welcome home to this inviting property where comfortable main-level living meets a spacious floor plan and an abundance of natural light. Set on a generous lot with mature landscaping, front and back yards, the home offers two primary suites, two living spaces, and plenty of room both inside and out.The galley kitchen features updated stainless steel appliances, hard-surface countertops, and an easy flow into the dining area, where a slider opens to the covered backyard patio. Another slider from the family room creates a seamless connection to the outdoors, while the fireplace adds a warm and inviting touch. The covered patio and stamped concrete provide a great space for relaxing, entertaining, or enjoying the privacy of your own backyard.The primary suite offers a peaceful retreat with a jetted tub and walk-in closet, while the second primary suite provides wonderful flexibility for guests, multigenerational living, or a home office. A spacious hallway bathroom includes a large shower and sink combination.Engineered hardwood floors, hard-surface countertops throughout, a full-size two-car garage, and a large garden shed with power add comfort and functionality. Located on a quiet street, this home offers the space, flexibility, and convenience you’ve been looking for. This is one you won’t want to miss—come see it for yourself!
| 7 hours ago | Listing updated with changes from the MLS® | |
| 9 hours ago | Listing first seen on site |
Listing courtesy of Rebecca A Hackworth of eXp Realty

Listing information is provided by Participants of the Northwest MLS. IDX information is provided exclusively for personal, non-commercial use, and may not be used for any purpose other than to identify prospective properties consumers may be interested in purchasing. Information is deemed reliable but not guaranteed. Copyright 2026, Northwest MLS.
All data is obtained from various sources and may not have been verified by the broker or MLS Grid. Supplied open house information is subject to change without notice. All information should be independently reviewed and verified for accuracy. Properties may or may not be listed by the office/agent presenting the information.
Last checked: 2026-09-19 12:41 AM PDT