Save
Ask
Tour
Hide
Share
$729,000
New Listing

7508 NE Meadows Drive
Vancouver, WA 98662

For Sale|Single Family Residence|Active
4
Beds
3
Total Baths
3
Full Baths
2,482
SqFt
$294
/SqFt
1978
Built
Cumulative Days On Market:
1
Subdivision:
Five Corners
County:
Clark
Courtesy of NWMLS
Listing courtesy of James Kimball of Realty Pro West LLC

Due to the health concerns created by Coronavirus we are offering personal 1-1 online video walkthough tours where possible.
Call Now: 503-334-1515
Is this the listing for you? We can help make it yours.
503-334-1515
7508 NE Meadows Drive7508 NE Meadows Drive7508 NE Meadows Drive7508 NE Meadows Drive
Save
Ask
Tour
Hide
Share

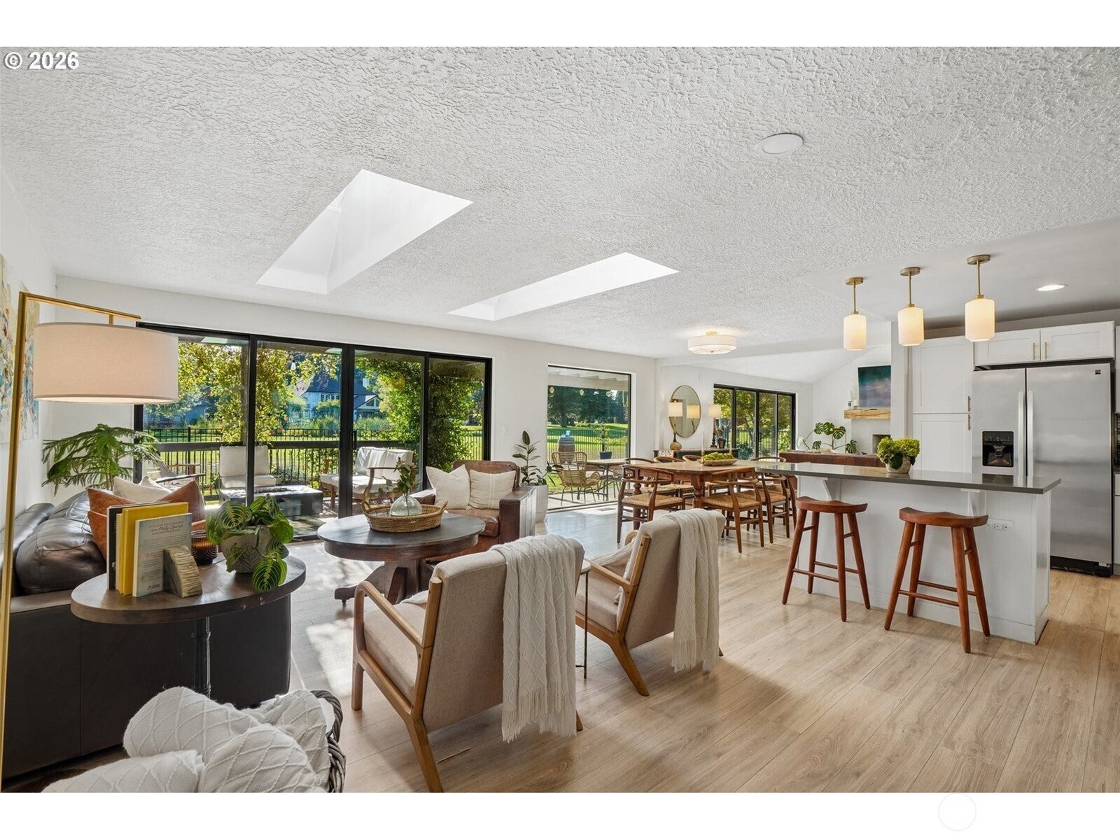
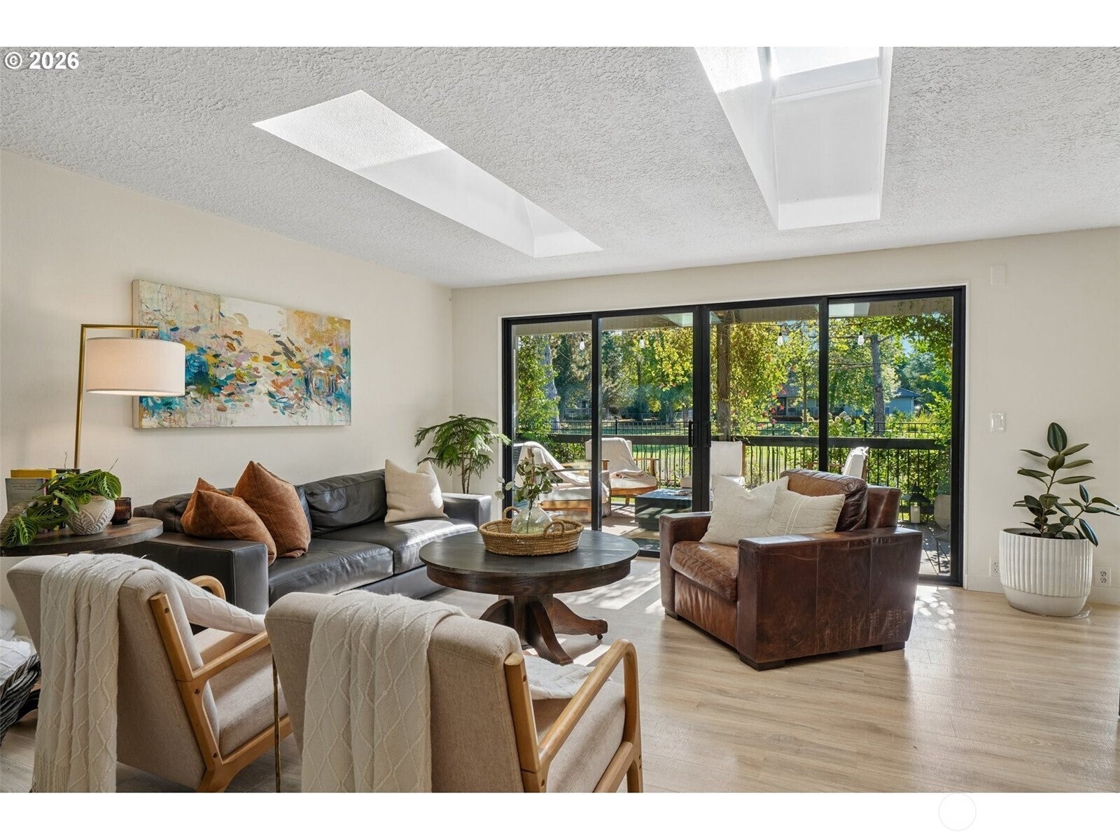
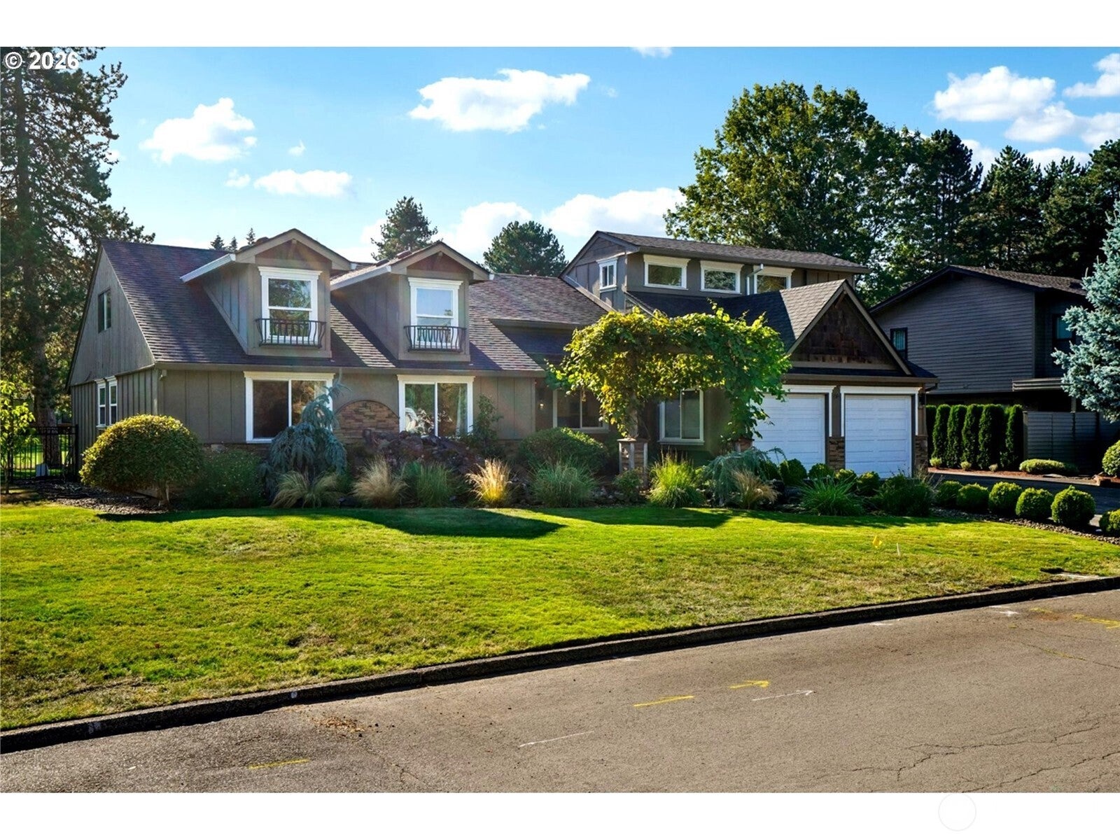
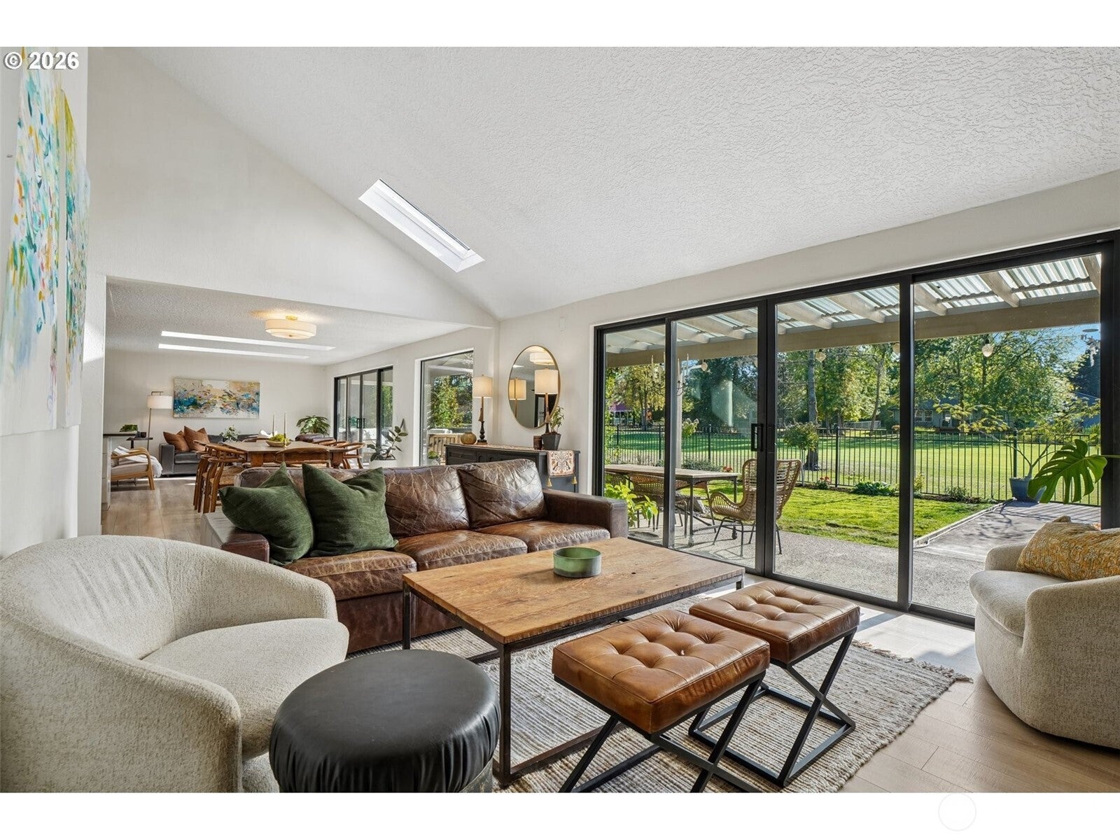
GOLF COURSE LIVING • WALLS OF GLASS • TWO PRIMARY SUITES • MULTIGENERATIONAL OPPORTUNITY! Stunning Tuscan-inspired home backing directly to gorgeous Green Meadows Golf Course. Dramatic great-room floor plan features walls of glass that bring the outdoors in and showcase beautiful golf course views. Freshly remodeled with a luxurious primary suite on the main plus a second owner’s suite upstairs — ideal for multigenerational living. Exceptional covered outdoor living with both an outdoor dining room and living room, plus an expansive patio designed for year-round entertaining. Enjoy golf, tennis, nearby Meadows Athletic Club and a country-club lifestyle without the country-club cost! Close-in location near shopping, dining and everyday amenities with a short drive to PDX. Live, entertain & play with the golf course as your backyard!

Save
Ask
Tour
Hide
Share
Listing Snapshot
Price 
$729,000
Days On Site 
0 Days
Bedrooms 
4
Inside Area (SqFt) 
2,482 sqft
Total Baths 
3
Full Baths 
3
Partial Baths 
N/A
Lot Size 
0.2247 Acres
Year Built 
1978
MLS® Number 
2588303
Status 
Active
Property Tax 
$5,860
HOA/Condo/Coop Fees 
N/A
Sq Ft Source 
N/A
Friends & Family
Recent Activity
3 hours agoListing updated with changes from the MLS®
22 hours agoListing first seen on site
General Features
Acres 
0.2247
Attached Garage 
Yes
Direction Faces 
Southwest
Garage 
Yes
Land Lease 
No
Levels 
Two
Parking 
Attached
Parking Spaces 
6
Property Sub Type 
Single Family Residence
SqFt Total 
2482
Style 
Traditional
Utilities 
Sewer Connected
Water Source 
Public
Zoning 
MSN
Interior Features
Appliances 
DishwasherMicrowaveRefrigeratorDisposal
Basement 
None
Cooling 
Central Air
Fireplace 
Yes
Fireplace Features 
Wood Burning
Fireplaces 
1
Flooring 
Ceramic TileCarpetBamboo
Heating 
ElectricNatural GasWoodForced Air
Interior 
Wet Bar
Main Level Bedrooms 
3
Window Features 
Skylight(s)
Bathroom Full 
Level - Second
Bedroom 
Level - MainDescription - Bamboo Floors
Dining Room 
Level - MainDescription - Tile Floor
Extra Fin Room 
Level - SecondDescription - Attic + Unfinished Attic
Family Room 
Level - MainDescription - Bamboo Floor, Sliding Doors, Skylights
Kitchen 
Level - MainDescription - Island
Living Room 
Level - MainDescription - Fireplace, Sliding Doors, Vaulted
Master Bedroom 
Level - SecondDescription - Soaking Tub, Storage, Suite, Tile Floor
Save
Ask
Tour
Hide
Share
Exterior Features
Construction Details 
Stone
Exterior 
Garden
Fencing 
Fenced
Lot Features 
LevelPaved
Patio And Porch 
Patio
Roof 
Composition
View 
Golf Course
Waterview 
Golf Course
Windows/Doors 
Skylight(s)
Community Features
Accessibility Features 
Therapeutic Whirlpool
MLS Area 
1046 - Minnehaha
School District 
Evergreen
Financing Terms Available 
ConventionalFHAVA Loan
Schools
School District
Evergreen
Elementary School
Sunset Elem
Middle School
Covington Mid
High School
Heritage High
Courtesy of NWMLS
Listing courtesy of James Kimball of Realty Pro West LLC



Listing information is provided by Participants of the Northwest MLS. IDX information is provided exclusively for personal, non-commercial use, and may not be used for any purpose other than to identify prospective properties consumers may be interested in purchasing. Information is deemed reliable but not guaranteed. Copyright 2026, Northwest MLS.
All data is obtained from various sources and may not have been verified by the broker or MLS Grid. Supplied open house information is subject to change without notice. All information should be independently reviewed and verified for accuracy. Properties may or may not be listed by the office/agent presenting the information.
Last checked: 2026-09-29 03:15 PM PDT

Neighborhood & Commute
Source: Walkscore
Save
Ask
Tour
Hide
Share