

10021 NE 20th StreetVancouver, WA 98664
Listing courtesy of Janice M Dutson of Keller Williams-Premier Prtnrs
Due to the health concerns created by Coronavirus we are offering personal 1-1 online video walkthough tours where possible.
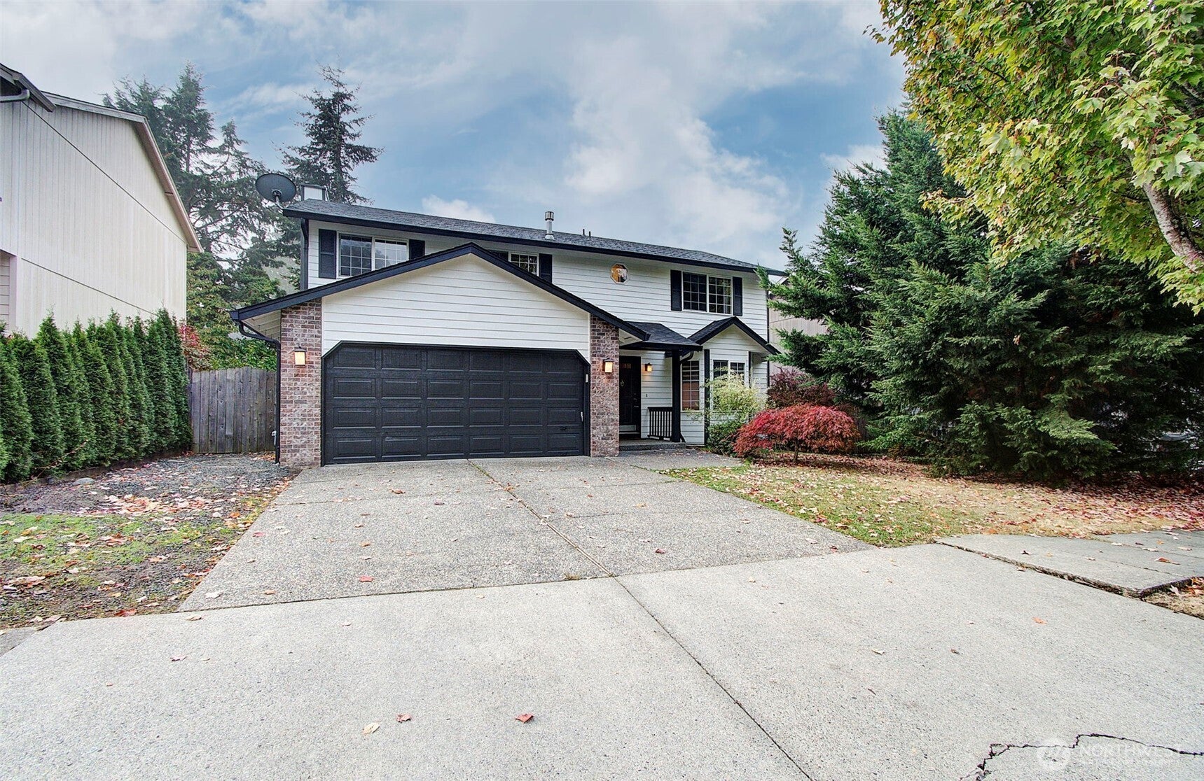
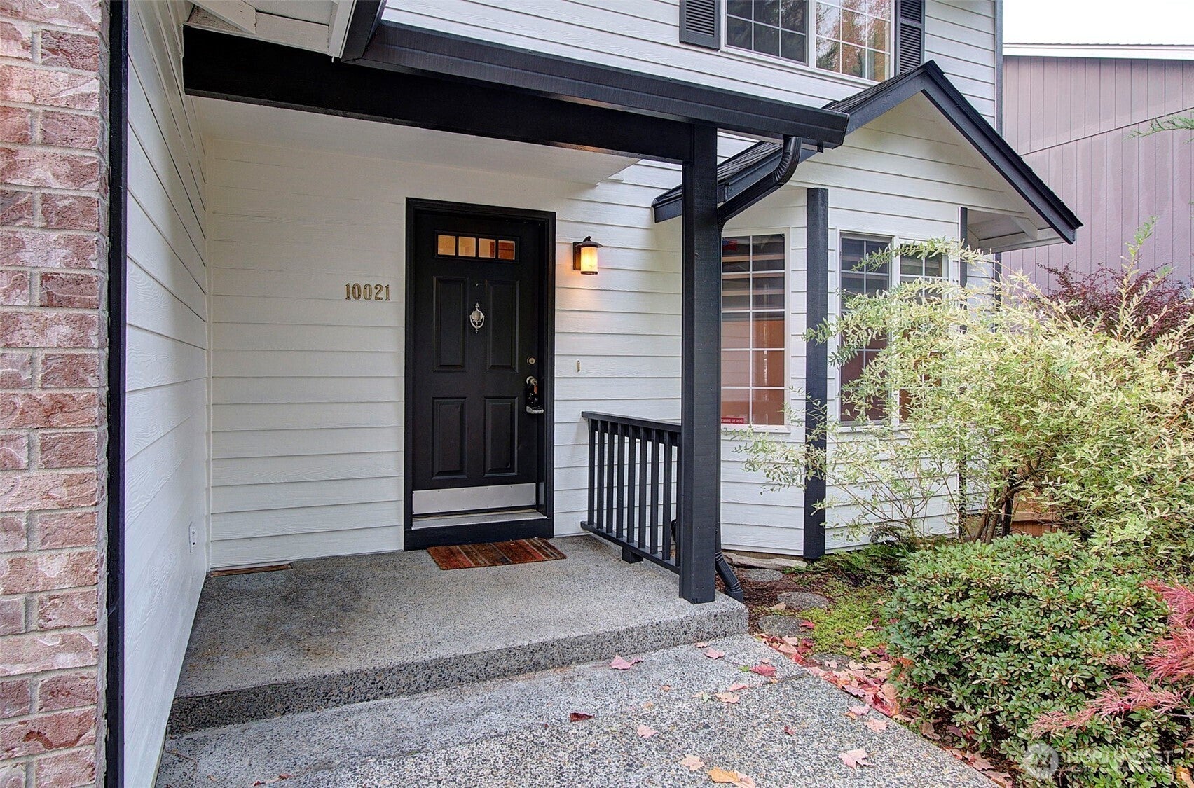
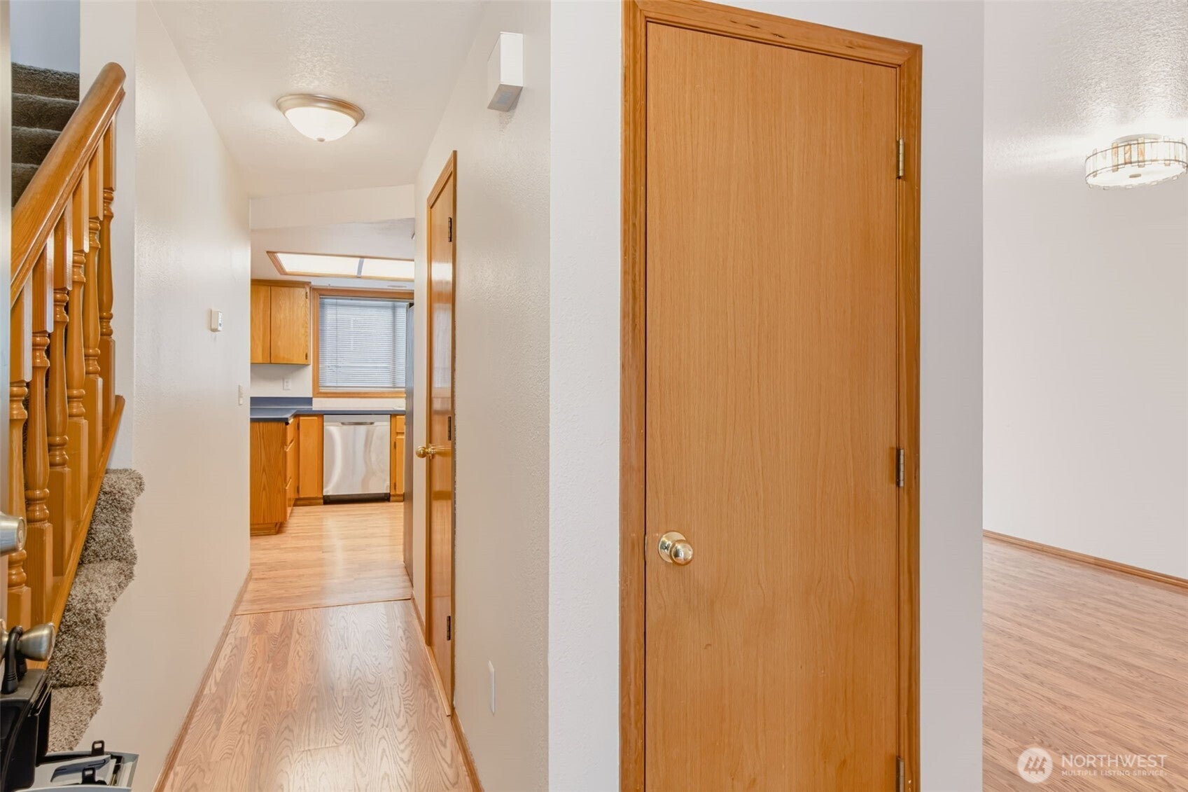
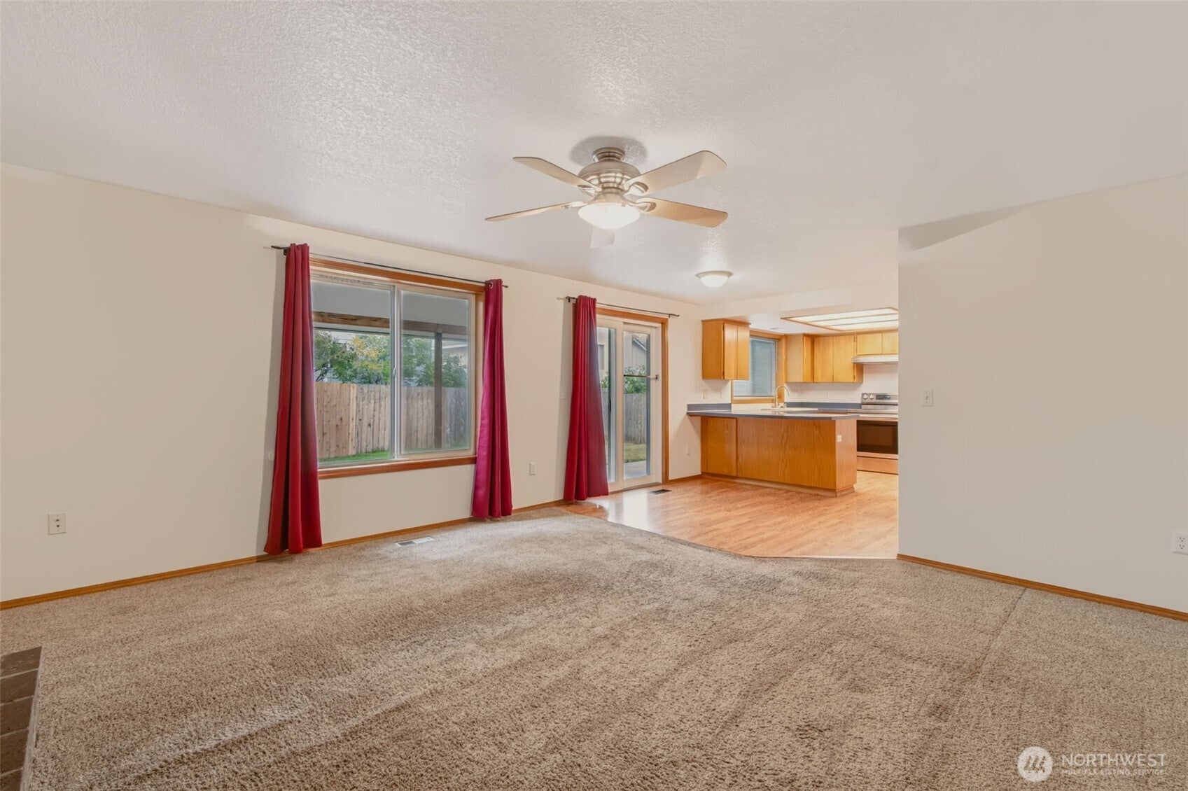
Well-maintained 5-bedroom home tucked into a secluded neighborhood, offering generous space, classic character, and plenty of opportunity to make it your own. Fresh interior and exterior paint and a new roof in 2024 provide a great start, while original details including wood floors add warmth and charm. The main level offers a formal dining room, laundry room, and two distinct living areas?a living room with gas fireplace and attractive brick surround, plus a separate family room. The kitchen features stainless steel appliances and a garbage disposal, with plenty of opportunity to update and personalize over time. The upper level is dedicated to the home?s five bedrooms, along with a full bathroom. The primary bedroom includes its own attached bathroom, and all bedrooms feature ceiling fans. The spacious 5th bedroom offers added flexibility for guests, hobbies, office space, or more. Outside, enjoy a large covered back patio and new backyard fencing. The garage adds functionality with built-in shelving and workbench space. A solid, cared-for home ready for its next owners personal touches!
| 5 hours ago | Listing updated with changes from the MLS® | |
| 5 hours ago | Listing first seen on site |
Listing courtesy of Janice M Dutson of Keller Williams-Premier Prtnrs

Listing information is provided by Participants of the Northwest MLS. IDX information is provided exclusively for personal, non-commercial use, and may not be used for any purpose other than to identify prospective properties consumers may be interested in purchasing. Information is deemed reliable but not guaranteed. Copyright 2026, Northwest MLS.
All data is obtained from various sources and may not have been verified by the broker or MLS Grid. Supplied open house information is subject to change without notice. All information should be independently reviewed and verified for accuracy. Properties may or may not be listed by the office/agent presenting the information.
Last checked: 2026-10-14 03:27 PM PDT