

14620 NE 51st StreetVancouver, WA 98682
Listing courtesy of Austin Hunt of eXp Realty
Due to the health concerns created by Coronavirus we are offering personal 1-1 online video walkthough tours where possible.
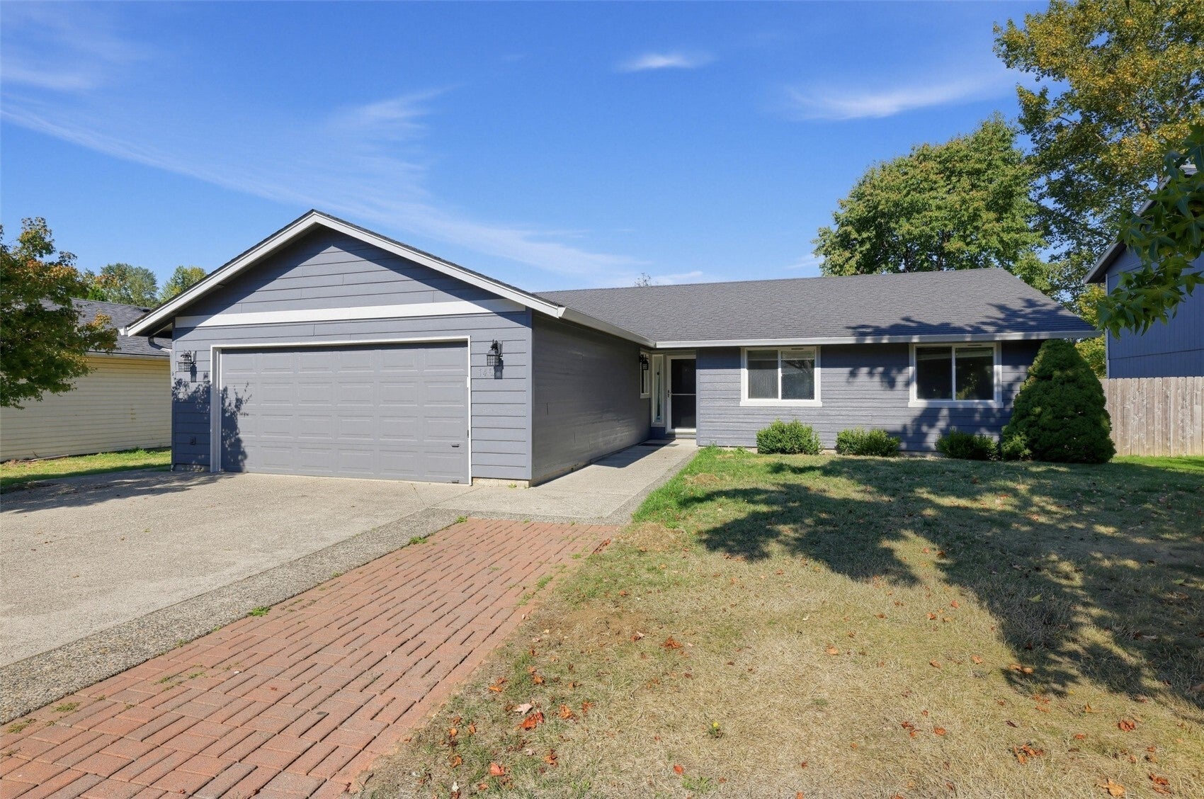
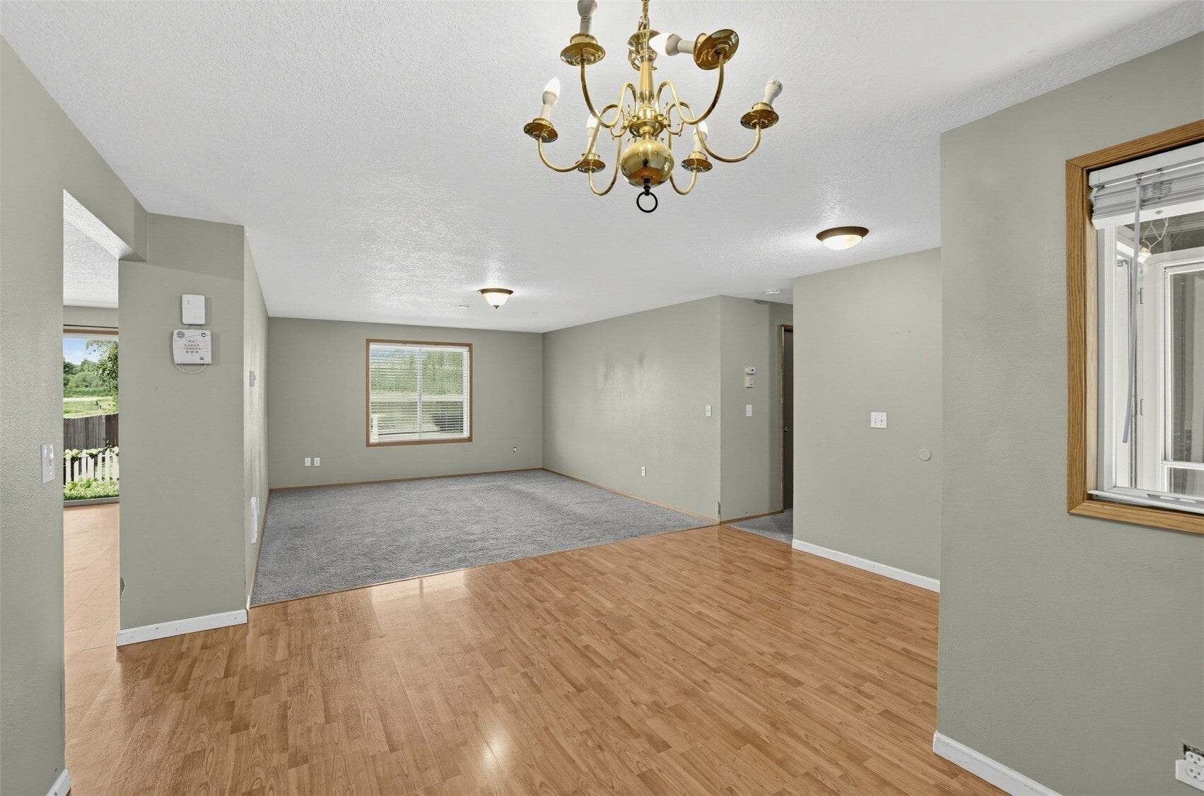
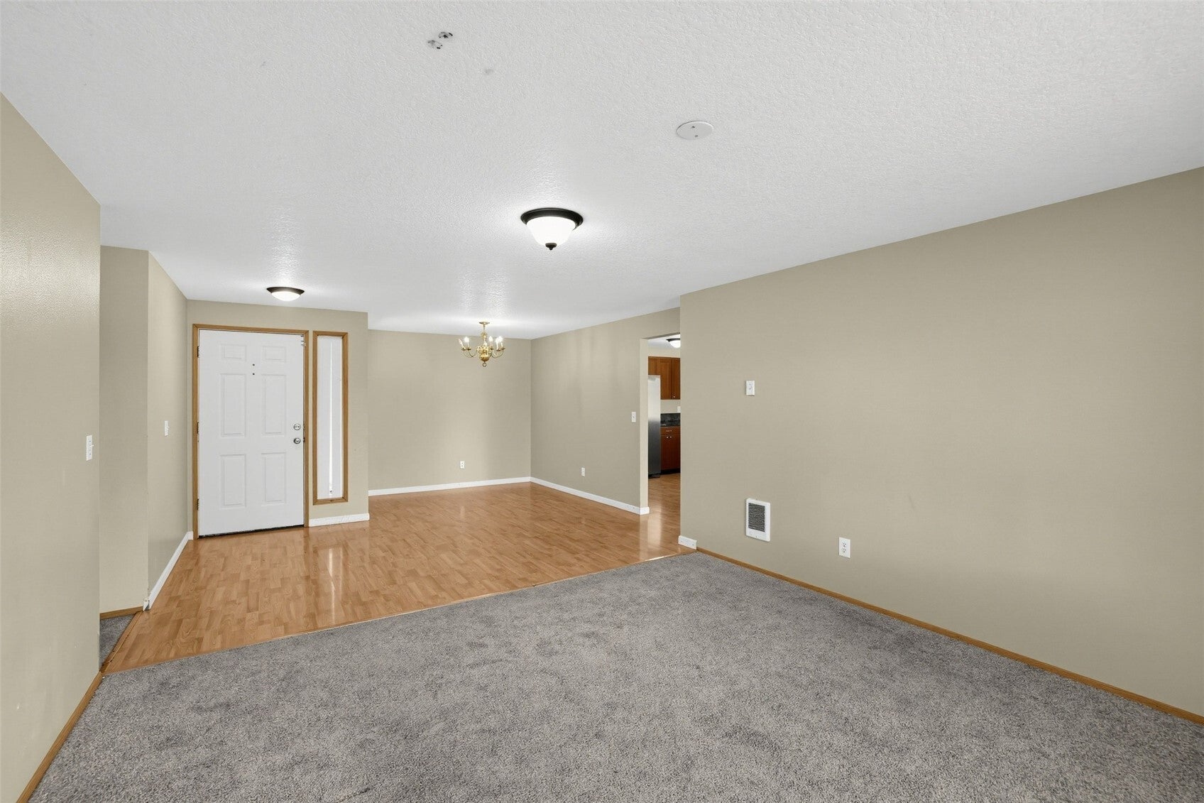
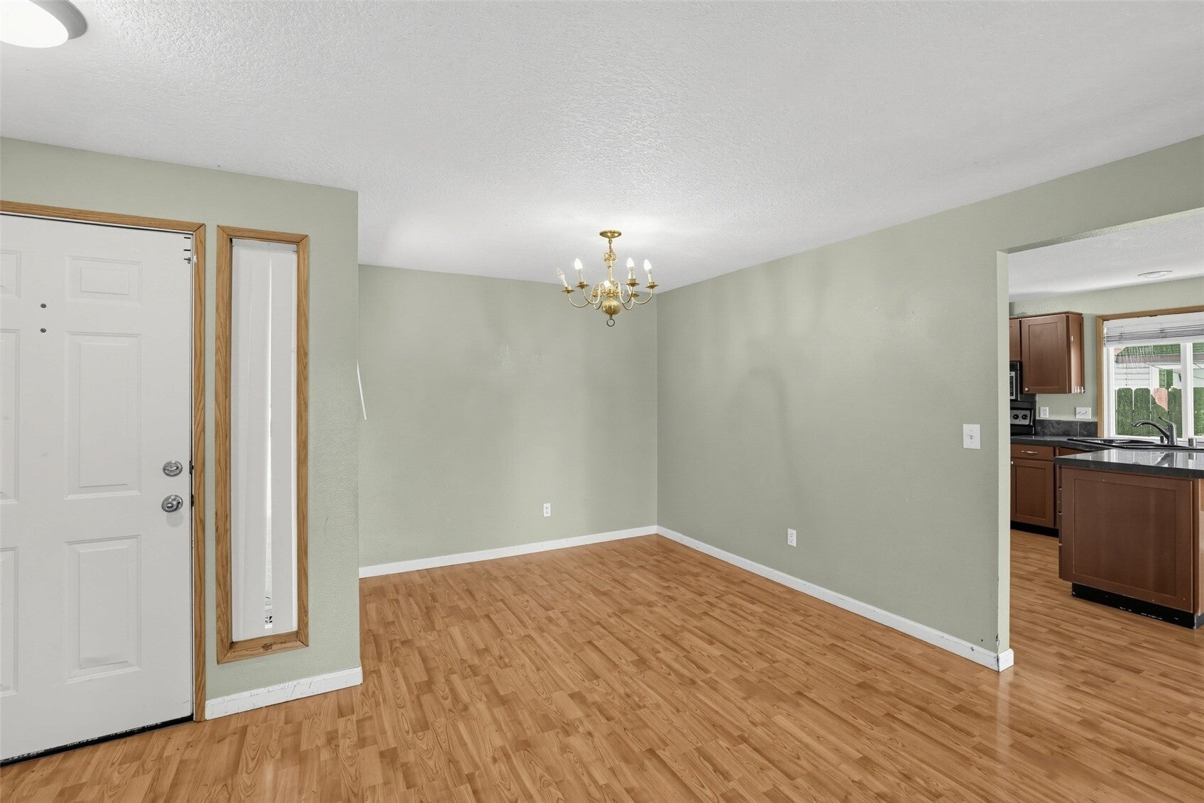
Welcome to 14620 NE 51st St, Vancouver, WA 98682! This well-maintained single-level home offers the perfect blend of comfort, functionality, and outdoor space. Situated on a large lot backing to greenspace, you'll enjoy room to garden, play, entertain, or simply relax in your own private setting. Inside, the bright and inviting floor plan is designed for easy everyday living. The kitchen features elegant granite countertops, stainless steel appliances, and ample workspace, making meal preparation and entertaining a breeze. The open layout flows seamlessly into the living and dining areas, creating a warm and welcoming atmosphere for guests. Step outside to discover the possibilities that come with a generously sized lot, offering plenty of space for outdoor gatherings, recreation, or future customization. Conveniently located near parks, shopping, dining, and commuter routes, this move-in-ready home combines single-level convenience with desirable modern upgrades and exceptional outdoor space. Don't miss this opportunity to enjoy easy living in a home that offers both comfort and room to grow!
| 6 hours ago | Listing updated with changes from the MLS | |
| 15 hours ago | Listing first seen on site |
Listing courtesy of Austin Hunt of eXp Realty

Listing information is provided by Participants of the Northwest MLS. IDX information is provided exclusively for personal, non-commercial use, and may not be used for any purpose other than to identify prospective properties consumers may be interested in purchasing. Information is deemed reliable but not guaranteed. Copyright 2026, Northwest MLS.
All data is obtained from various sources and may not have been verified by the broker or MLS Grid. Supplied open house information is subject to change without notice. All information should be independently reviewed and verified for accuracy. Properties may or may not be listed by the office/agent presenting the information.
Last checked: 2026-10-21 03:16 PM PDT