

13614 NW 52nd AvenueVancouver, WA 98685
Listing courtesy of Jenny Ostenson of Windermere Prof Partners
Due to the health concerns created by Coronavirus we are offering personal 1-1 online video walkthough tours where possible.
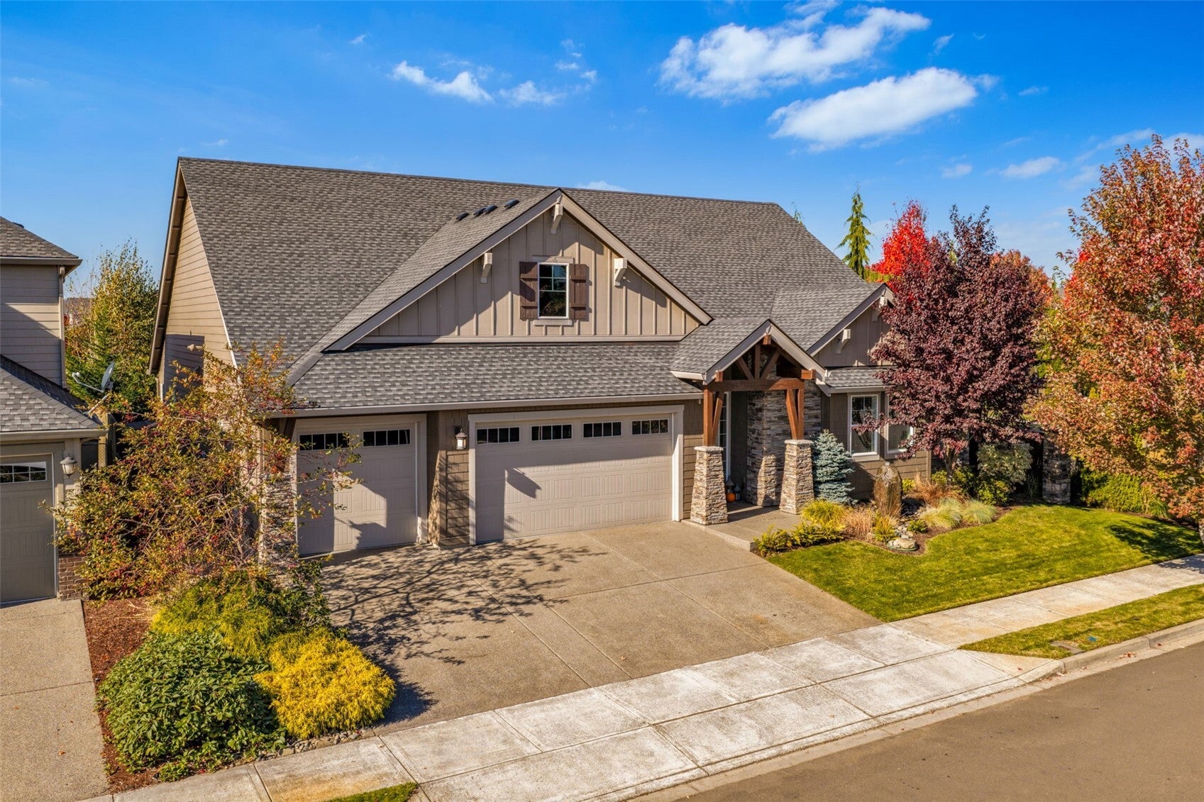
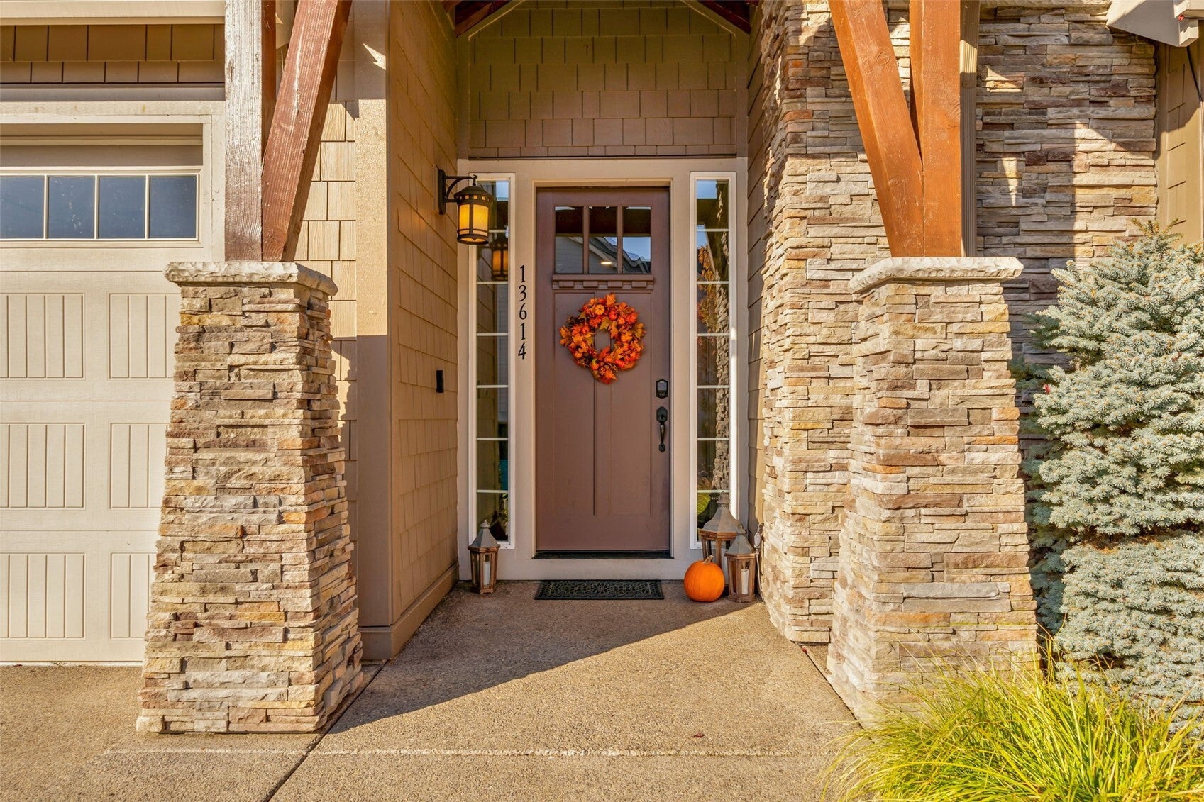
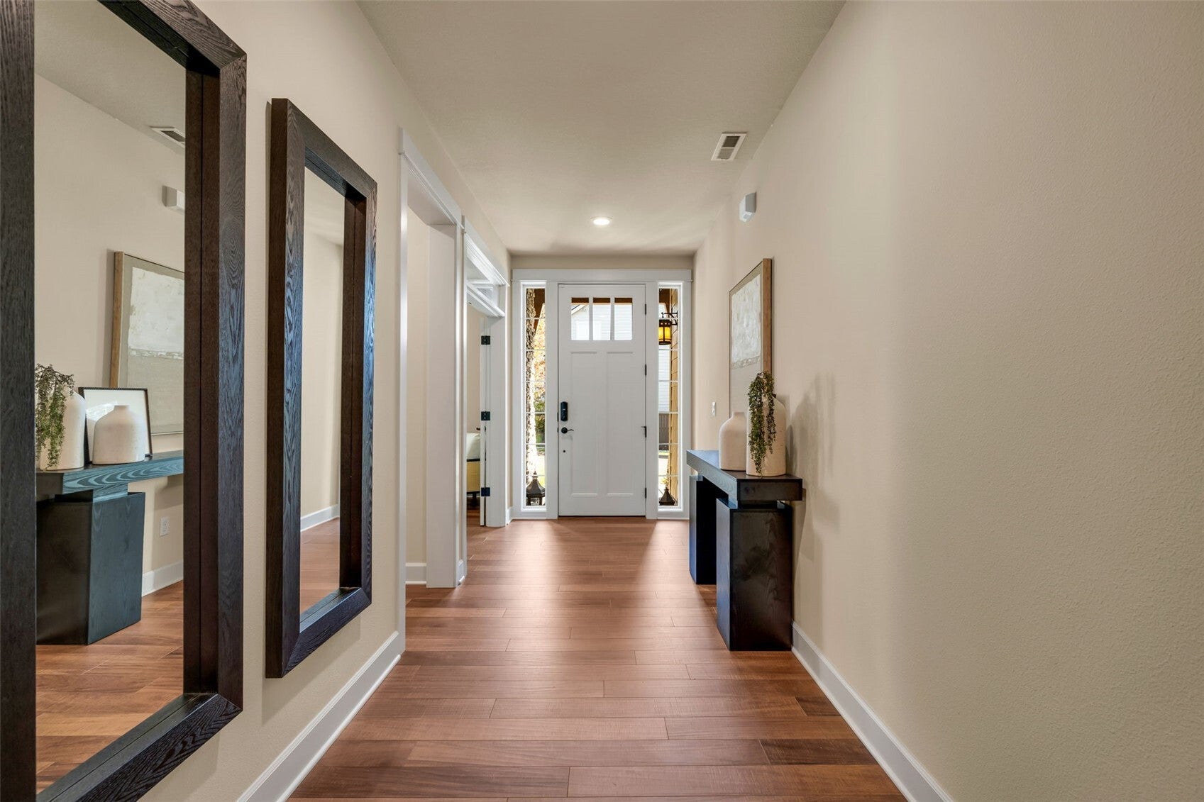
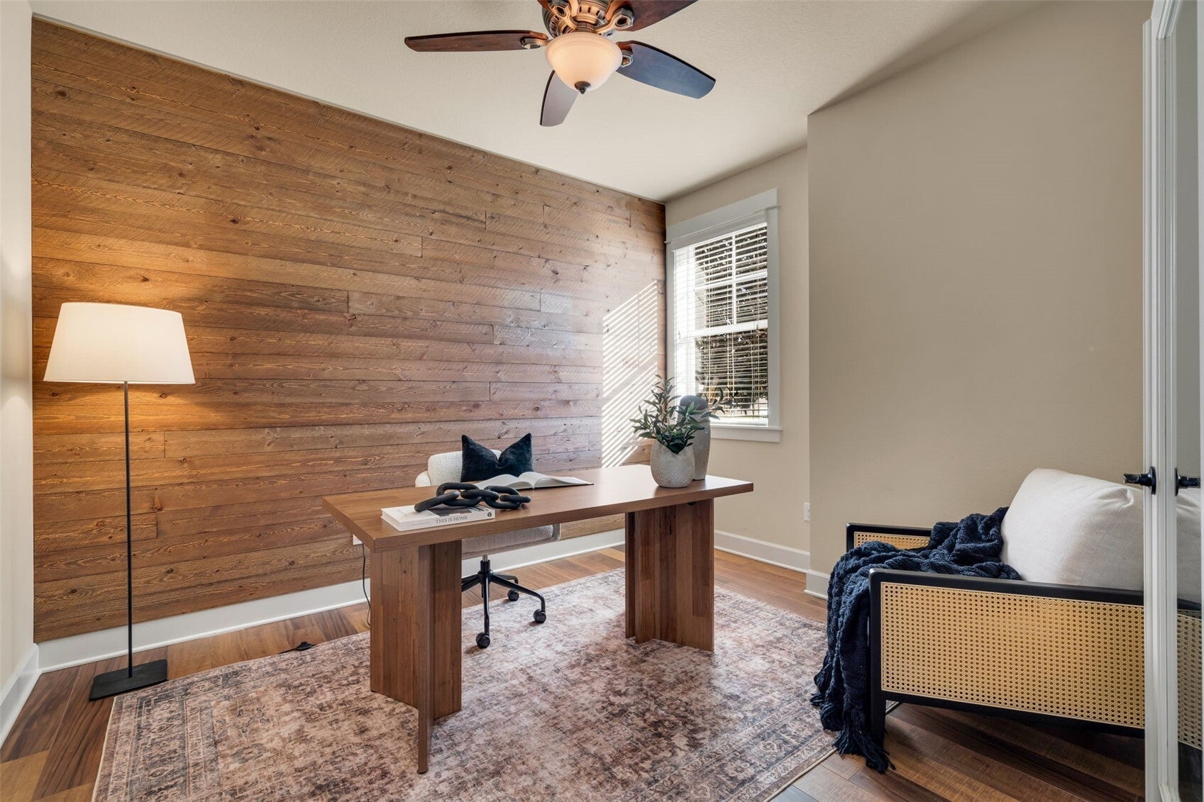
Discover the best of Felida living in this beautifully maintained 2017 Craftsman rambler in Herzog Farm. Set on a corner lot along a dead-end street, this 2,332 sq ft home offers a bright, open layout designed for comfortable living and entertaining. Soaring ceilings and expansive windows fill the great room with natural light. A cozy fireplace and new flooring throughout the main living area and primary suite add warmth and style. The kitchen is made for gathering, with granite countertops and an oversized island with seating. Gas cooking, double and convection ovens, a built-in microwave and abundant storage make it as functional as it is inviting. The open layout connects the kitchen, dining and living room, making it easy to stay connected while entertaining. The one-level floor plan includes 3 bedrooms, 2.5 baths and a dedicated office framed by glass French doors, featuring a custom wood accent wall. The spacious primary suite offers a walk-in closet, walk-in shower and direct access to the covered patio. Outdoor living is just as inviting, with an extended patio and covered space for dining or relaxing. Custom water features in both the front and back yards add a special touch. Additional highlights include a three-car garage, generous attic storage, upgraded HVAC with electronic air filtration and a tankless water heater. Conveniently located close to community parks and Salmon Creek trails.
| 4 hours ago | Listing updated with changes from the MLS | |
| 4 hours ago | Listing first seen on site |
Listing courtesy of Jenny Ostenson of Windermere Prof Partners

Listing information is provided by Participants of the Northwest MLS. IDX information is provided exclusively for personal, non-commercial use, and may not be used for any purpose other than to identify prospective properties consumers may be interested in purchasing. Information is deemed reliable but not guaranteed. Copyright 2026, Northwest MLS.
All data is obtained from various sources and may not have been verified by the broker or MLS Grid. Supplied open house information is subject to change without notice. All information should be independently reviewed and verified for accuracy. Properties may or may not be listed by the office/agent presenting the information.
Last checked: 2026-10-22 04:47 PM PDT