

12903 NE 55TH StreetVancouver, WA 98686
Listing Broker: Keller Williams-Premier Prtnrs; [email protected]; Jackson Evans; (360) 903-1008
Due to the health concerns created by Coronavirus we are offering personal 1-1 online video walkthough tours where possible.
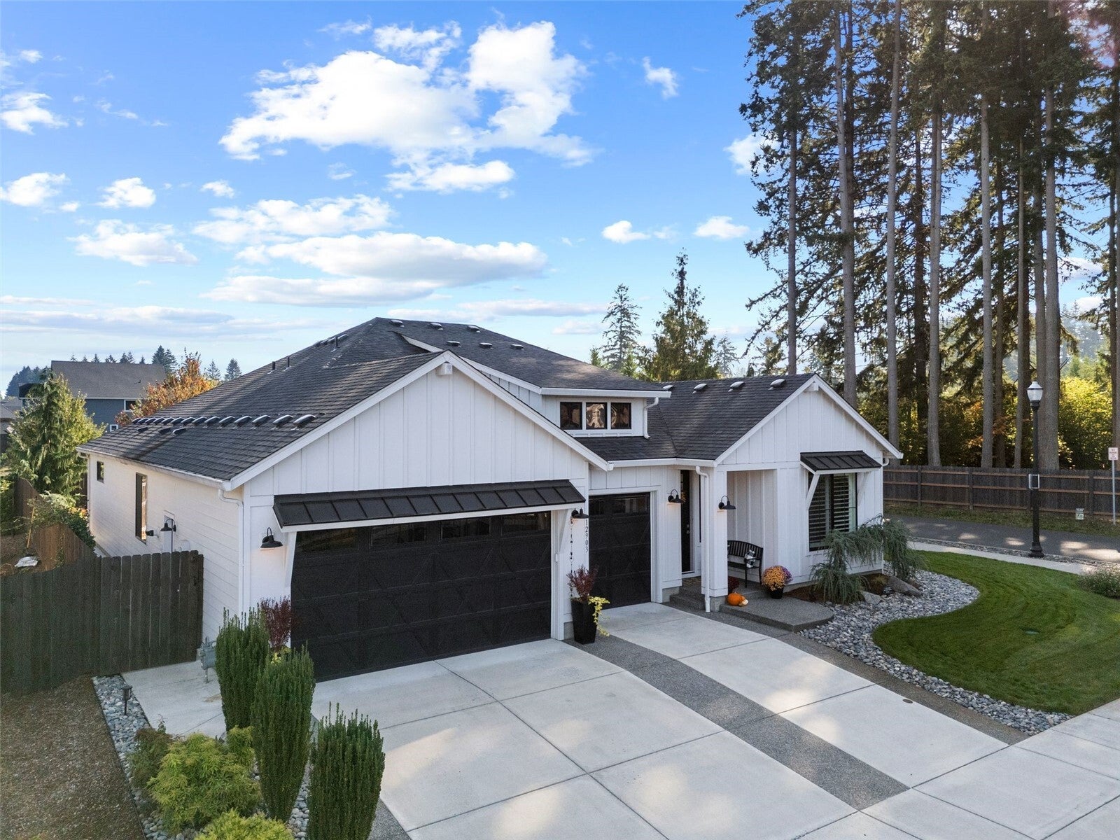
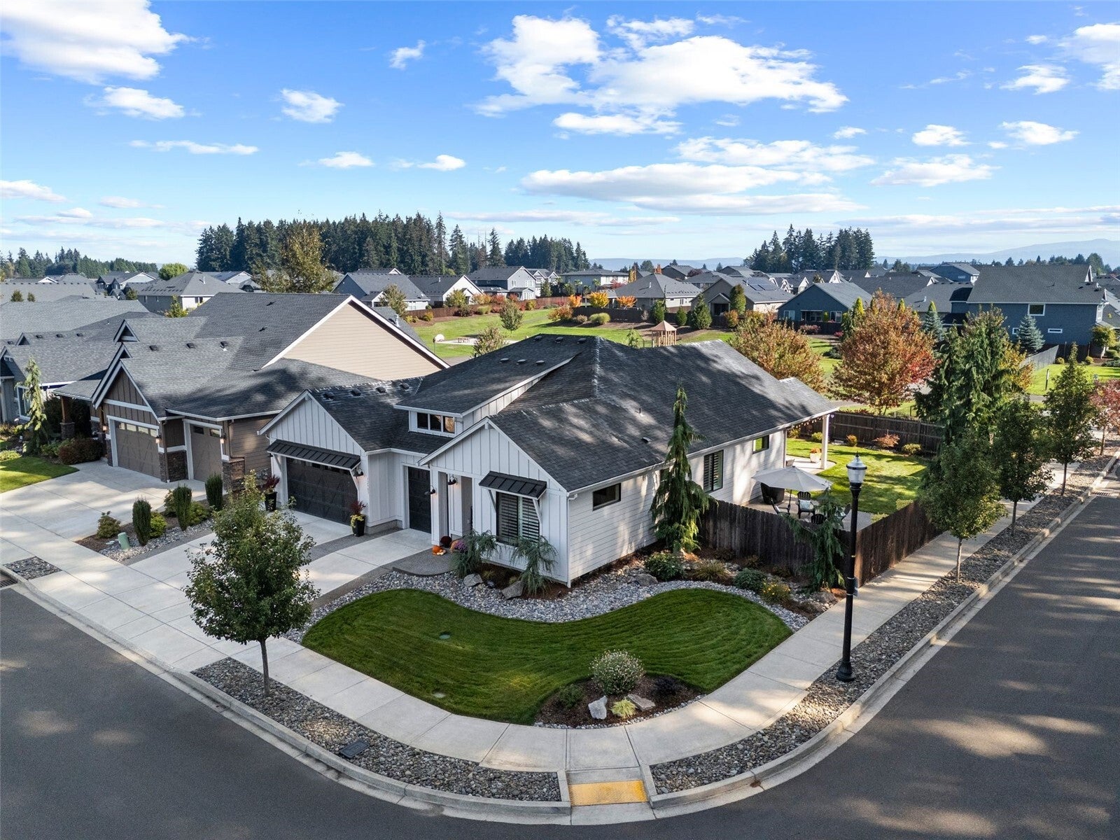
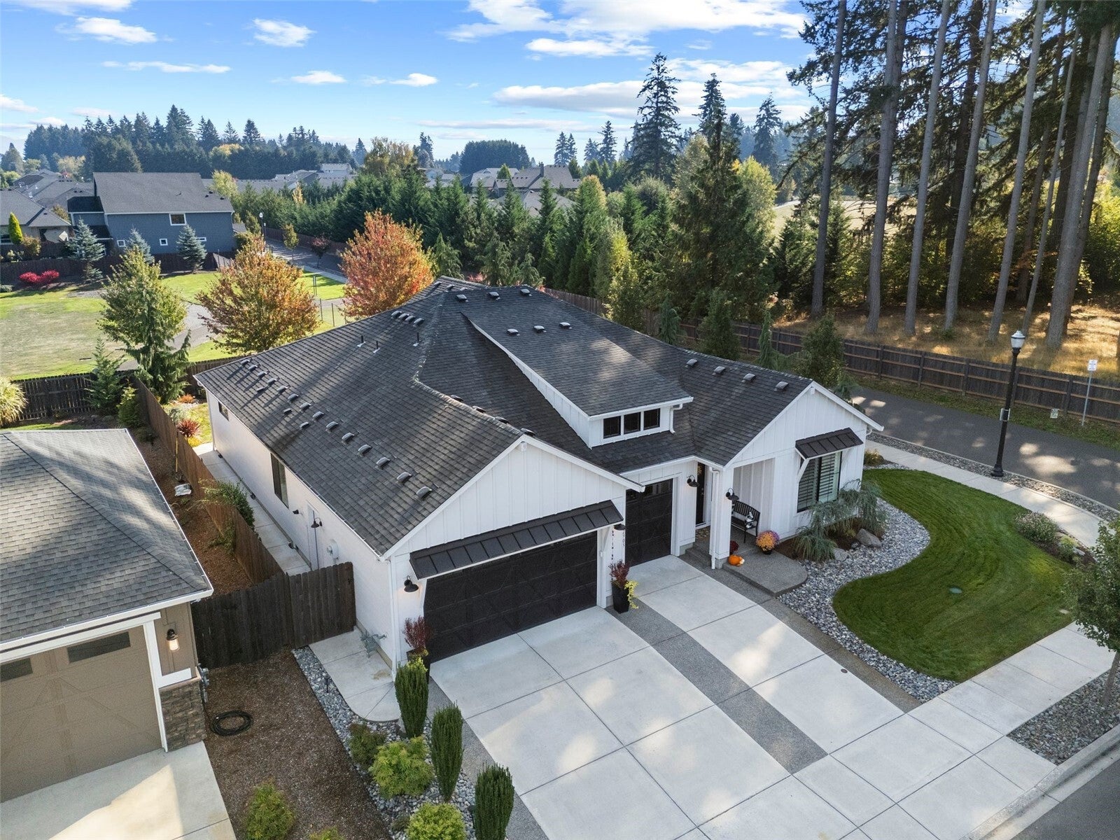
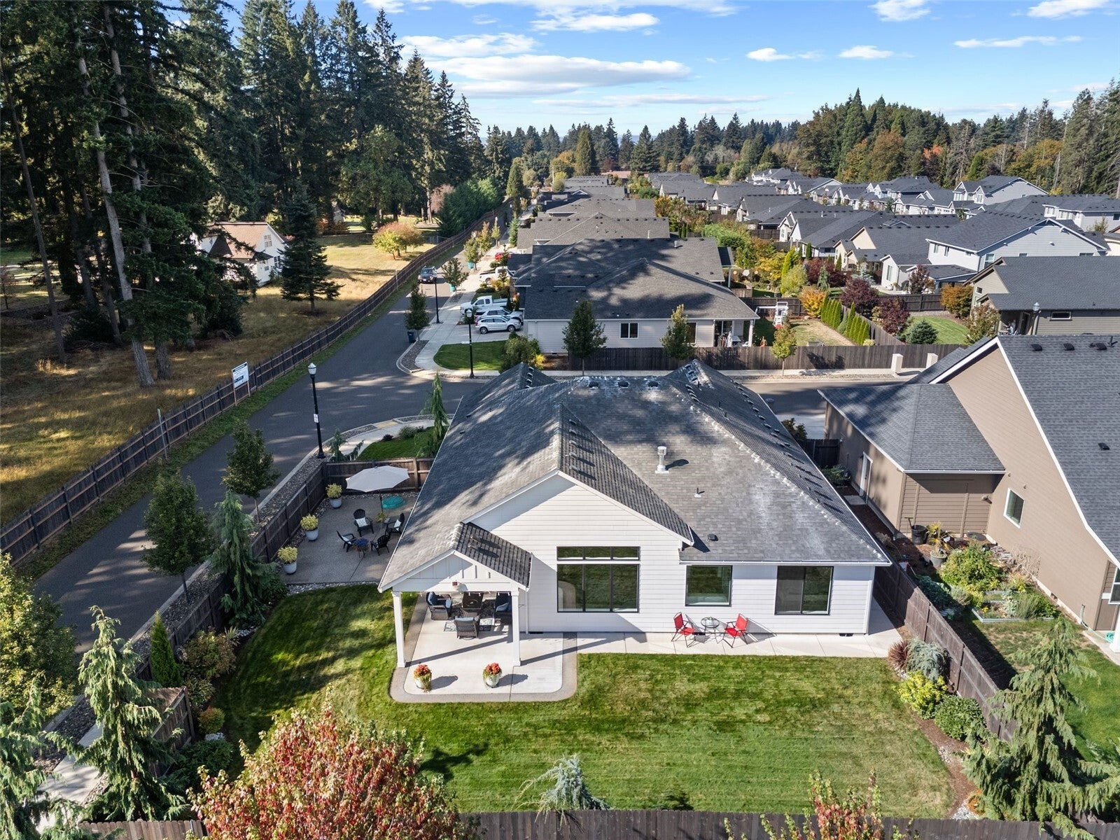
Welcome to Pleasant Hollow, a sought-after neighborhood offering comfort, style, and convenience! This 3-bedroom, 2-bath home features a dedicated office and an inviting great room with high ceilings, expansive windows, and plenty of natural light. Engineered hardwood floors, quartz countertops, and a gourmet kitchen with a gas cooktop create a perfect blend of modern elegance and everyday functionality. The primary suite offers a relaxing retreat, complete with a spacious walk-in shower and separate soaking tub. Enjoy outdoor living on the extended covered patio, with a large paved side yard providing additional space for entertaining, recreation, or storage. A spacious 3-car garage adds plenty of room for vehicles and hobbies. Backing up to a park, this home offers a wonderful connection to green space while remaining conveniently close to WSU Vancouver's walking trails, shopping districts, restaurants, and major freeway access. Experience the perfect combination of thoughtful design, desirable amenities, and an exceptional location!
| 3 minutes ago | Listing updated with changes from the MLS | |
| 10 hours ago | Listing first seen on site |
Listing Broker: Keller Williams-Premier Prtnrs; [email protected]; Jackson Evans; (360) 903-1008

Listing information is provided by Participants of the Northwest MLS. IDX information is provided exclusively for personal, non-commercial use, and may not be used for any purpose other than to identify prospective properties consumers may be interested in purchasing. Information is deemed reliable but not guaranteed. Copyright 2026, Northwest MLS.
All data is obtained from various sources and may not have been verified by the broker or MLS Grid. Supplied open house information is subject to change without notice. All information should be independently reviewed and verified for accuracy. Properties may or may not be listed by the office/agent presenting the information.
Last checked: 2026-11-05 01:18 AM PST