Save
Ask
Tour
Hide
Share
$505,000
New Listing

711 SE 101st Avenue
Vancouver, WA 98664

For Sale|Single Family Residence|Active
3
Beds
2
Total Baths
2
Full Baths
1,232
SqFt
$410
/SqFt
1957
Built
Cumulative Days On Market:
1
Subdivision:
Ellsworth
County:
Clark
Courtesy of NWMLS
Listing Broker: Redfin; [email protected]; Kelly Primerano; (951) 446-3290

Due to the health concerns created by Coronavirus we are offering personal 1-1 online video walkthough tours where possible.
Call Now: 503-334-1515
Is this the listing for you? We can help make it yours.
503-334-1515
711 SE 101st Avenue711 SE 101st Avenue711 SE 101st Avenue711 SE 101st Avenue
Save
Ask
Tour
Hide
Share

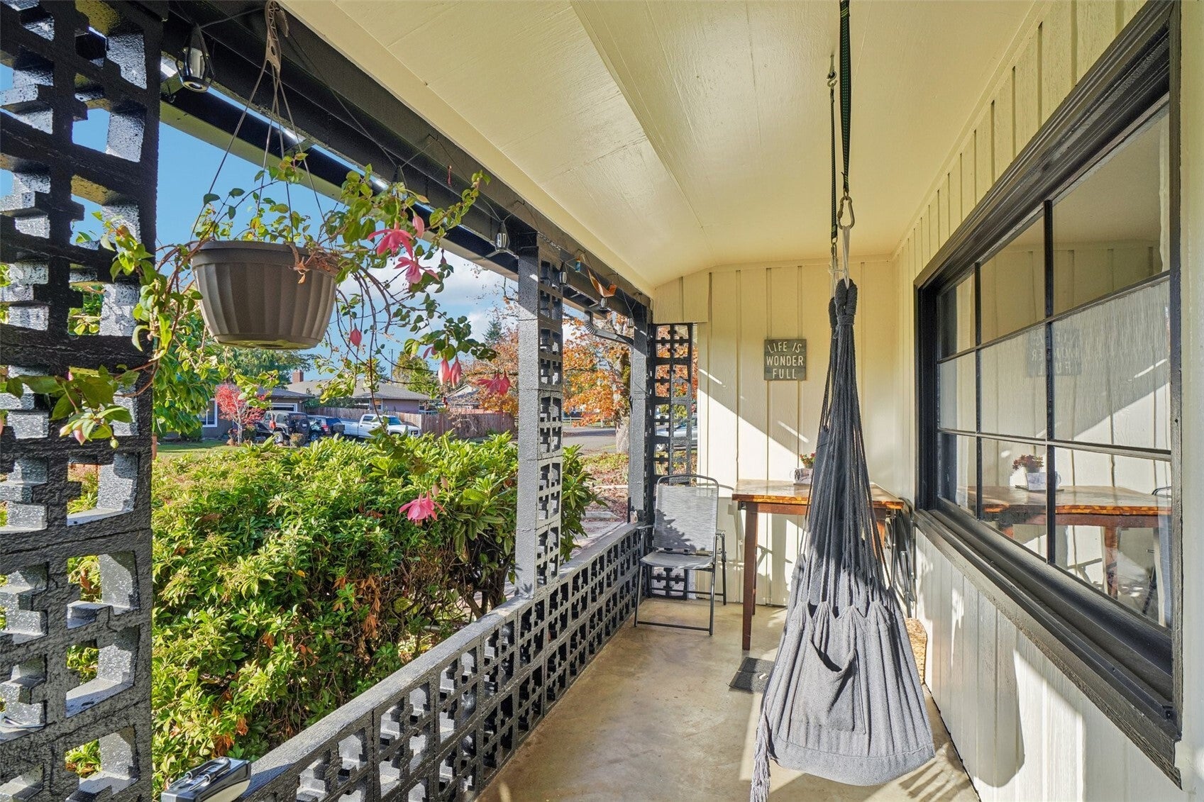
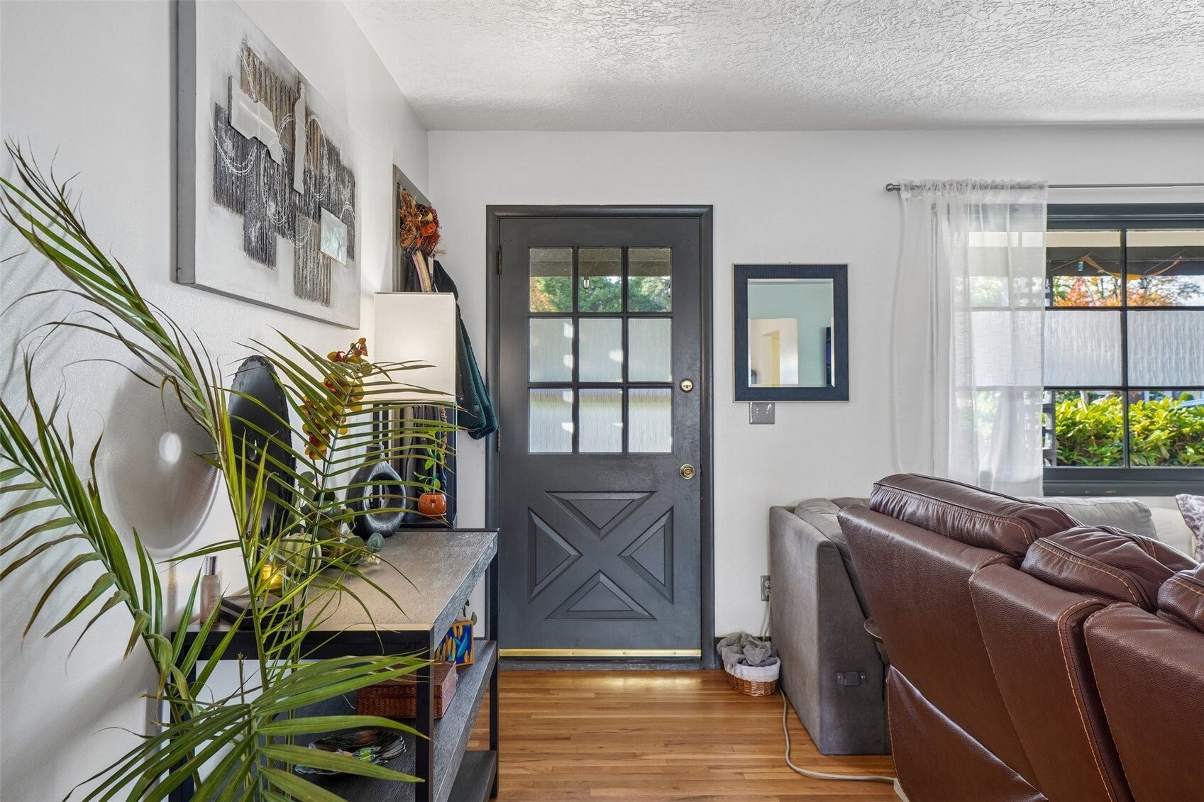
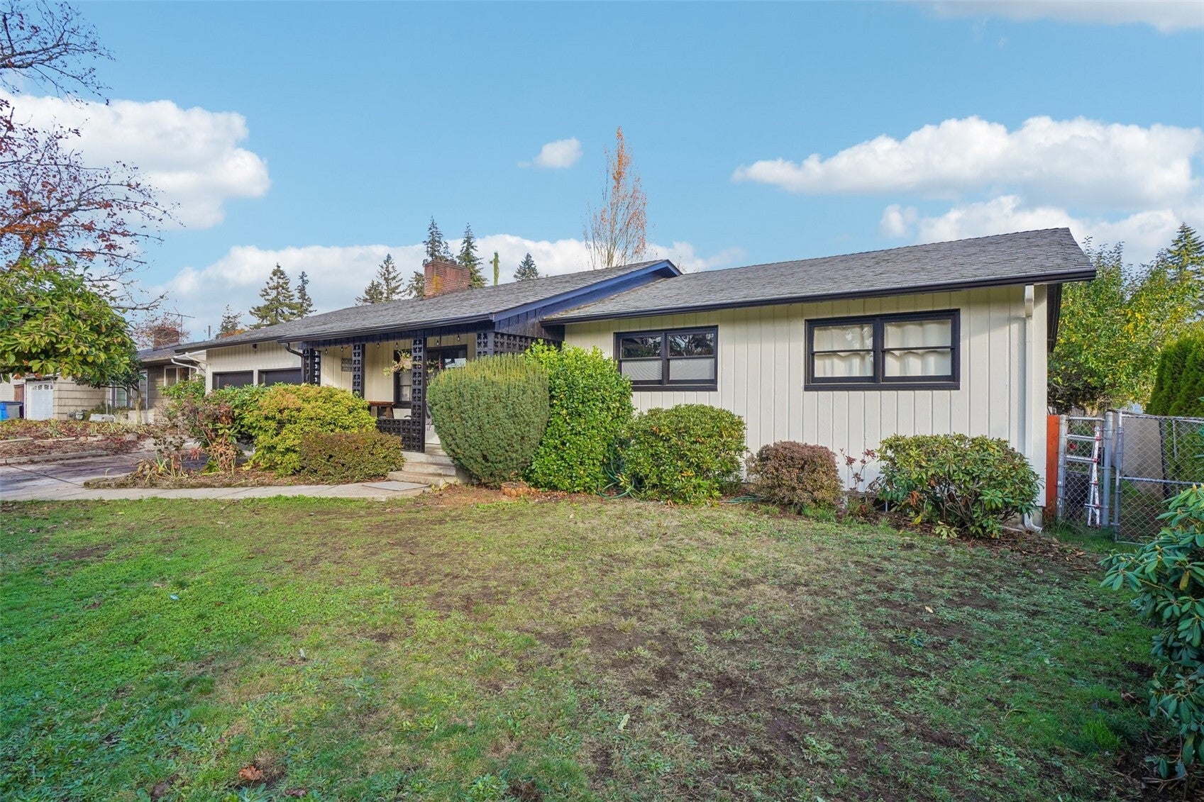
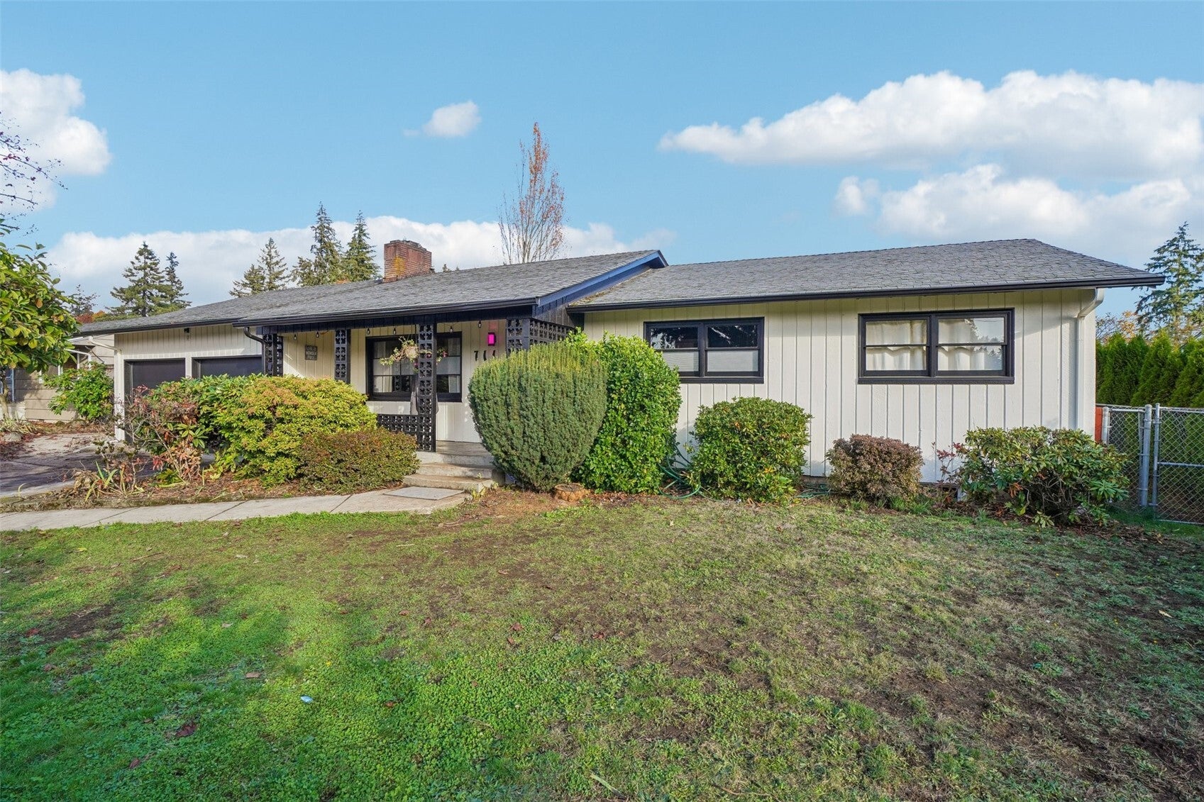
Enjoy the ease of single-level living with 3 bedrooms, 2 bathrooms, and inviting formal living and dining spaces on the main floor. Just off the kitchen, a bonus room offers the perfect spot for a home office, casual dining, or whatever suits your lifestyle. The real surprise is downstairs! A full basement with its own separate entrance, plenty of windows, and an incredible amount of space offers exciting possibilities. Whether you envision additional living quarters, a multigenerational setup, or future rental potential, there's plenty of room to make it happen. The basement windows are just shy of current egress requirements. Set on a generous lot in a desirable Ellsworth neighborhood, this move-in-ready home is conveniently located near everyday shopping, dining, and amenities. Comfortable today, with plenty of possibilities for tomorrow!

Save
Ask
Tour
Hide
Share
Listing Snapshot
Price 
$505,000
Days On Site 
0 Days
Bedrooms 
3
Inside Area (SqFt) 
1,232 sqft
Total Baths 
2
Full Baths 
2
Partial Baths 
N/A
Lot Size 
1.6785 Acres
Year Built 
1957
MLS Number 
2601894
Status 
Active
Property Tax 
$4,772.53
HOA/Condo/Coop Fees 
N/A
Sq Ft Source 
N/A
Friends & Family
Recent Activity
3 hours agoListing updated with changes from the MLS
16 hours agoListing first seen on site
General Features
Acres 
1.6785
Attached Garage 
Yes
Foundation 
Slab
Garage 
Yes
Land Lease 
No
Levels 
One
Parking 
DrivewayAttached
Parking Spaces 
4
Property Sub Type 
Single Family Residence
SqFt Total 
1232
Style 
See Remarks
Utilities 
Sewer Connected
Water Source 
Public
Interior Features
Appliances 
DishwasherWater Heater
Basement 
Partially Finished
Cooling 
Heat Pump
Fireplace 
Yes
Fireplace Features 
Wood Burning
Fireplaces 
2
Flooring 
Ceramic TileLaminateVinyl
Heating 
ElectricForced Air
Main Level Bedrooms 
3
Bathroom Full 
Level - Main
Bedroom 
Level - Main
Bonus Room 
Level - Lower
Dining Room 
Level - Main
Entry Hall 
Level - Main
Extra Fin Room 
Level - Lower
Kitchen 
Level - Main
Living Room 
Level - Main
Master Bedroom 
Level - Main
Rec Room 
Level - Lower
Utility Room 
Level - Main
Save
Ask
Tour
Hide
Share
Exterior Features
Exterior 
Garden
Lot Features 
LevelPaved
Roof 
Composition
Community Features
MLS Area 
1042 - Evergreen Hwy
School District 
Evergreen
Financing Terms Available 
CashConventionalFHAVA Loan
Building Access 
Main
Schools
School District
Evergreen
Elementary School
Ellsworth Elem
Middle School
Wyeast Mid
High School
Mtn View High
Courtesy of NWMLS
Listing Broker: Redfin; [email protected]; Kelly Primerano; (951) 446-3290



Listing information is provided by Participants of the Northwest MLS. IDX information is provided exclusively for personal, non-commercial use, and may not be used for any purpose other than to identify prospective properties consumers may be interested in purchasing. Information is deemed reliable but not guaranteed. Copyright 2026, Northwest MLS.
All data is obtained from various sources and may not have been verified by the broker or MLS Grid. Supplied open house information is subject to change without notice. All information should be independently reviewed and verified for accuracy. Properties may or may not be listed by the office/agent presenting the information.
Last checked: 2026-11-07 07:52 AM PST

Neighborhood & Commute
Source: Walkscore
Save
Ask
Tour
Hide
Share