Save
Ask
Tour
Hide
Share
$699,900
106 Days On Site

131 W 20TH WAY
La Center, WA 98629

For Sale|Single Family Residence|Active
3
Beds
3
Total Baths
2
Full Baths
1
Partial Bath
2,110
SqFt
$332
/SqFt
2026
Built
Subdivision:
STEPHENS HILLSIDE FARM
County:
Clark
Listing courtesy of Violet Hadeed-Baird of New Tradition Realty Inc (360) 521-5617

Due to the health concerns created by Coronavirus we are offering personal 1-1 online video walkthough tours where possible.
Call Now: 503-334-1515
Is this the listing for you? We can help make it yours.
503-334-1515
131 W 20TH WAY131 W 20TH WAY131 W 20TH WAY131 W 20TH WAY
Save
Ask
Tour
Hide
Share

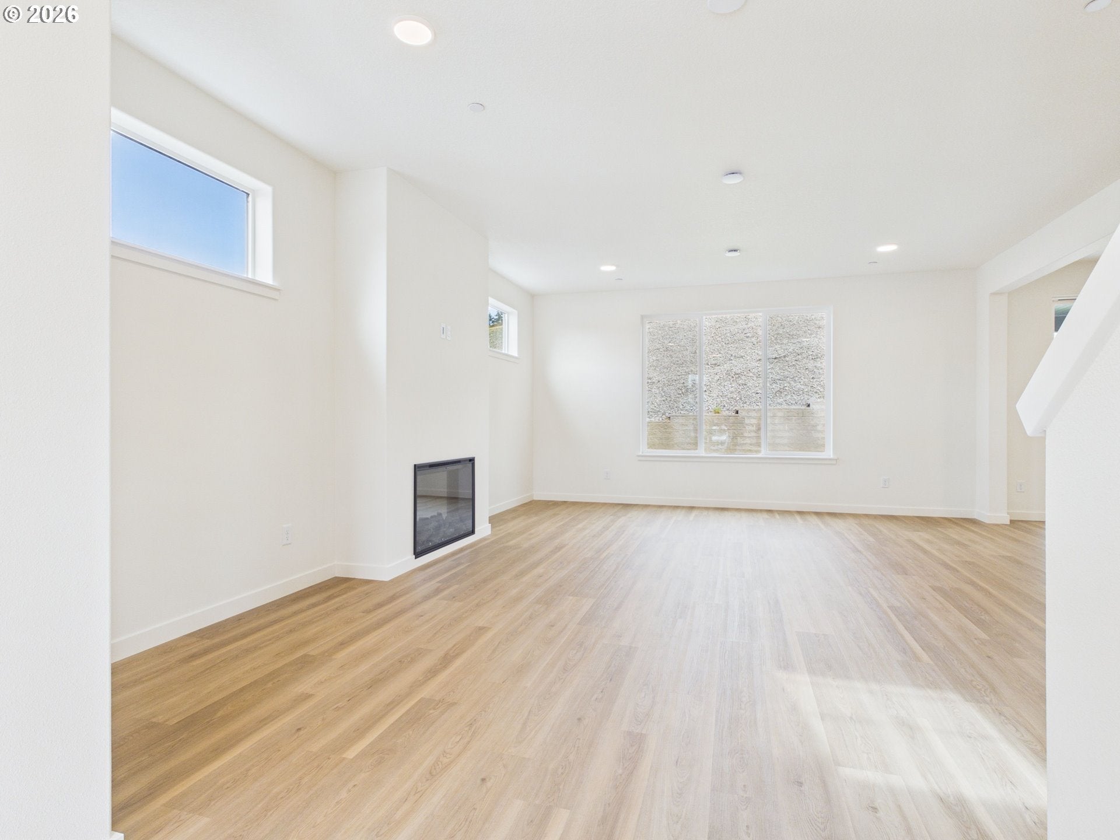
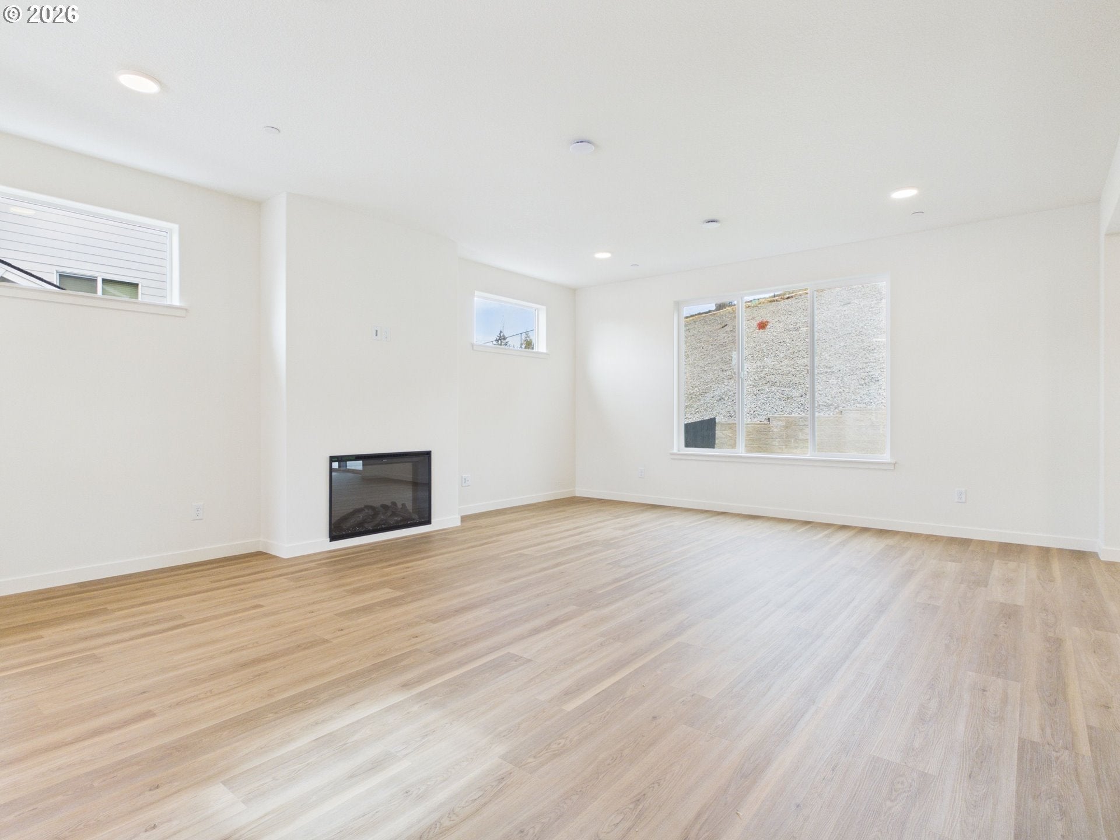
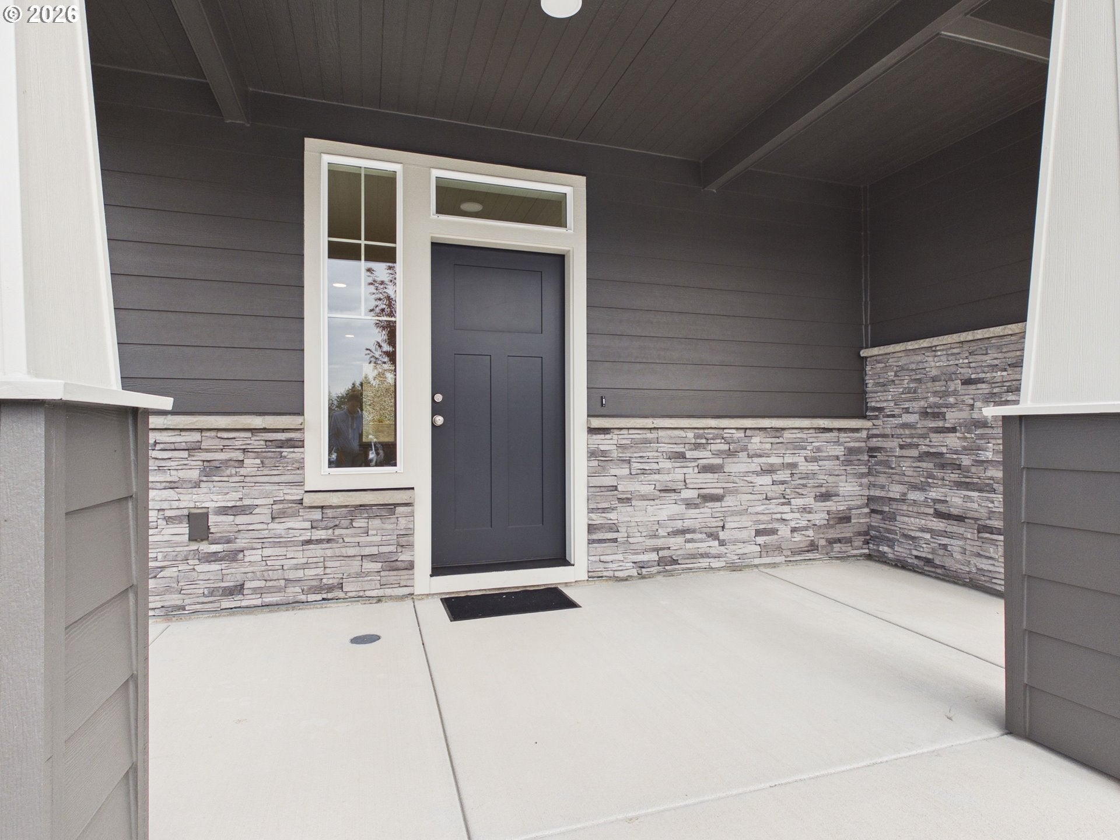
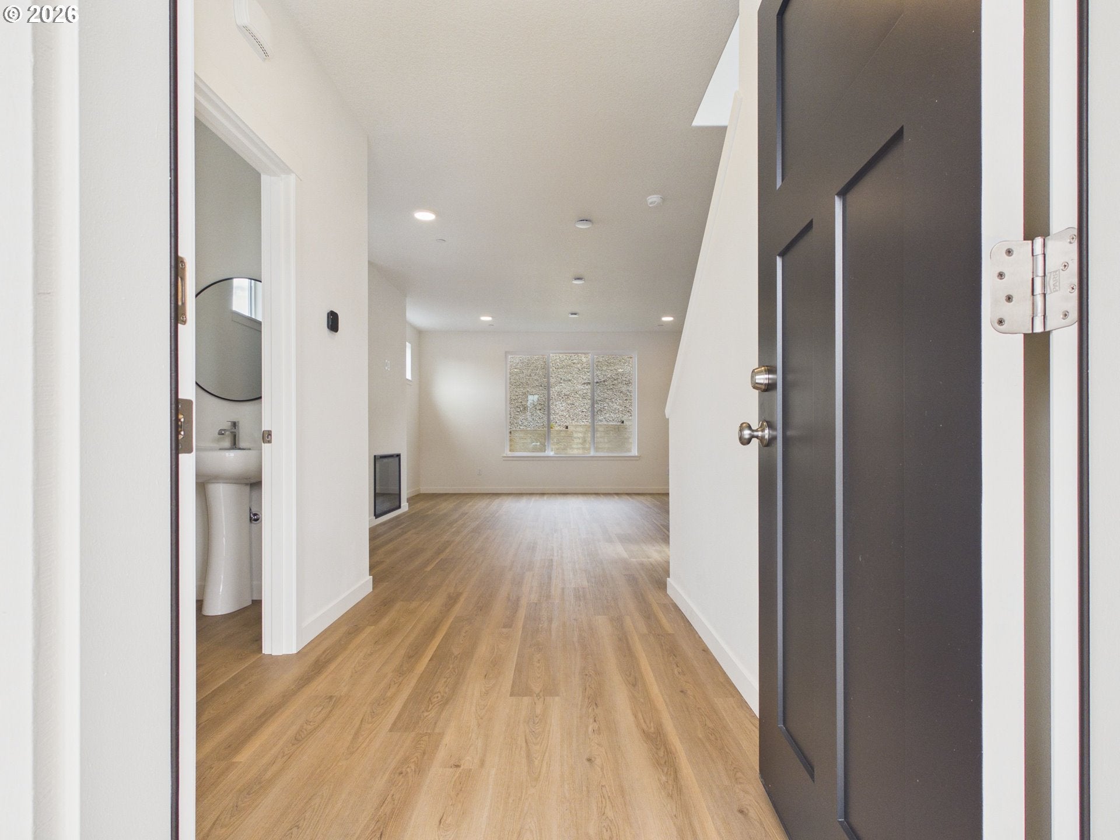
Move-in Ready...Welcome to The Alderwood, a thoughtfully designed new construction home offering a warm, elevated style and a layout built for everyday living. Tucked away in a quiet neighborhood, this home offers convenient I-5 access and is just a quick drive from Ridgefield’s shopping, dining, parks, trails, and other amenities. The open-concept main level features nine-foot ceilings, oversized windows, and medium-light oak-toned luxury vinyl plank flooring that keeps the space feeling light and inviting. The kitchen pairs rich dark wood cabinetry with white quartz countertops, a glossy white tile backsplash, chrome fixtures, and a large island with additional workspace and seating. The adjoining great room opens to a spacious covered patio, making year-round outdoor living and entertaining easy.Upstairs, the spacious primary suite includes a dual-sink vanity, tiled shower, soaking tub, and coordinated quartz and tile finishes. Two additional bedrooms offer comfortable space for family or guests. A separate 13-by-13-foot flex room features double doors and a walk-in closet, providing excellent versatility as a family room, playroom, home office, media room, or optional fourth bedroom.A three-bay garage provides ample room for vehicles, storage, or recreational equipment and is pre-wired for a Level 2 EV charger. This EnergyStar NEXTGEN certified home is designed for greater energy efficiency, improved indoor air quality, and year-round comfort. It also includes a two-year builder workmanship warranty and 10 years of structural coverage.

Save
Ask
Tour
Hide
Share
Listing Snapshot
Price 
$699,900
Days On Site 
106 Days
Bedrooms 
3
Inside Area (SqFt) 
2,110 sqft
Total Baths 
3
Full Baths 
2
Partial Baths 
1
Lot Size 
0.22 Acres
Year Built 
2026
MLS Number 
114976876
Status 
Active
Property Tax 
$1,687.6
HOA/Condo/Coop Fees 
$80 monthly
Sq Ft Source 
N/A
Friends & Family
Recent Activity
5 days agoListing updated with changes from the MLS
3 months agoListing first seen on site
General Features
Acres 
0.22
Attached Garage 
Yes
Disclosures 
Disclosure
Foundation 
Concrete Perimeter
Garage 
Yes
Garage Spaces 
3
Home Warranty 
Yes
Land Lease 
No
Parking 
Garage Door OpenerDrivewayAttachedGarage
Parking Spaces 
3
Property Condition 
New Construction
Property Sub Type 
Single Family Residence
Sewer 
Public Sewer
SqFt Total 
2110
Style 
Stories2NWContemporary
Water Source 
Public
Interior Features
Appliances 
DishwasherDisposalENERGY STAR Qualified AppliancesFree-Standing Range
Basement 
Crawl Space
Cooling 
Central AirHeat Pump
Fireplace 
Yes
Fireplace Features 
Electric
Fireplaces 
1
Flooring 
Carpet
Heating 
ENERGY STAR Qualified EquipmentForced AirHeat Pump
Interior 
Kitchen IslandPantryHigh CeilingsHigh Speed InternetSoaking Tub
Window Features 
Double Pane Windows
Bedroom 1 
Dimensions - 10x10Level - UpperDescription - _2ndBedroom
Bedroom 2 
Dimensions - 10x12Level - UpperDescription - _3rdBedroom
Bonus Room 
Dimensions - 13x13Level - UpperDescription - BonusRoom
Dining Room 
Dimensions - 10x14Level - MainDescription - DiningRoom
Family Room 
Description - FamilyRoom
Great Room 
Description - GreatRoom
Kitchen 
Dimensions - 10x14Level - MainDescription - Kitchen
Living Room 
Dimensions - 17x21Level - MainDescription - LivingRoom
Master Bedroom 
Dimensions - 12x17Level - UpperDescription - PrimaryBedroom
Save
Ask
Tour
Hide
Share
Exterior Features
Construction Details 
Stone
Fencing 
Fenced
Lot Features 
Cul-De-Sac
Patio And Porch 
CoveredPatioPorch
Roof 
Composition
Windows/Doors 
Double Pane Windows
Community Features
Association Amenities 
Management
Association Fee 
$80.0
Association Fee Frequency 
Monthly
MLS Area 
_70
Financing Terms Available 
CashConventionalFHAVA Loan
Roads 
Paved
Schools
School District
Unknown
Elementary School
La Center
Middle School
La Center
High School
La Center
Listing courtesy of Violet Hadeed-Baird of New Tradition Realty Inc (360) 521-5617


The content relating to real estate for sale on this website comes in part from the IDX program of the RMLS™ of Portland, Oregon. Real estate listings held by brokerage firms other than New Tradition Realty Inc are marked with the RMLS™ logo, and detailed information about these properties includes the names of the listing brokers. Listing content is Copyright © 2026 RMLS™, Portland, Oregon. Some properties which appear for sale on this website may subsequently have sold or may no longer be available.

Last checked 2026-11-10 09:06 PM PST.

All information provided is deemed reliable but is not guaranteed and should be independently verified

Neighborhood & Commute
Source: Walkscore
Save
Ask
Tour
Hide
Share