Save
Ask
Tour
Hide
Share
$624,900
New Listing

2017 NE JOSEPHINE DR
Hillsboro, OR 97124

For Sale|Single Family Residence|Active
4
Beds
2
Total Baths
2
Full Baths
2,057
SqFt
$304
/SqFt
1986
Built
County:
Washington
Listing courtesy of Cris Unger of Premiere Property Group, LLC (503) 707-7084

Due to the health concerns created by Coronavirus we are offering personal 1-1 online video walkthough tours where possible.
Call Now: 503-334-1515
Is this the listing for you? We can help make it yours.
503-334-1515
Upcoming Open Houses
Due to COVID-19, we recommend you verify Open Houses before attending.
Fri, Sep 25, 12:00 PM - 2:00 PM
Sat, Sep 26, 10:00 AM - 12:00 PM
2017 NE JOSEPHINE DR2017 NE JOSEPHINE DR2017 NE JOSEPHINE DR2017 NE JOSEPHINE DR
Save
Ask
Tour
Hide
Share

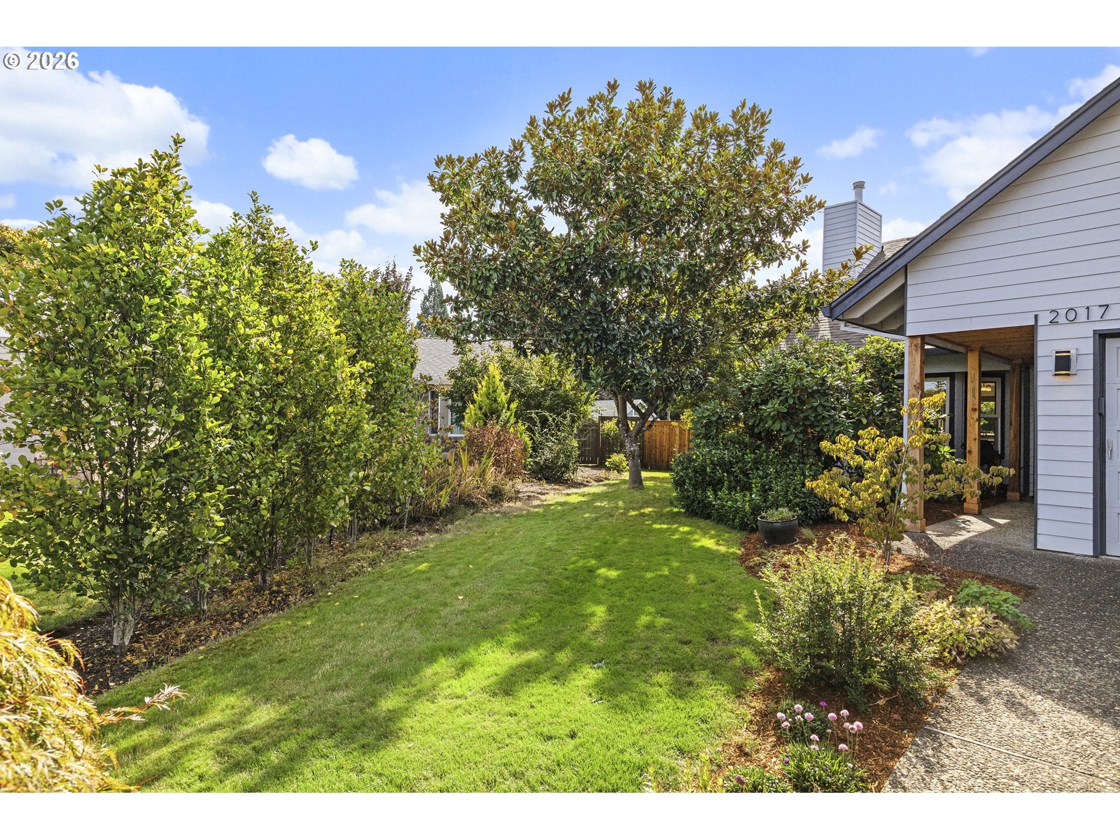
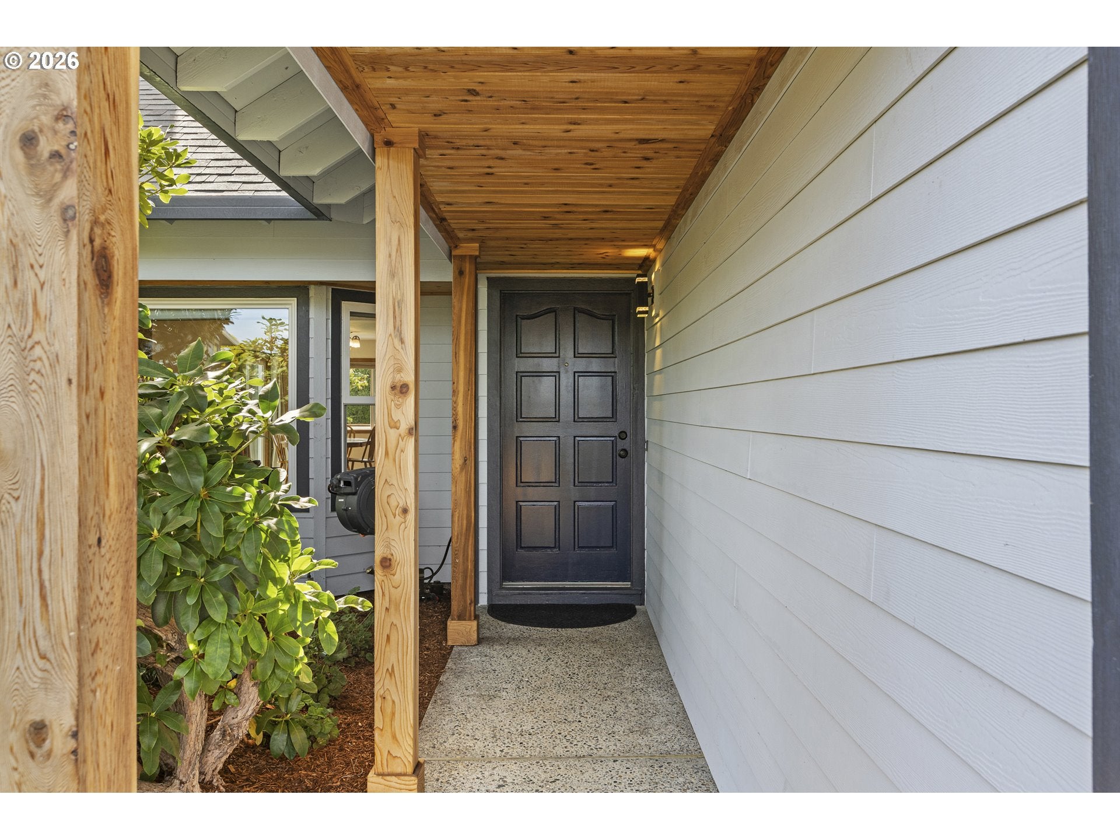
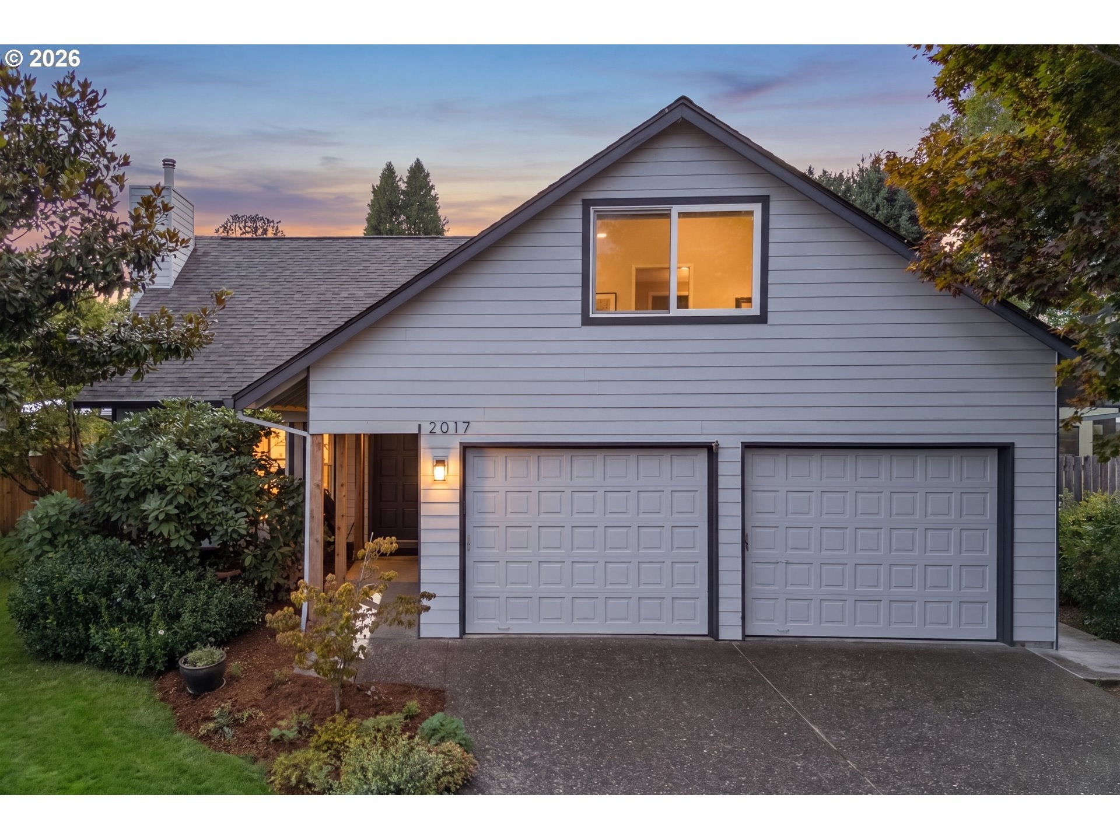
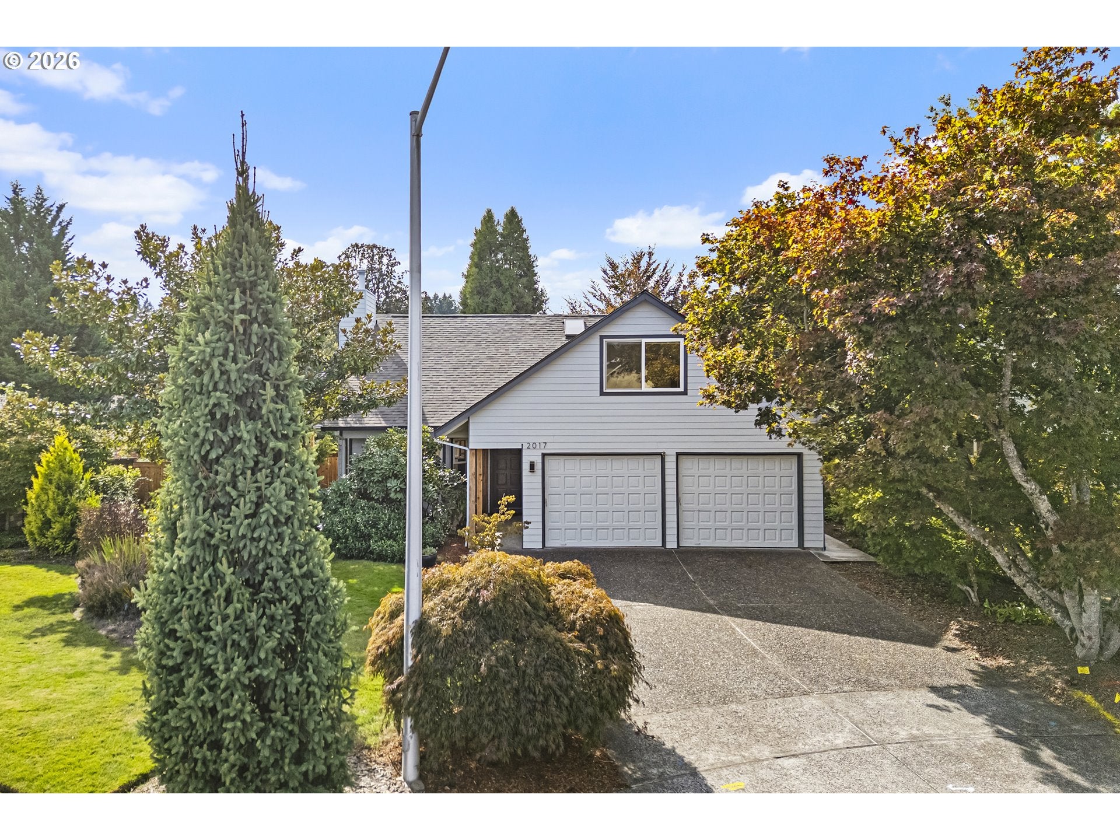
OPEN FRI 12–2 & SAT 10-12! Come and see this beautifully updated Jackson School home tucked into a quiet cul-de-sac with a peaceful greenspace backdrop and private access to a walking path. Move-in ready with a seller-completed pre-inspection and repairs, this home offers a hard-to-find floor plan featuring 2 bedrooms on the main level, 2 additional bedrooms upstairs, plus a spacious bonus room. Extensive improvements include a new roof, siding, A/C, furnace, windows, custom-built kitchen with stainless steel gas appliances, gorgeous acacia wood flooring on the main level, sliding door, LVP throughout the second floor, and a beautifully remodeled upstairs bathroom. Step outside to your own backyard retreat featuring a sprawling new custom deck with gazebo—perfect for entertaining or relaxing! All the big-ticket updates have been done. Just move in and enjoy! [Home Energy Score = 4. HES Report at https://rpt.greenbuildingregistry.com/hes/OR10251905] Commons, pool, rec room, tennis courts

Save
Ask
Tour
Hide
Share
Listing Snapshot
Price 
$624,900
Days On Site 
0 Days
Bedrooms 
4
Inside Area (SqFt) 
2,057 sqft
Total Baths 
2
Full Baths 
2
Partial Baths 
N/A
Lot Size 
0.2 Acres
Year Built 
1986
MLS® Number 
116951607
Status 
Active
Property Tax 
$4,919.08
HOA/Condo/Coop Fees 
$90 monthly
Sq Ft Source 
N/A
Friends & Family
Recent Activity
2 hours agoListing updated with changes from the MLS®
4 hours agoListing first seen on site
General Features
Acres 
0.2
Attached Garage 
Yes
Disclosures 
Disclosure
Foundation 
Concrete Perimeter
Garage 
Yes
Garage Spaces 
2
Home Warranty 
Yes
Land Lease 
No
Parking 
Garage Door OpenerDrivewayOn StreetAttachedGarage
Parking Spaces 
2
Property Condition 
Updated/Remodeled
Property Sub Type 
Single Family Residence
Sewer 
Public Sewer
SqFt Total 
2057
Style 
Stories2Traditional
Water Source 
Public
Interior Features
Appliances 
Gas Water HeaterWasherDryerConvection OvenDishwasherDisposalFree-Standing Gas RangeFree-Standing RefrigeratorInstant Hot WaterMicrowavePlumbed For Ice MakerRange Hood
Basement 
Crawl Space
Cooling 
Ceiling Fan(s)Central Air
Fireplace 
Yes
Fireplace Features 
Wood Burning
Fireplaces 
1
Flooring 
Wood
Heating 
Forced Air
Interior 
PantryVaulted Ceiling(s)High Ceilings
Window Features 
Skylight(s)
Bedroom 1 
Level - UpperDescription - _4thBedroom
Bedroom 2 
Level - MainDescription - _2ndBedroom
Bedroom 3 
Level - UpperDescription - _3rdBedroom
Bonus Room 
Level - UpperDescription - BonusRoom
Dining Room 
Level - MainDescription - DiningRoom
Family Room 
Description - FamilyRoom
Great Room 
Description - GreatRoom
Kitchen 
Level - MainDescription - Kitchen
Living Room 
Level - MainDescription - LivingRoom
Master Bedroom 
Level - MainDescription - PrimaryBedroom
Utility Room 
Level - LowerDescription - UtilityRoom
Save
Ask
Tour
Hide
Share
Exterior Features
Fencing 
Fenced
Lot Features 
Cul-De-SacLevelWooded
Other Structures 
Gazebo
Patio And Porch 
CoveredDeck
Roof 
Composition
Windows/Doors 
Skylight(s)
Community Features
Association Amenities 
Tennis Court(s)Party RoomPool
Association Fee 
$90.0
Association Fee Frequency 
Monthly
MLS Area 
_152
Financing Terms Available 
CashConventionalFHAVA Loan
Roads 
Paved
Schools
School District
Unknown
Elementary School
Jackson
Middle School
Evergreen
High School
Glencoe
Listing courtesy of Cris Unger of Premiere Property Group, LLC (503) 707-7084


The content relating to real estate for sale on this website comes in part from the IDX program of the RMLS™ of Portland, Oregon. Real estate listings held by brokerage firms other than Premiere Property Group, LLC are marked with the RMLS™ logo, and detailed information about these properties includes the names of the listing brokers. Listing content is Copyright © 2026 RMLS™, Portland, Oregon. Some properties which appear for sale on this website may subsequently have sold or may no longer be available.

Last checked 2026-09-24 03:00 PM PDT.

All information provided is deemed reliable but is not guaranteed and should be independently verified

Neighborhood & Commute
Source: Walkscore
Save
Ask
Tour
Hide
Share