Save
Ask
Tour
Hide
Share
$1,099,000
60 Days On Site

4002 ROXBURY DR
West Linn, OR 97068

Single Family Residence|Pending
5
Beds
4
Total Baths
3
Full Baths
1
Partial Bath
3,483
SqFt
$316
/SqFt
2019
Built
Subdivision:
Tanner Ridge
County:
Clackamas
Listing courtesy of Joe Liu of Keller Williams PDX Central (503) 200-8257

Due to the health concerns created by Coronavirus we are offering personal 1-1 online video walkthough tours where possible.
Call Now: 503-334-1515
Is this the listing for you? We can help make it yours.
503-334-1515
4002 ROXBURY DR4002 ROXBURY DR4002 ROXBURY DR4002 ROXBURY DR
Save
Ask
Tour
Hide
Share

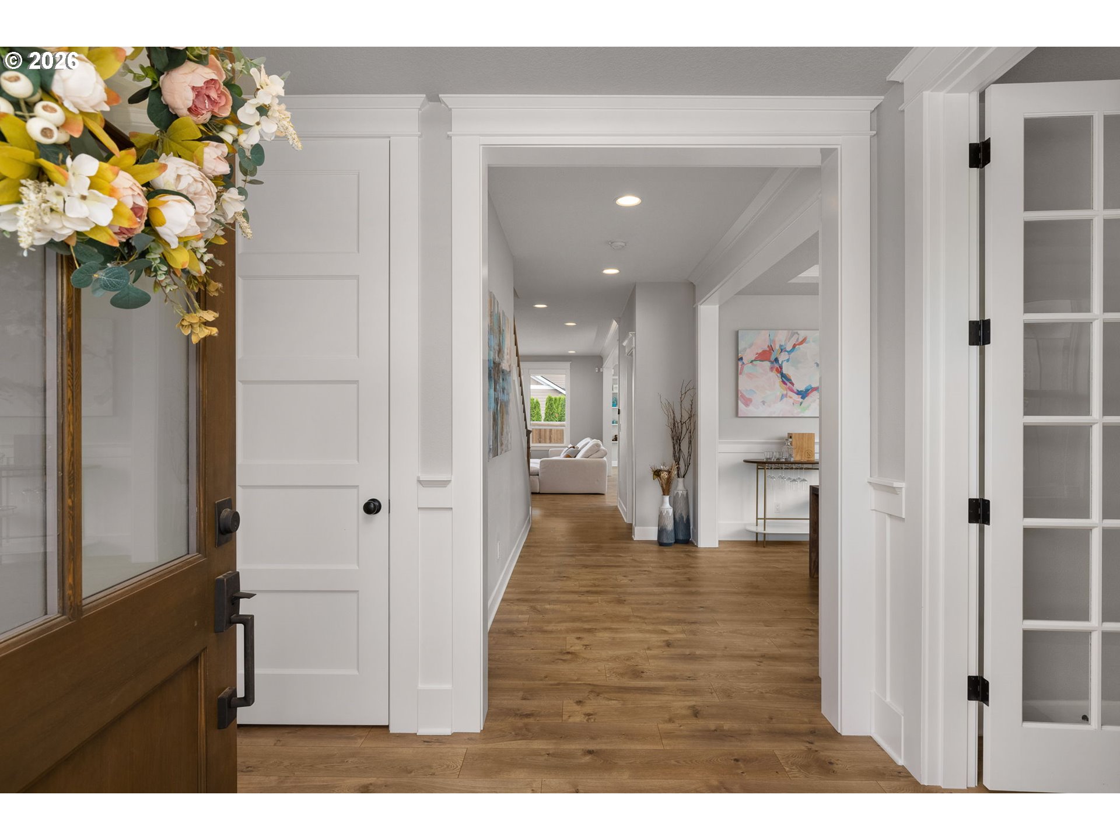
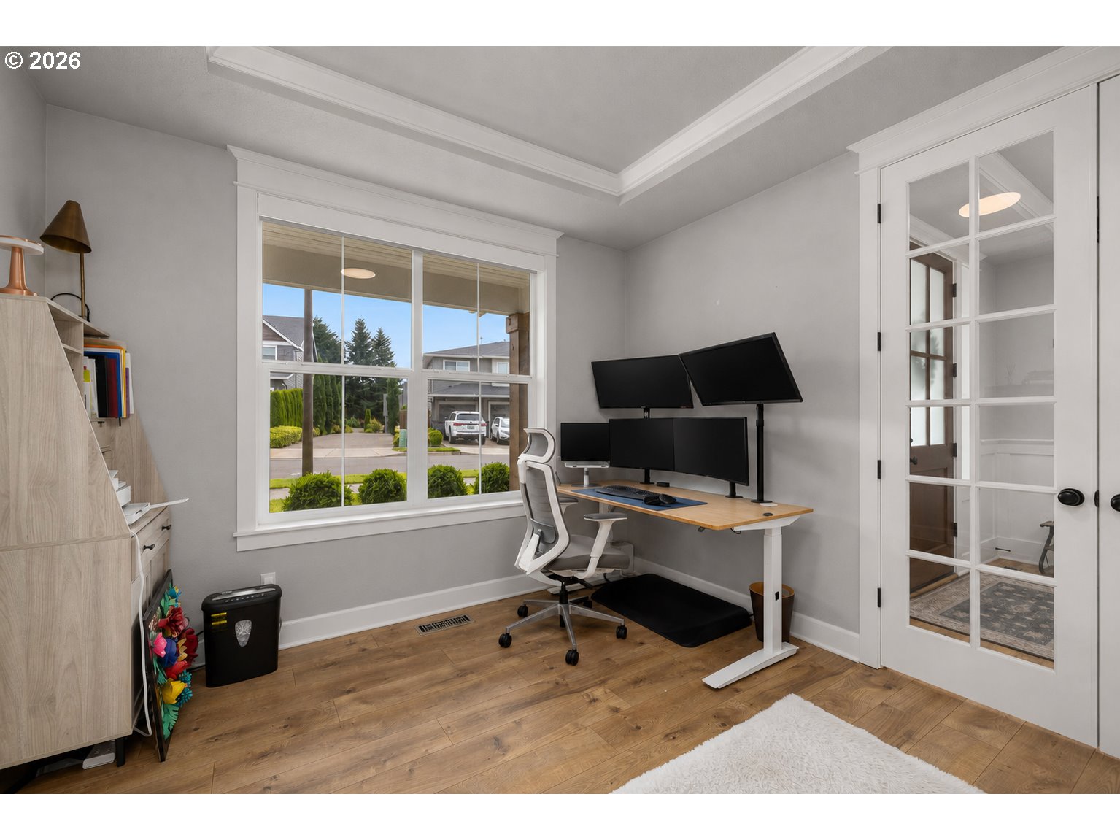
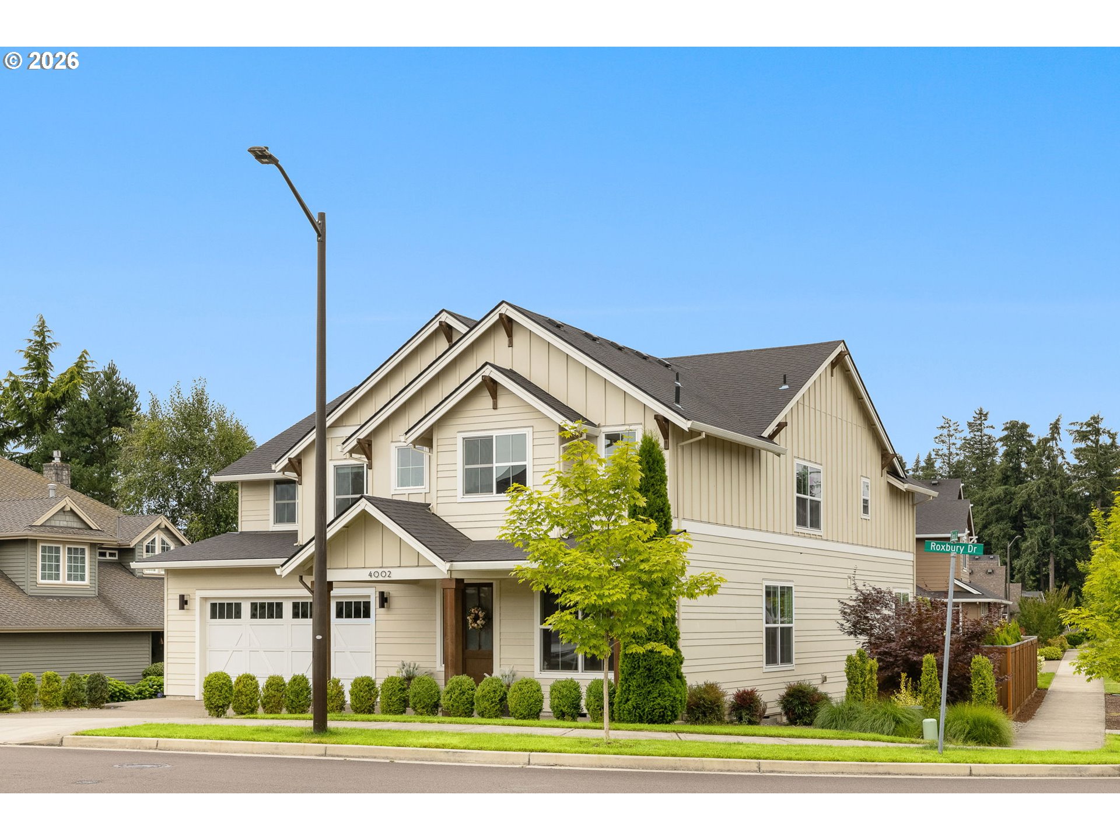
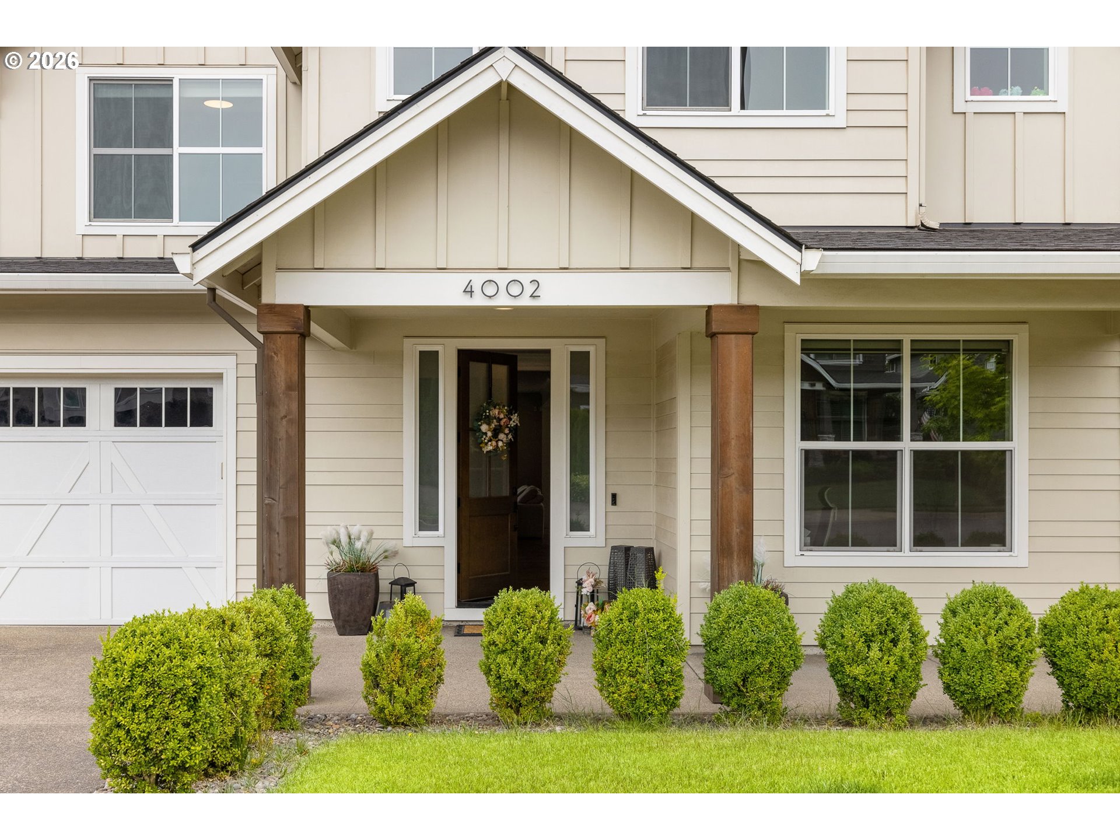
Meticulously maintained Craftsman in pristine condition on a desirable corner lot in a quiet neighborhood! Thoughtfully designed with quality finishes throughout, this home leaves no detail overlooked. A spacious and welcoming entry opens to a private den/office and formal dining room. The chef’s kitchen features quartz slab countertops, an oversized island with farmhouse sink, premium built-in refrigerator, double ovens, butler’s pantry, and a breakfast nook for informal dining with backyard access. The inviting living room offers a cozy gas fireplace framed by custom built-ins. Just off the garage, you'll find the highly sought-after mudroom with abundant storage. Upstairs, French doors lead to the vaulted primary suite with a spacious walk-in closet and spa-inspired bath featuring a soaking tub and separate walk-in shower. Generously sized bedrooms, two full hall baths, and a versatile bonus room provide endless flexibility for a home theater, playroom, gym, guest space, or multigenerational living. Laundry room includes a brand-new washer and dryer. Enjoy the low-maintenance backyard with a covered patio perfect for BBQs and year-round entertaining. Designer touches include custom lighting, barn door, built-ins, roller shades, and wainscoting. Located in a highly rated school district near parks, grocery, local dining, and with easy freeway access, this exceptional home truly has it all!

Save
Ask
Tour
Hide
Share
Listing Snapshot
Price 
$1,099,000
Days On Site 
60 Days
Bedrooms 
5
Inside Area (SqFt) 
3,483 sqft
Total Baths 
4
Full Baths 
3
Partial Baths 
1
Lot Size 
N/A
Year Built 
2019
MLS® Number 
118629372
Status 
Pending
Property Tax 
$11,450.2
HOA/Condo/Coop Fees 
$37.5 monthly
Sq Ft Source 
N/A
Friends & Family
Recent Activity
a month agoListing updated with changes from the MLS®
a month agoStatus changed to Pending
a month agoPrice changed to $1,099,000
2 months agoListing first seen on site
General Features
Attached Garage 
Yes
Disclosures 
Disclosure
Foundation 
Concrete Perimeter
Garage 
Yes
Garage Spaces 
2
Land Lease 
No
Parking 
Garage Door OpenerDrivewayAttachedGarage
Parking Spaces 
2
Property Sub Type 
Single Family Residence
Sewer 
Public Sewer
SqFt Total 
3483
Style 
Stories2CustomStyle
Water Source 
Public
Interior Features
Appliances 
Gas Water HeaterWasherDryerBuilt-In RefrigeratorConvection OvenDishwasherDisposalFree-Standing Gas RangeMicrowavePlumbed For Ice MakerRange Hood
Basement 
Crawl Space
Cooling 
Central Air
Fireplace 
Yes
Fireplace Features 
Gas
Fireplaces 
1
Flooring 
CarpetHardwood
Heating 
Forced Air
Interior 
Kitchen IslandPantryVaulted Ceiling(s)Central VacuumHigh CeilingsSoaking Tub
Window Features 
Double Pane Windows
Bedroom 1 
Dimensions - 11x11Level - UpperDescription - _4thBedroom
Bedroom 2 
Dimensions - 11x11Level - UpperDescription - _5thBedroom
Bedroom 3 
Dimensions - 13x12Level - UpperDescription - _2ndBedroom
Bedroom 4 
Dimensions - 14x16Level - UpperDescription - _3rdBedroom
Den 
Dimensions - 11x12Level - MainDescription - Den
Dining Room 
Dimensions - 11x12Level - MainDescription - DiningRoom
Family Room 
Dimensions - 21x12Level - UpperDescription - FamilyRoom
Great Room 
Description - GreatRoom
Kitchen 
Dimensions - 13x16Level - MainDescription - Kitchen
Living Room 
Dimensions - 20x24Level - MainDescription - LivingRoom
Master Bedroom 
Dimensions - 16x16Level - UpperDescription - PrimaryBedroom
Save
Ask
Tour
Hide
Share
Exterior Features
Fencing 
Fenced
Lot Features 
Corner LotLevel
Patio And Porch 
CoveredPorch
Roof 
Composition
Windows/Doors 
Double Pane Windows
Community Features
Association Fee 
$450.0
Association Fee Frequency 
Annually
MLS Area 
_147
Financing Terms Available 
CashConventionalFHAVA Loan
Roads 
Paved
Schools
School District
Unknown
Elementary School
Sunset
Middle School
Rosemont Ridge
High School
West Linn
Listing courtesy of Joe Liu of Keller Williams PDX Central (503) 200-8257


The content relating to real estate for sale on this website comes in part from the IDX program of the RMLS™ of Portland, Oregon. Real estate listings held by brokerage firms other than Keller Williams PDX Central are marked with the RMLS™ logo, and detailed information about these properties includes the names of the listing brokers. Listing content is Copyright © 2026 RMLS™, Portland, Oregon. Some properties which appear for sale on this website may subsequently have sold or may no longer be available.

Last checked 2026-09-21 01:50 AM PDT.

All information provided is deemed reliable but is not guaranteed and should be independently verified

Neighborhood & Commute
Source: Walkscore
Save
Ask
Tour
Hide
Share