Save
Ask
Tour
Hide
Share
$899,960
378 Days On Site

1393 N Kalani LOOP Lot 56
Ridgefield, WA 98642

For Sale|Single Family Residence|Active
5
Beds
3
Total Baths
3
Full Baths
2,799
SqFt
$322
/SqFt
2025
Built
Subdivision:
Paradise Pointe
County:
Clark
Listing courtesy of Mackenzi Drlik of SEKISUI HOUSE PNW, INC. (360) 823-9122

Due to the health concerns created by Coronavirus we are offering personal 1-1 online video walkthough tours where possible.
Call Now: 503-334-1515
Is this the listing for you? We can help make it yours.
503-334-1515
Upcoming Open Houses
Due to COVID-19, we recommend you verify Open Houses before attending.
Fri, Aug 21, 11:00 AM - 6:00 PM
Sat, Aug 22, 11:00 AM - 6:00 PM
1393 N Kalani LOOP Lot 561393 N Kalani LOOP Lot 561393 N Kalani LOOP Lot 561393 N Kalani LOOP Lot 56
Save
Ask
Tour
Hide
Share

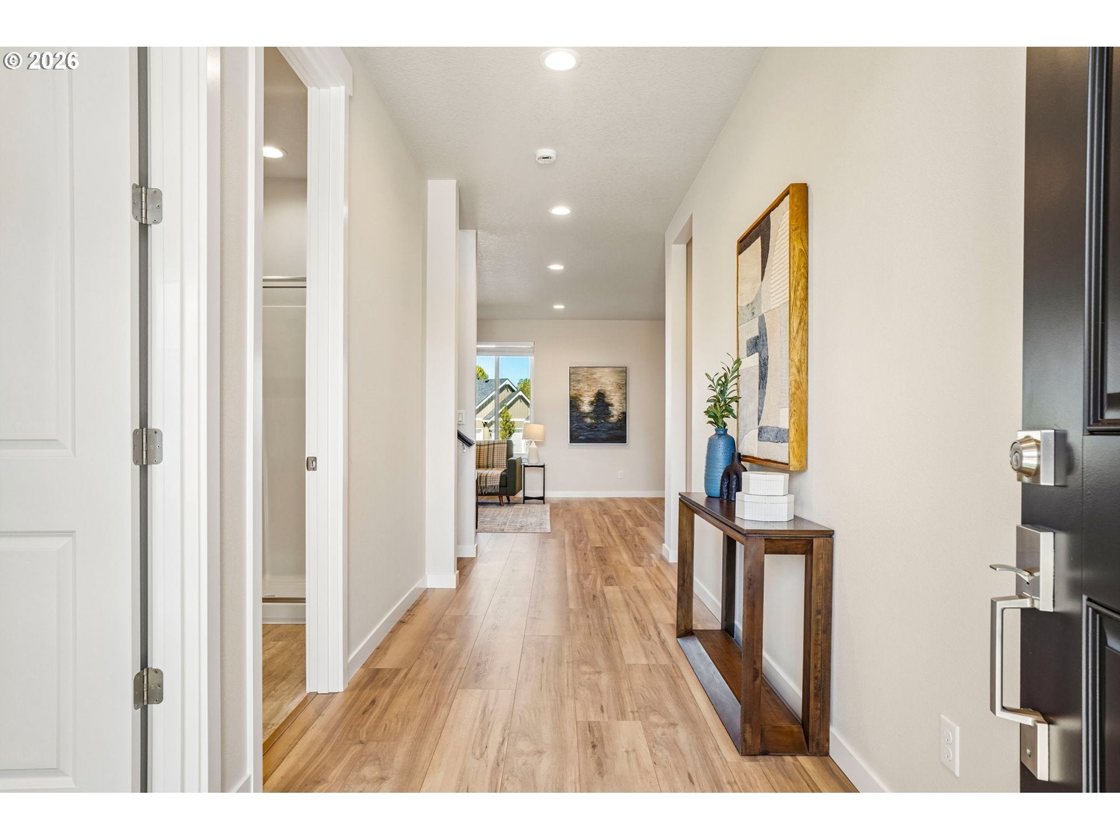
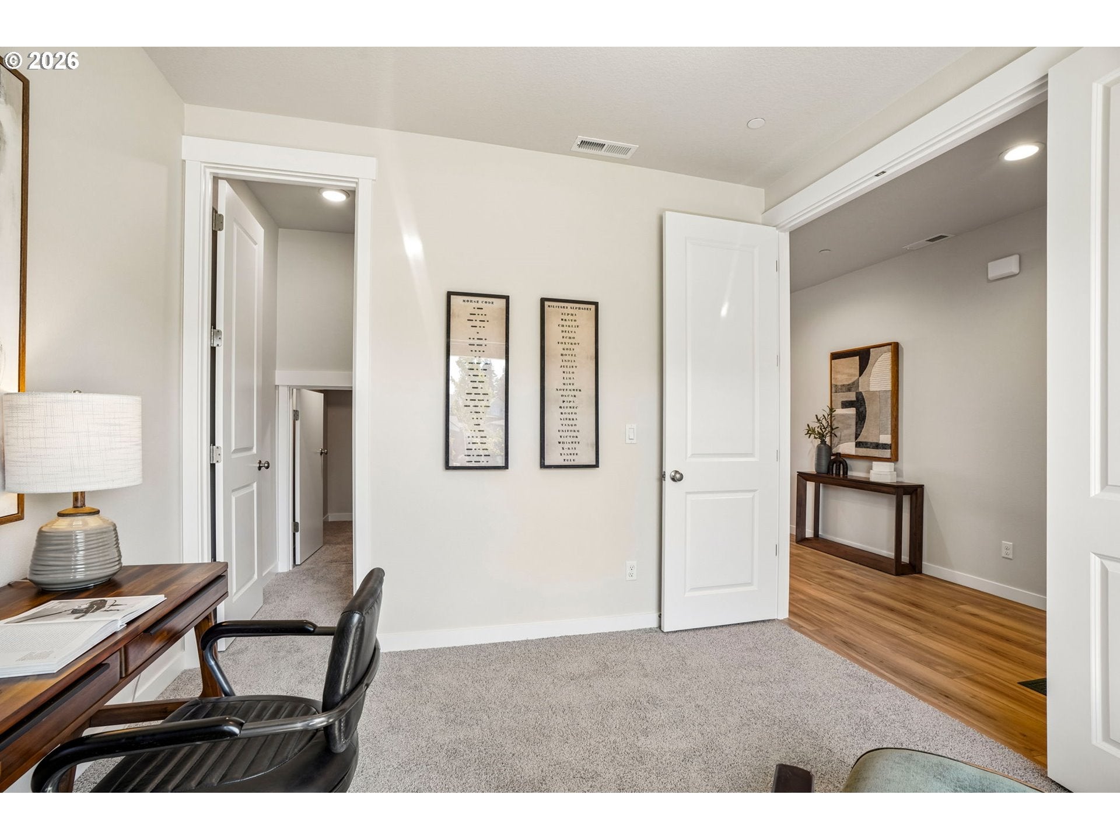
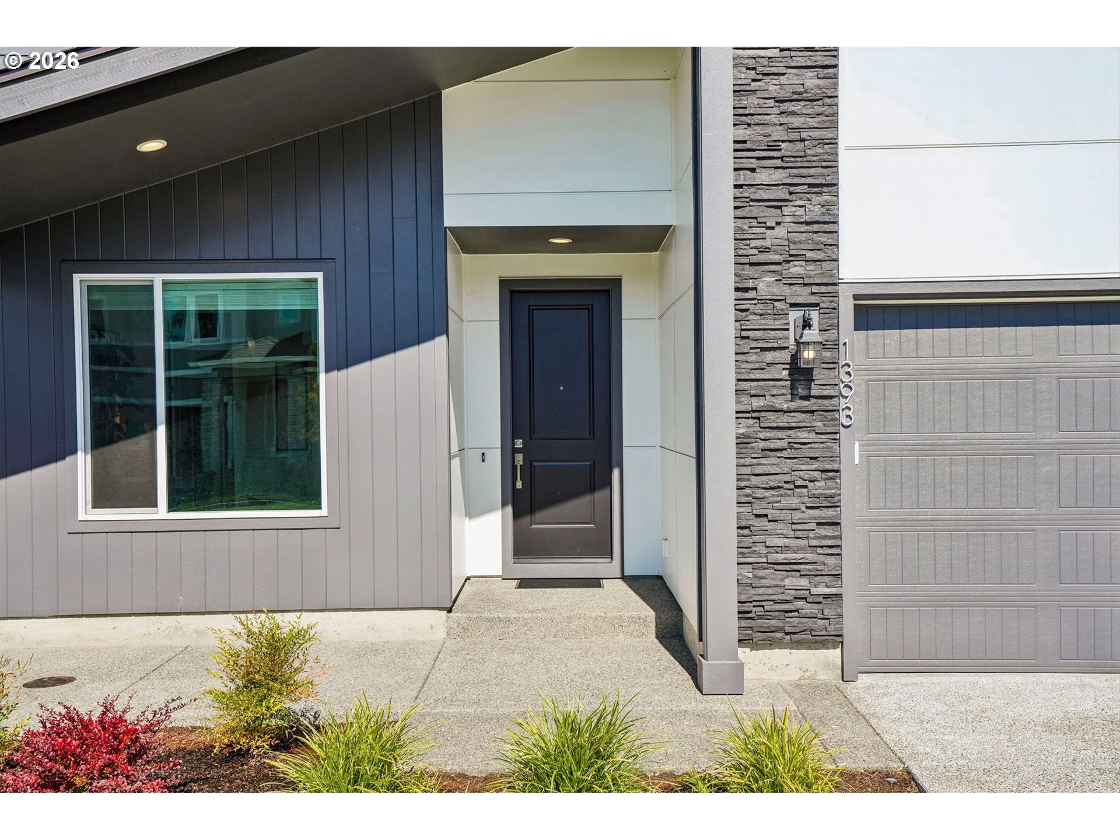
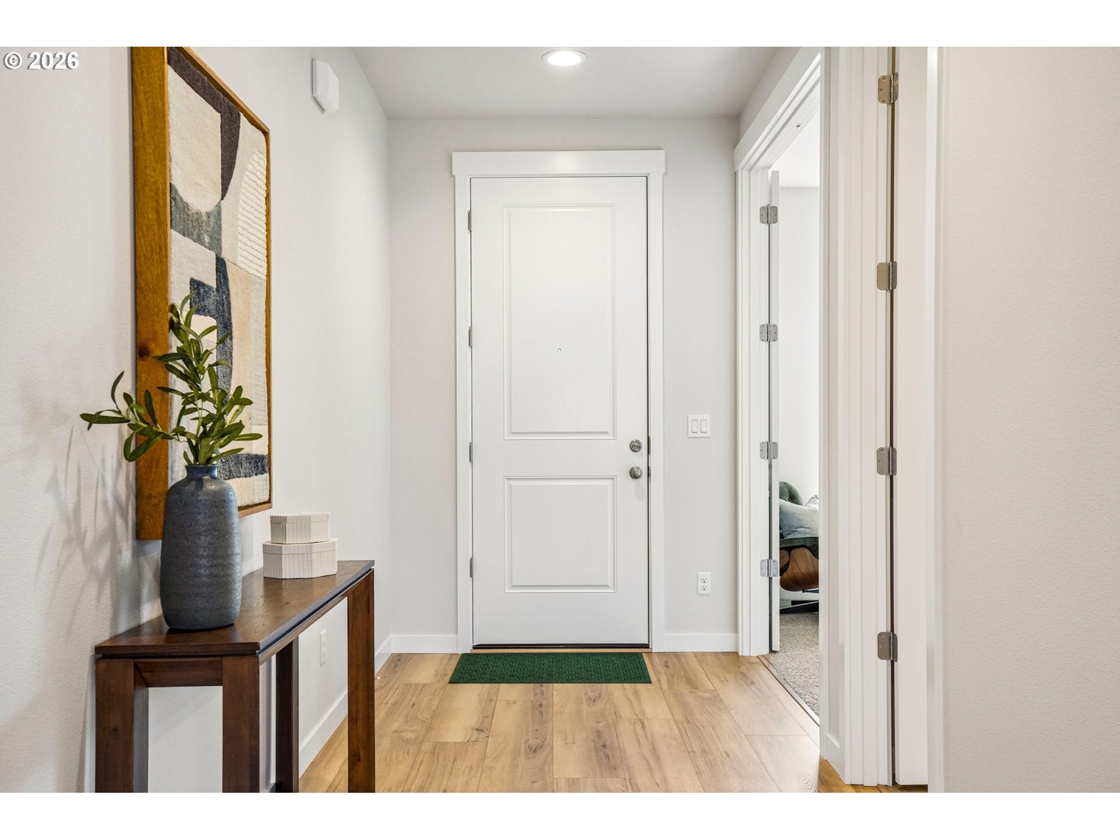
This stunning home is beautifully situated on a desirable corner lot in Paradise Pointe, a highly sought-after gated community in Ridgefield, WA. Showcasing the exceptional 2790 floor plan, this residence offers 5 bedrooms, 3 bathrooms, and a spacious loft designed for flexible living. From the moment you step inside, you’re welcomed by a warm and inviting entry.At the heart of the home, the chef-inspired kitchen impresses with a large statement island and a perfectly positioned sink overlooking the outdoors, creating a serene and functional workspace. A separate prep kitchen and expansive walk-in pantry offer the ultimate in organization, keeping everyday living beautifully streamlined. The adjacent great room is anchored by a charming built-in bookcase, adding character and style, while cleverly concealed storage behind ensures every inch of space is maximized.The main-level bedroom offers incredible versatility—ideal for a home office, guest retreat, or multi-generational living—with a full bath conveniently nearby.Upstairs, a generous loft creates an additional gathering space perfect for relaxing, working, or entertaining. Thoughtful storage solutions are throughout, including hallway niches and an oversized linen closet.  Designed with both comfort and functionality in mind, the 2790 floor plan offers a seamless blend of flexibility and intentional living spaces—perfect for evolving needs and modern lifestyles.Enjoy your covered deck year-round or go for a scenic walk on one of the many trails which are all just steps from your front door. The HOA includes front yard maintenance and gate upkeep, preserving the charm and appeal of this intimate neighborhood for years to come.Move-in ready and waiting to welcome you home.Visit our Sales Office at 1302 N Kalani Loop in Ridgefield, WA, open Saturday through Wednesday from 11–6, and by appointment Thursday and Friday. Reach out for more information or to schedule a private tour!

Save
Ask
Tour
Hide
Share
Listing Snapshot
Price 
$899,960
Days On Site 
378 Days
Bedrooms 
5
Inside Area (SqFt) 
2,799 sqft
Total Baths 
3
Full Baths 
3
Partial Baths 
N/A
Lot Size 
N/A
Year Built 
2025
MLS® Number 
123626407
Status 
Active
Property Tax 
N/A
HOA/Condo/Coop Fees 
$121 monthly
Sq Ft Source 
N/A
Friends & Family
Recent Activity
12 hours agoListing updated with changes from the MLS®
4 days agoStatus changed to Active
a month agoPrice changed to $899,960
a year agoListing first seen on site
General Features
Attached Garage 
Yes
Disclosures 
Disclosure
Foundation 
Concrete PerimeterPillar/Post/Pier
Garage 
Yes
Garage Spaces 
2
Home Warranty 
Yes
Land Lease 
No
Parking 
DrivewayAttachedGarage
Parking Spaces 
2
Property Condition 
New Construction
Property Sub Type 
Single Family Residence
Security 
Security Gate
Sewer 
Public Sewer
SqFt Total 
2799
Style 
Stories2Contemporary
Water Source 
Public
Interior Features
Appliances 
OvenBuilt-In RangeCooktopDishwasherDisposalENERGY STAR Qualified AppliancesMicrowaveRange Hood
Basement 
Crawl Space
Cooling 
Heat Pump
Fireplace 
Yes
Fireplace Features 
Gas
Fireplaces 
1
Flooring 
TileCarpet
Heating 
ENERGY STAR Qualified EquipmentHeat Pump
Interior 
Kitchen IslandPantrySoaking Tub
Window Features 
Triple Pane Windows
Bedroom 1 
Dimensions - 10x11Level - UpperDescription - _4thBedroom
Bedroom 2 
Dimensions - 10x10Level - MainDescription - _5thBedroom
Bedroom 3 
Dimensions - 11x10Level - UpperDescription - _2ndBedroom
Bedroom 4 
Dimensions - 10x10Level - UpperDescription - _3rdBedroom
Dining Room 
Level - MainDescription - DiningRoom
Family Room 
Description - FamilyRoom
Great Room 
Dimensions - 17x15Level - MainDescription - GreatRoom
Kitchen 
Level - MainDescription - Kitchen
Living Room 
Description - LivingRoom
Master Bedroom 
Dimensions - 17x15Level - UpperDescription - PrimaryBedroom
Save
Ask
Tour
Hide
Share
Exterior Features
Construction Details 
Stone
Fencing 
Fenced
Lot Features 
Corner LotLevel
Patio And Porch 
CoveredDeckPorch
Roof 
Composition
Windows/Doors 
Triple Pane Windows
Community Features
Association Amenities 
GatedManagementLandscaping
Association Dues 
121
Financing Terms Available 
CashConventionalFHAVA Loan
HOA Fee Frequency 
Monthly
MLS Area 
_50
Roads 
ConcretePaved
Schools
School District
Unknown
Elementary School
Union Ridge
Middle School
View Ridge
High School
Ridgefield
Listing courtesy of Mackenzi Drlik of SEKISUI HOUSE PNW, INC. (360) 823-9122


The content relating to real estate for sale on this website comes in part from the IDX program of the RMLS™ of Portland, Oregon. Real estate listings held by brokerage firms other than SEKISUI HOUSE PNW, INC. are marked with the RMLS™ logo, and detailed information about these properties includes the names of the listing brokers. Listing content is Copyright © 2026 RMLS™, Portland, Oregon. Some properties which appear for sale on this website may subsequently have sold or may no longer be available.

Last checked 2026-08-21 09:07 AM PDT.

All information provided is deemed reliable but is not guaranteed and should be independently verified

Neighborhood & Commute
Source: Walkscore
Save
Ask
Tour
Hide
Share