Save
Ask
Tour
Hide
Share
$669,900
45 Days On Site

23765 SW WENATCHEE TER
Tualatin, OR 97062

For Sale|Single Family Residence|Active
5
Beds
3
Total Baths
3
Full Baths
2,610
SqFt
$257
/SqFt
2026
Built
Subdivision:
AUTUMN SUNRISE
County:
Washington
Listing courtesy of Kristen Powers of Lennar Sales Corp (503) 476-3846

Due to the health concerns created by Coronavirus we are offering personal 1-1 online video walkthough tours where possible.
Call Now: 503-334-1515
Is this the listing for you? We can help make it yours.
503-334-1515
23765 SW WENATCHEE TER23765 SW WENATCHEE TER23765 SW WENATCHEE TER23765 SW WENATCHEE TER
Save
Ask
Tour
Hide
Share

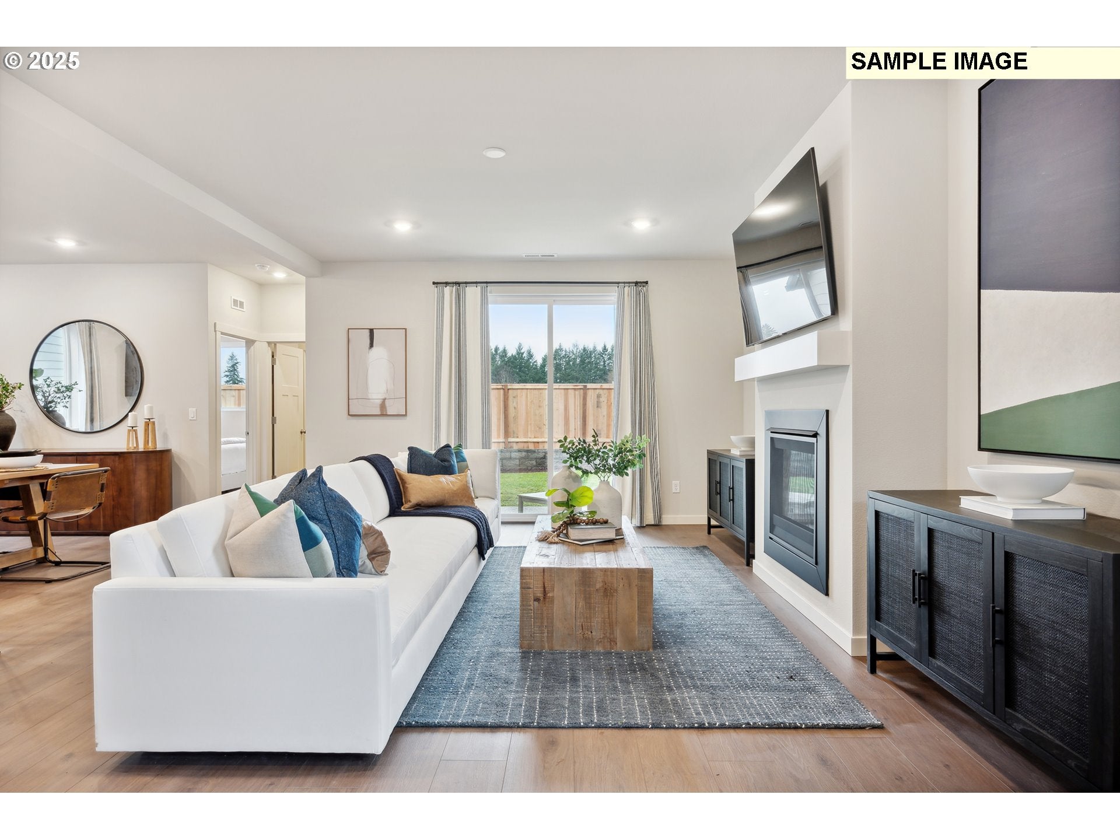
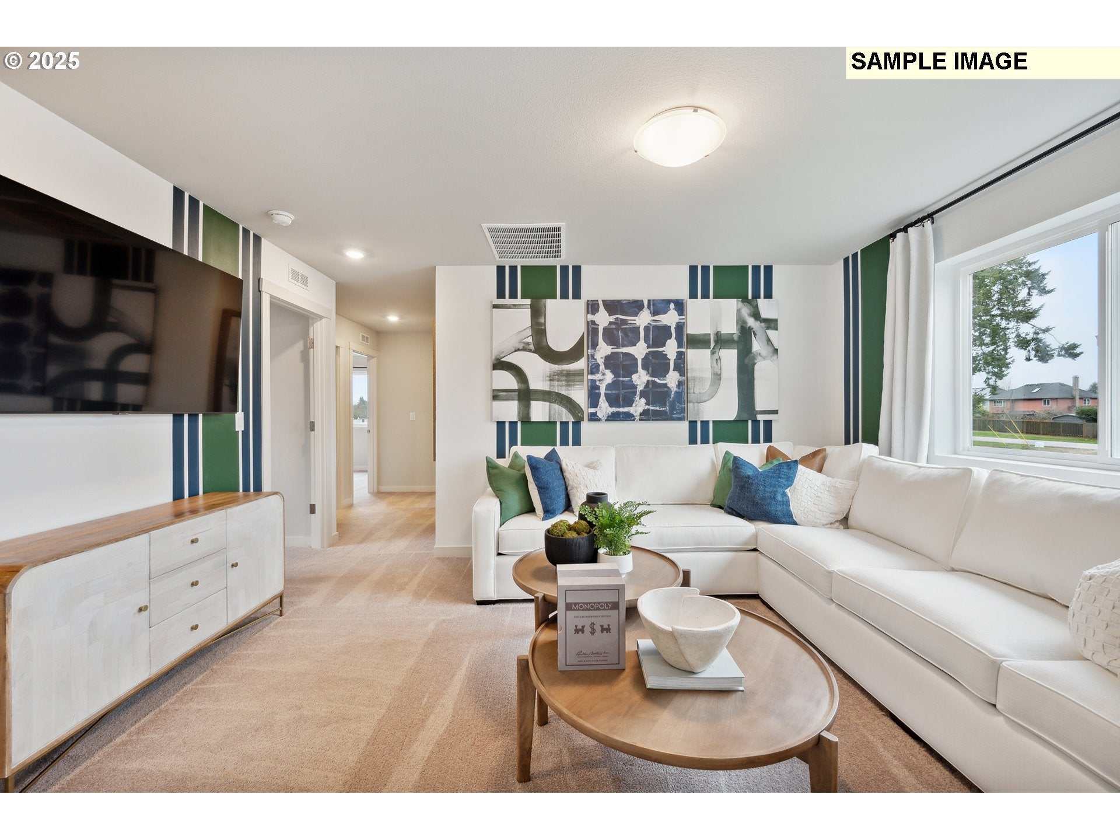
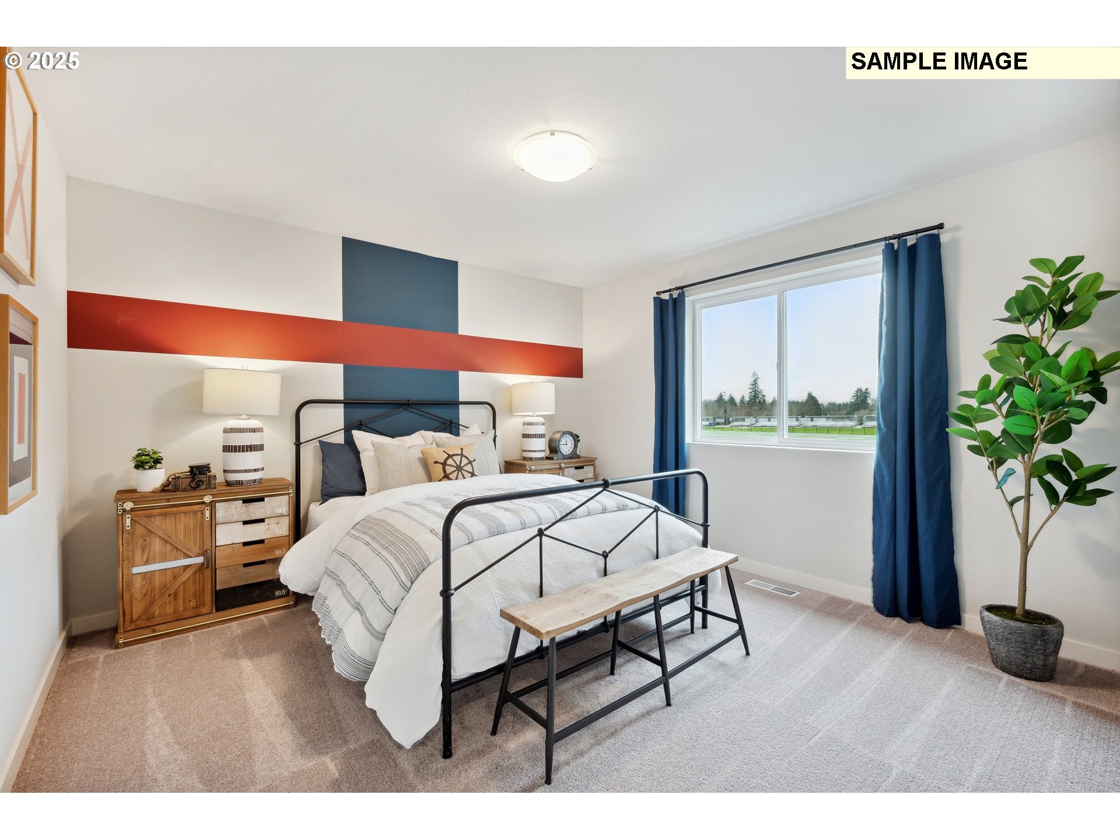
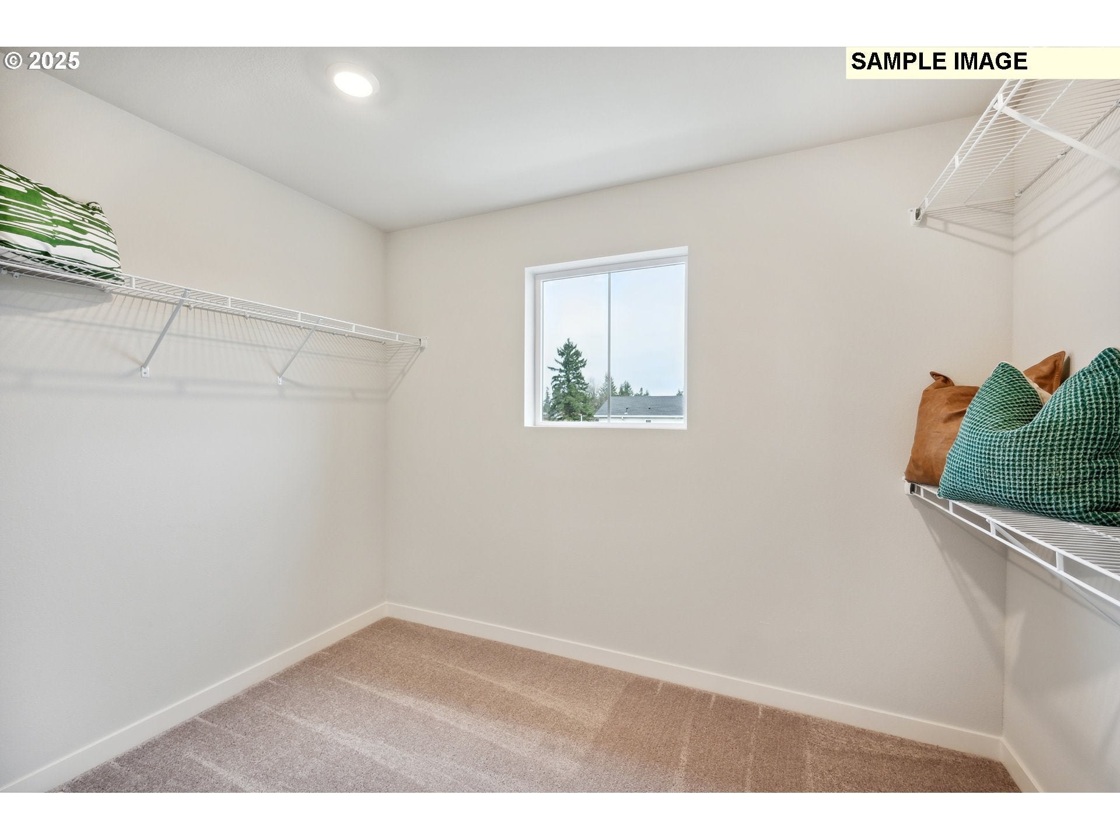
The versatile Jasmine plan in Autumn Sunrise! Many features for the modern lifestyle including covered patio, cozy fireplace, relaxing soaking tub, and spacious loft on the second floor. Main floor bedroom and full bathroom! Fantastic location! Enjoy access to a neighborhood park with a playground, sport court, and picnic areas. Shopping, dining, and everyday conveniences are just minutes away, including Bridgeport Village and Costco. Open-concept living space, while upstairs you'll find four additional bedrooms and a flexible loft. The luxurious primary suite includes a spa-inspired bathroom and generous walk-in closet. Lennar's Everything's Included® package provides exceptional value with air conditioning, refrigerator, washer, dryer, blinds, front and back yard landscaping all included! Located within the highly rated Sherwood School District, this home sits on homesite 367 and is anticipated for completion in December 2026. This home has Web Grey cabinets with our Serene White interior finish package. Contact today to schedule your tour and learn about available special financing incentives.

Save
Ask
Tour
Hide
Share
Listing Snapshot
Price 
$669,900
Days On Site 
45 Days
Bedrooms 
5
Inside Area (SqFt) 
2,610 sqft
Total Baths 
3
Full Baths 
3
Partial Baths 
N/A
Lot Size 
0.1 Acres
Year Built 
2026
MLS Number 
124341104
Status 
Active
Property Tax 
$1,632.18
HOA/Condo/Coop Fees 
$32 monthly
Sq Ft Source 
N/A
Friends & Family
Recent Activity
3 weeks agoListing updated with changes from the MLS
a month agoListing first seen on site
General Features
Acres 
0.1
Attached Garage 
Yes
Disclosures 
Exempt
Foundation 
Concrete Perimeter
Garage 
Yes
Garage Spaces 
2
Home Warranty 
Yes
Land Lease 
No
Parking 
DrivewayAttachedGarage
Parking Spaces 
2
Property Condition 
Under ConstructionNew Construction
Property Sub Type 
Single Family Residence
Sewer 
Public Sewer
SqFt Total 
2610
Style 
Stories2
Water Source 
Public
Zoning 
Res
Interior Features
Appliances 
WasherDryerDishwasherFree-Standing Gas RangeMicrowave
Basement 
Crawl Space
Cooling 
Central Air
Fireplace 
Yes
Fireplace Features 
Gas
Fireplaces 
1
Heating 
Forced Air
Interior 
Kitchen IslandPantry
Window Features 
Double Pane Windows
Bedroom 1 
Level - UpperDescription - _4thBedroom
Bedroom 2 
Level - MainDescription - _5thBedroom
Bedroom 3 
Dimensions - 11x12Level - UpperDescription - _2ndBedroom
Bedroom 4 
Dimensions - 11x12Level - UpperDescription - _3rdBedroom
Dining Room 
Level - MainDescription - DiningRoom
Family Room 
Description - FamilyRoom
Great Room 
Description - GreatRoom
Kitchen 
Level - MainDescription - Kitchen
Living Room 
Dimensions - 15x23Level - MainDescription - LivingRoom
Loft 
Level - UpperDescription - Loft
Master Bedroom 
Dimensions - 14x15Level - UpperDescription - PrimaryBedroom
Save
Ask
Tour
Hide
Share
Exterior Features
Patio And Porch 
Patio
Roof 
Composition
Windows/Doors 
Double Pane Windows
Community Features
Association Fee 
$32.0
Association Fee Frequency 
Monthly
MLS Area 
_151
Financing Terms Available 
CashConventionalFHAVA Loan
Roads 
Paved
Schools
School District
Unknown
Elementary School
Hawks View
Middle School
Sherwood
High School
Sherwood
Listing courtesy of Kristen Powers of Lennar Sales Corp (503) 476-3846


The content relating to real estate for sale on this website comes in part from the IDX program of the RMLS™ of Portland, Oregon. Real estate listings held by brokerage firms other than Lennar Sales Corp are marked with the RMLS™ logo, and detailed information about these properties includes the names of the listing brokers. Listing content is Copyright © 2026 RMLS™, Portland, Oregon. Some properties which appear for sale on this website may subsequently have sold or may no longer be available.

Last checked 2026-11-05 04:51 PM PST.

All information provided is deemed reliable but is not guaranteed and should be independently verified

Neighborhood & Commute
Source: Walkscore
Save
Ask
Tour
Hide
Share