Save
Ask
Tour
Hide
Share
$1,824,995
New Listing

702 N Z CT
Washougal, WA 98671

For Sale|Single Family Residence|Active
5
Beds
5
Total Baths
4
Full Baths
1
Partial Bath
3,844
SqFt
$475
/SqFt
2027
Built
County:
Clark
Listing courtesy of Jeannine Runyan of Toll Brothers Real Estate Inc (360) 998-9119

Due to the health concerns created by Coronavirus we are offering personal 1-1 online video walkthough tours where possible.
Call Now: 503-334-1515
Is this the listing for you? We can help make it yours.
503-334-1515
Upcoming Open Houses
Due to COVID-19, we recommend you verify Open Houses before attending.
Mon, Nov 9, 10:00 AM - 4:30 PM
Tue, Nov 10, 10:00 AM - 4:30 PM
Thu, Nov 12, 10:00 AM - 4:30 PM
702 N Z CT702 N Z CT702 N Z CT702 N Z CT
Save
Ask
Tour
Hide
Share

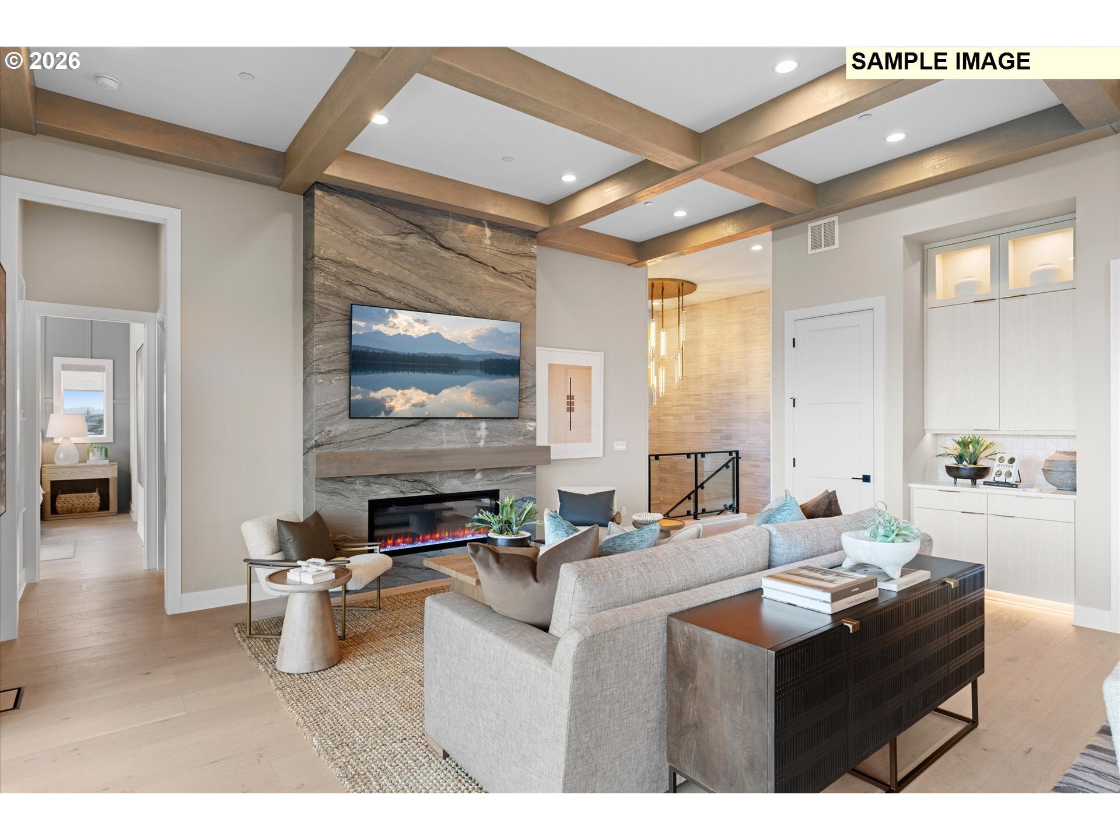
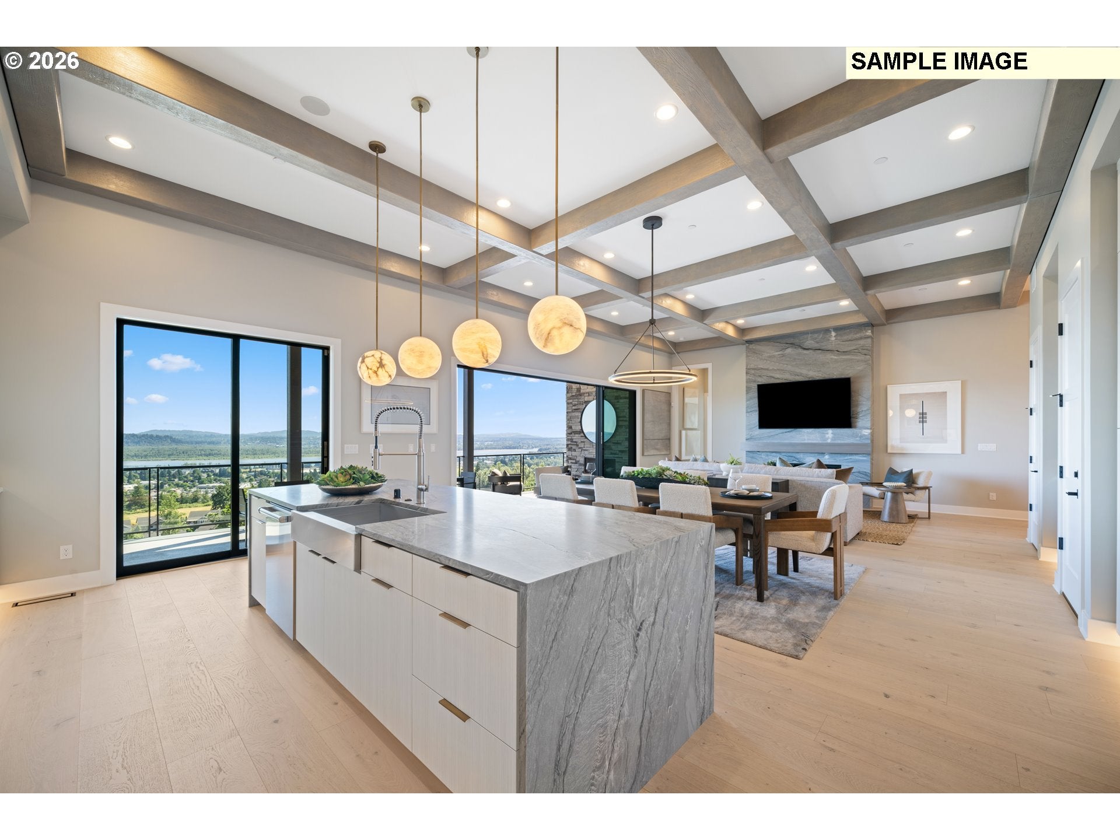
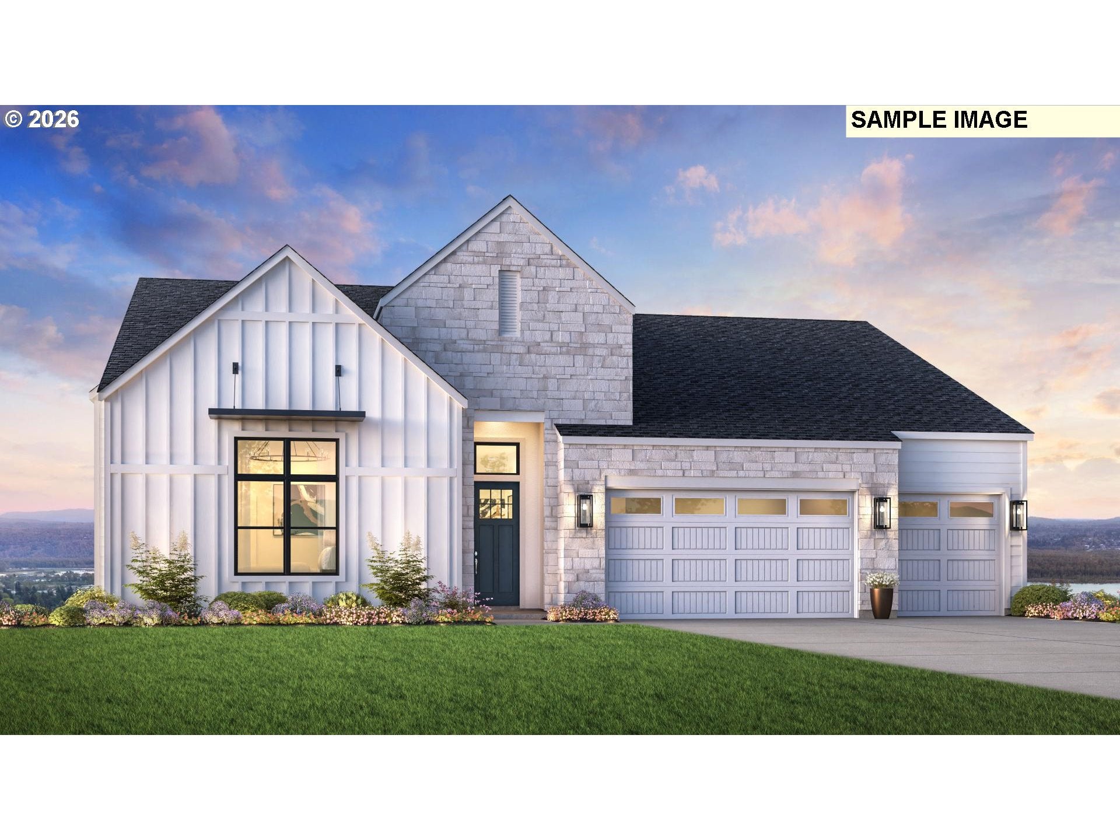
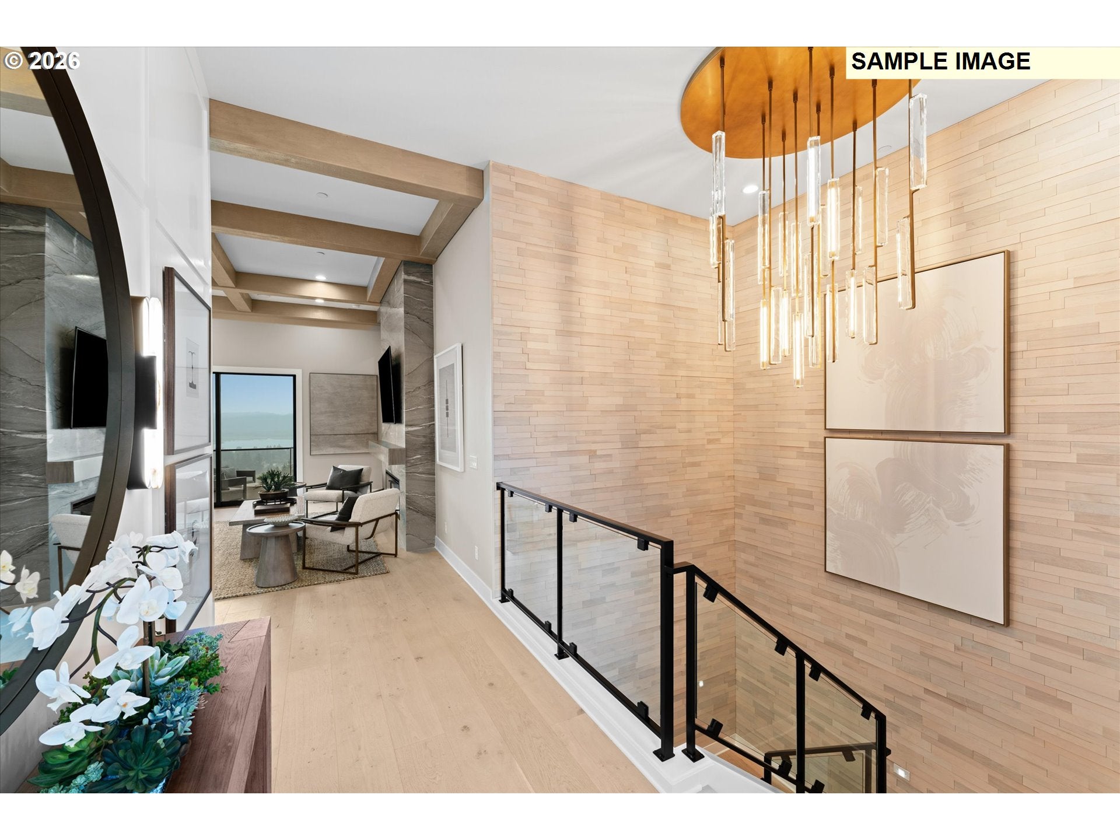
BREATHTAKING MOUNT HOOD VIEWS. PANORAMIC COLUMBIA RIVER VIEWS.Experience the beauty of the Pacific Northwest at Ridge at Granite Highlands, an exciting new hillside community offering a truly remarkable setting. Enjoy sweeping views of Mount Hood rising above rolling, forested hills, with the Columbia River winding through the landscape below. From brilliant sunrises over the mountain to shimmering reflections on the water and colorful sunsets stretching toward Portland, every day brings a new perspective on the natural beauty surrounding you.MAIN-LEVEL LIVING. MODERN COMFORT. THOUGHTFUL DESIGN.Welcome to the Nimbus floor plan, thoughtfully designed to offer the ease and convenience of main-level living. With an inviting layout and a design that complements its scenic hillside setting, this home brings together everyday comfort and the extraordinary beauty just beyond your windows.A DISTINCTIVE NEW COMMUNITY. AN EXTRAORDINARY SETTING.Discover a fresh collection of new home designs in a location that feels a world apart. Visit the model home, explore available homesites, and experience the stunning Mount Hood and Columbia River views that make Ridge at Granite Highlands so special.PLAN YOUR VISITFor accurate directions, please navigate to the Model Home & Community Sales Office at 486 N Y St, Washougal, WA 98671. The road leading to the homesite has not yet been paved, so please stop at the sales office before proceeding to the homesite.Photos showcase the views from this actual homesite, captured from the approximate location of the future rear deck. Toll Brothers® is an award winning, Fortune 500, home builder that leads the nation in building luxurious new construction homes in some of America's most sought-after locations.

Save
Ask
Tour
Hide
Share
Listing Snapshot
Price 
$1,824,995
Days On Site 
0 Days
Bedrooms 
5
Inside Area (SqFt) 
3,844 sqft
Total Baths 
5
Full Baths 
4
Partial Baths 
1
Lot Size 
N/A
Year Built 
2027
MLS Number 
125328132
Status 
Active
Property Tax 
N/A
HOA/Condo/Coop Fees 
$124 monthly
Sq Ft Source 
N/A
Friends & Family
Recent Activity
18 hours agoListing updated with changes from the MLS
18 hours agoListing first seen on site
General Features
Attached Garage 
Yes
Disclosures 
Exempt
Foundation 
Concrete Perimeter
Garage 
Yes
Garage Spaces 
3
Home Warranty 
Yes
Land Lease 
No
Parking 
Garage Door OpenerDrivewayAttachedGarage
Parking Spaces 
3
Property Condition 
New Construction
Property Sub Type 
Single Family Residence
Security 
Fire Sprinkler SystemSecurity System Owned
Sewer 
Public Sewer
SqFt Total 
3844
Style 
Farmhouse
Water Source 
Public
Interior Features
Appliances 
OvenConvection OvenCooktopDishwasherDisposalENERGY STAR Qualified AppliancesMicrowaveRange Hood
Basement 
Crawl SpaceDaylight
Cooling 
Central AirENERGY STAR Qualified Equipment
Fireplace 
Yes
Fireplace Features 
Gas
Fireplaces 
1
Flooring 
Hardwood
Heating 
Active SolarENERGY STAR Qualified EquipmentForced Air
Interior 
Kitchen IslandHigh CeilingsSoaking Tub
Window Features 
Double Pane Windows
Bedroom 1 
Dimensions - 12x11Level - LowerDescription - _4thBedroom
Bedroom 2 
Dimensions - 13x11Level - LowerDescription - _5thBedroom
Bedroom 3 
Dimensions - 14x11Level - MainDescription - _2ndBedroom
Bedroom 4 
Dimensions - 12x11Level - LowerDescription - _3rdBedroom
Dining Room 
Dimensions - 20x12Level - MainDescription - DiningRoom
Family Room 
Dimensions - 24x19Level - LowerDescription - FamilyRoom
Great Room 
Dimensions - 20x13Level - MainDescription - GreatRoom
Kitchen 
Dimensions - 20x11Level - MainDescription - Kitchen
Living Room 
Description - LivingRoom
Master Bedroom 
Dimensions - 22x15Level - MainDescription - PrimaryBedroom
Office 
Dimensions - 15x13Level - LowerDescription - Office
Save
Ask
Tour
Hide
Share
Exterior Features
Construction Details 
Stone
Lot Features 
Bluff
Patio And Porch 
Deck
Roof 
Composition
View 
Mountain(s)River
Waterview 
Mountain(s)River
Windows/Doors 
Double Pane Windows
Community Features
Association Amenities 
Maintenance GroundsManagementRecreation FacilitiesSnow RemovalLandscaping
Association Fee 
$124.0
Association Fee Frequency 
Monthly
Additional Association Fee 
$1000.0
Additional Association Fee Frequency 
One Time
MLS Area 
_33
Financing Terms Available 
CashConventionalVA Loan
Roads 
Paved
Schools
School District
Unknown
Elementary School
Hathaway
Middle School
Jemtegaard
High School
Washougal
Listing courtesy of Jeannine Runyan of Toll Brothers Real Estate Inc (360) 998-9119


The content relating to real estate for sale on this website comes in part from the IDX program of the RMLS™ of Portland, Oregon. Real estate listings held by brokerage firms other than Toll Brothers Real Estate Inc are marked with the RMLS™ logo, and detailed information about these properties includes the names of the listing brokers. Listing content is Copyright © 2026 RMLS™, Portland, Oregon. Some properties which appear for sale on this website may subsequently have sold or may no longer be available.

Last checked 2026-11-09 07:50 AM PST.

All information provided is deemed reliable but is not guaranteed and should be independently verified

Neighborhood & Commute
Source: Walkscore
Save
Ask
Tour
Hide
Share