Save
Ask
Tour
Hide
Share
$649,900
New Listing

5690 SW 152ND AVE
Beaverton, OR 97007

For Sale|Single Family Residence|Active
4
Beds
3
Total Baths
3
Full Baths
2,198
SqFt
$296
/SqFt
1970
Built
County:
Washington
Listing courtesy of Elisha Alcantara of Real Broker (503) 477-2114

Due to the health concerns created by Coronavirus we are offering personal 1-1 online video walkthough tours where possible.
Call Now: 503-334-1515
Is this the listing for you? We can help make it yours.
503-334-1515
Upcoming Open Houses
Due to COVID-19, we recommend you verify Open Houses before attending.
Sat, Nov 7, 1:00 PM - 3:00 PM
Sun, Nov 8, 1:00 PM - 3:00 PM
5690 SW 152ND AVE5690 SW 152ND AVE5690 SW 152ND AVE5690 SW 152ND AVE
Save
Ask
Tour
Hide
Share

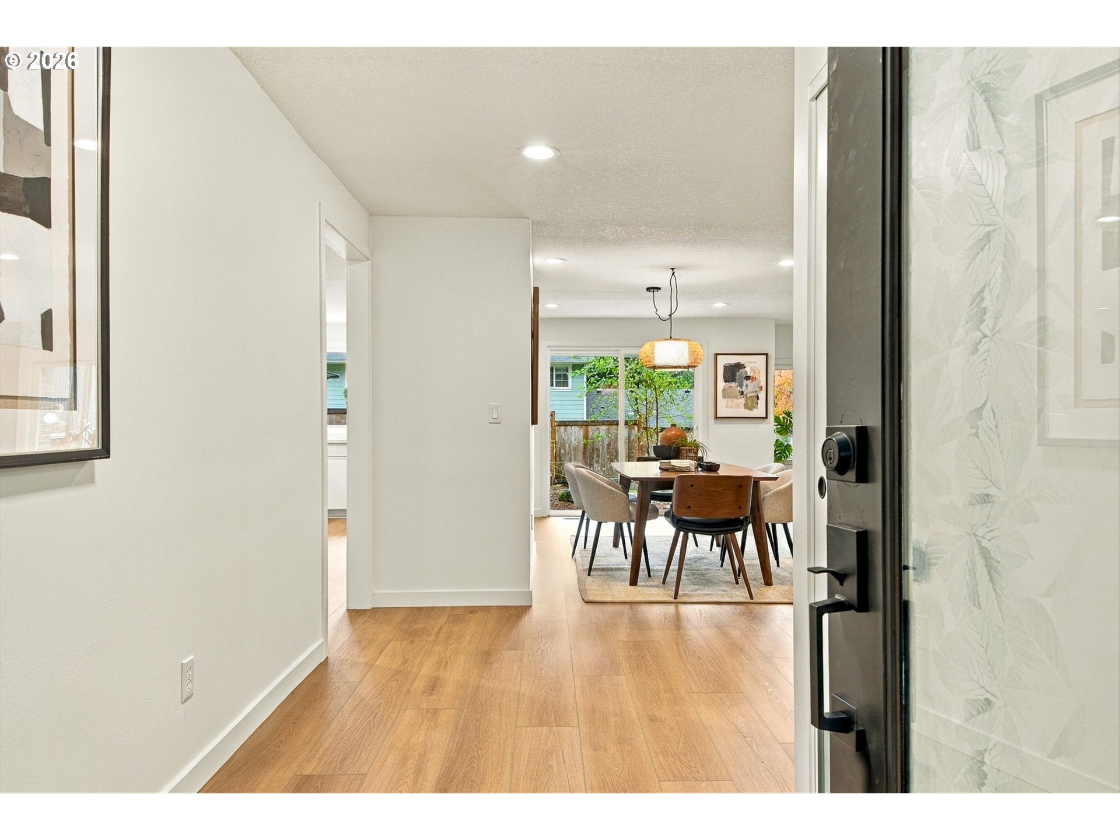
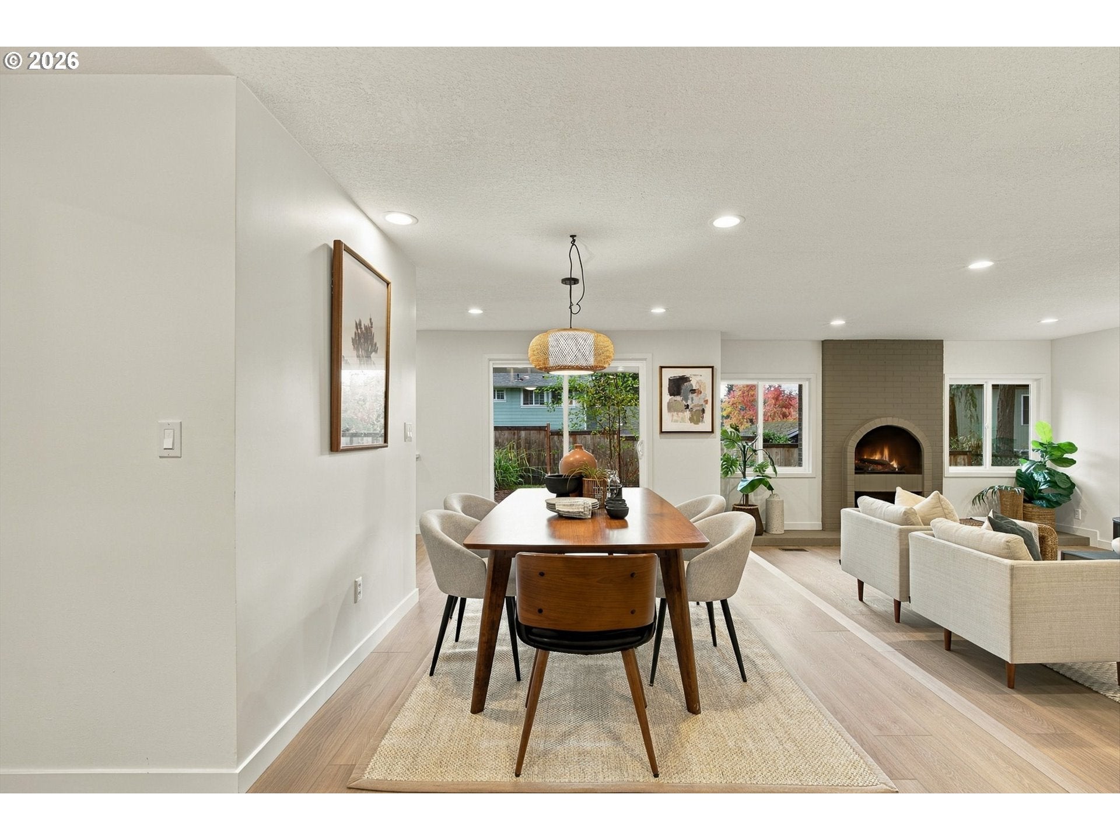
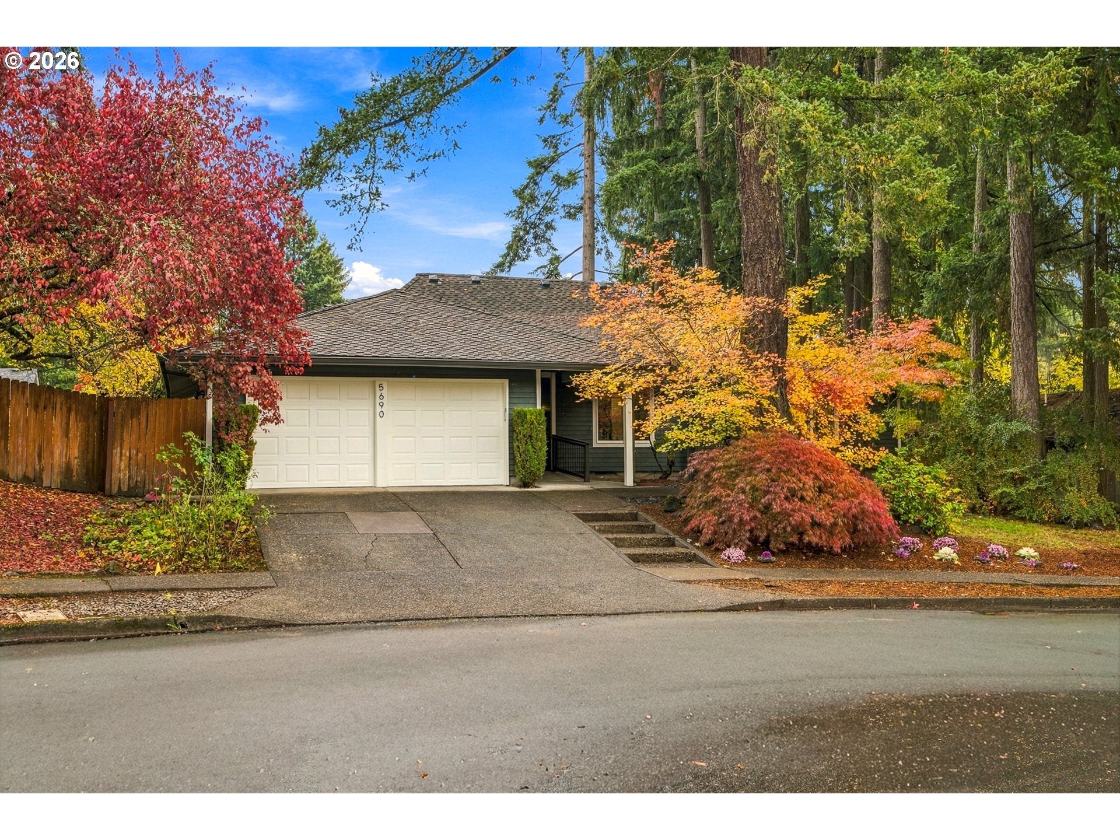
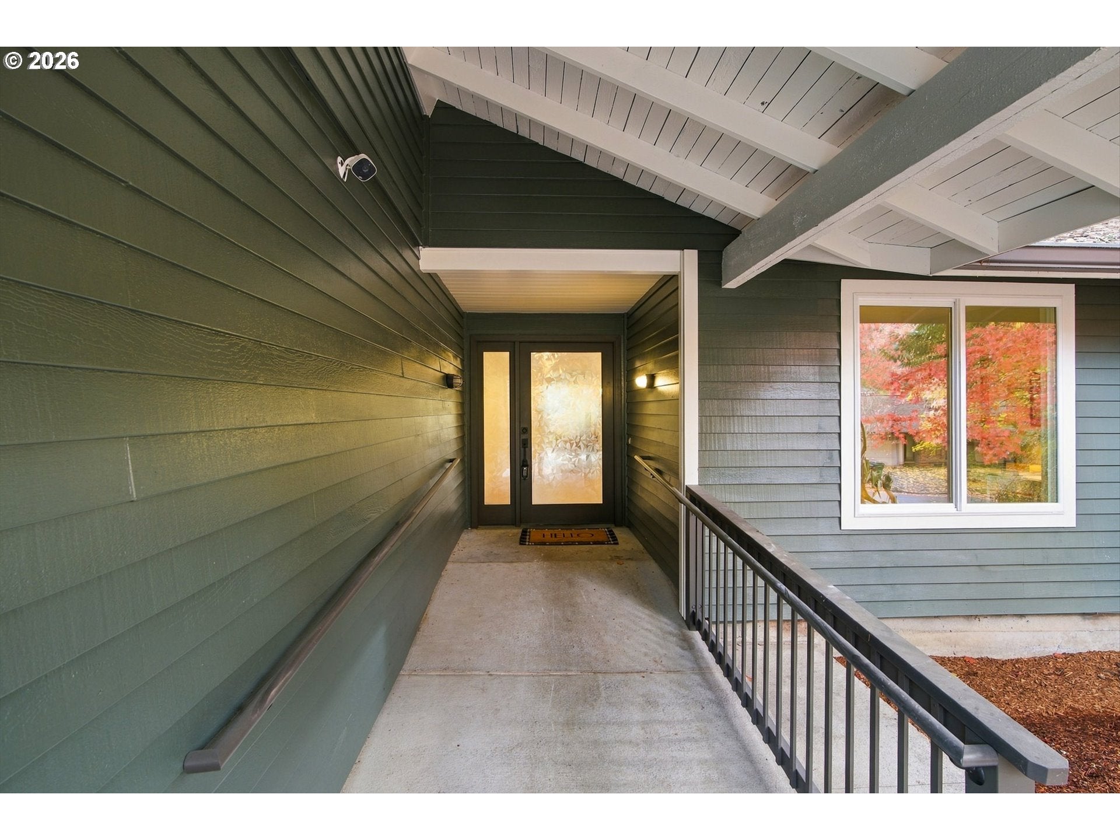
For the love of one-level living! Beautifully remodeled and bathed in natural light, this Four Seasons home makes an impression from the moment you step inside. A gracious foyer opens to wide hallways and inviting gathering spaces, where a wall of brand-new windows frames the landscaped yard like a living painting.The kitchen brings it all together with off-white cabinetry, quartz countertops, and new appliances, opening to the dining and living rooms so the cook never misses a moment of the conversation. A nearby flex room is ready to become whatever you need: hobby space, home gym, or reading nook.Four bedrooms and three remodeled bathrooms give everyone room to settle in. The primary suite is a true retreat with double closets and a spacious shower, while the hall bath offers a double-sink vanity for easy mornings. Set apart from the other rooms, the fourth bedroom and full bath make a private guest suite or a tucked-away office.The transformation is complete: new LVP flooring, new roof, new windows throughout, new light fixtures, and fresh paint inside and out. Just move in and enjoy.Made for entertaining, the open flow and multiple access points to the sizable, fully fenced backyard make hosting large gatherings effortless. Whether it’s summer barbecues or quiet morning coffee, the outdoor space is ready for it.Beyond your front door, Four Seasons offers two outdoor pools, a spa, a clubhouse, and shared green spaces to enjoy every day. Come see how good life on one level can feel. Open House Saturday 11/7 and Sunday 11/8, 1:00 - 3:00 PM

Save
Ask
Tour
Hide
Share
Listing Snapshot
Price 
$649,900
Days On Site 
0 Days
Bedrooms 
4
Inside Area (SqFt) 
2,198 sqft
Total Baths 
3
Full Baths 
3
Partial Baths 
N/A
Lot Size 
0.2 Acres
Year Built 
1970
MLS Number 
128821182
Status 
Active
Property Tax 
$7,786.98
HOA/Condo/Coop Fees 
N/A
Sq Ft Source 
N/A
Friends & Family
Recent Activity
an hour agoListing updated with changes from the MLS
11 hours agoListing first seen on site
General Features
Acres 
0.2
Attached Garage 
Yes
Disclosures 
Exempt
Garage 
Yes
Garage Spaces 
2
Land Lease 
No
Parking 
Garage Door OpenerDrivewayOn StreetAttachedGarage
Parking Spaces 
2
Property Condition 
Updated/Remodeled
Property Sub Type 
Single Family Residence
Sewer 
Public Sewer
SqFt Total 
2198
Style 
Stories1Ranch
Water Source 
Public
Interior Features
Appliances 
Gas Water HeaterDishwasherDisposalFree-Standing RangeFree-Standing RefrigeratorPlumbed For Ice Maker
Basement 
Crawl Space
Cooling 
Central Air
Fireplace 
Yes
Fireplace Features 
Wood Burning
Fireplaces 
1
Heating 
Forced Air
Interior 
Pantry
Window Features 
Double Pane Windows
Bedroom 1 
Dimensions - 10x10Level - MainDescription - _4thBedroom
Bedroom 2 
Dimensions - 15x10Level - MainDescription - _2ndBedroom
Bedroom 3 
Dimensions - 12x9Level - MainDescription - _3rdBedroom
Dining Room 
Dimensions - 14x10Level - MainDescription - DiningRoom
Family Room 
Dimensions - 16x12Level - MainDescription - FamilyRoom
Great Room 
Description - GreatRoom
Kitchen 
Dimensions - 16x11Level - MainDescription - Kitchen
Laundry 
Dimensions - 12x5Level - MainDescription - Laundry
Living Room 
Dimensions - 21x14Level - MainDescription - LivingRoom
Master Bedroom 
Dimensions - 15x12Level - MainDescription - PrimaryBedroom
Save
Ask
Tour
Hide
Share
Exterior Features
Other Structures 
Gazebo
Patio And Porch 
Patio
Roof 
Composition
Windows/Doors 
Double Pane Windows
Community Features
Association Amenities 
Meeting RoomPoolSpa/Hot Tub
Association Fee Frequency 
Annually
MLS Area 
_150
Financing Terms Available 
CashConventionalFHAVA Loan
Schools
School District
Unknown
Elementary School
Chehalem
Middle School
Mountain View
High School
Mountainside
Listing courtesy of Elisha Alcantara of Real Broker (503) 477-2114


The content relating to real estate for sale on this website comes in part from the IDX program of the RMLS™ of Portland, Oregon. Real estate listings held by brokerage firms other than Real Broker are marked with the RMLS™ logo, and detailed information about these properties includes the names of the listing brokers. Listing content is Copyright © 2026 RMLS™, Portland, Oregon. Some properties which appear for sale on this website may subsequently have sold or may no longer be available.

Last checked 2026-11-05 01:18 AM PST.

All information provided is deemed reliable but is not guaranteed and should be independently verified

Neighborhood & Commute
Source: Walkscore
Save
Ask
Tour
Hide
Share