Save
Ask
Tour
Hide
Share
$500,000
2 Days On Site

14925 SW CAROLWOOD DR
Beaverton, OR 97007

For Sale|Single Family Residence|Active
4
Beds
3
Total Baths
2
Full Baths
1
Partial Bath
1,906
SqFt
$262
/SqFt
1976
Built
Subdivision:
SEXTON MOUNTAIN
County:
Washington
Listing courtesy of Kim Carty of Soldera Properties, Inc (503) 341-4072

Due to the health concerns created by Coronavirus we are offering personal 1-1 online video walkthough tours where possible.
Call Now: 503-334-1515
Is this the listing for you? We can help make it yours.
503-334-1515
14925 SW CAROLWOOD DR14925 SW CAROLWOOD DR14925 SW CAROLWOOD DR14925 SW CAROLWOOD DR
Save
Ask
Tour
Hide
Share

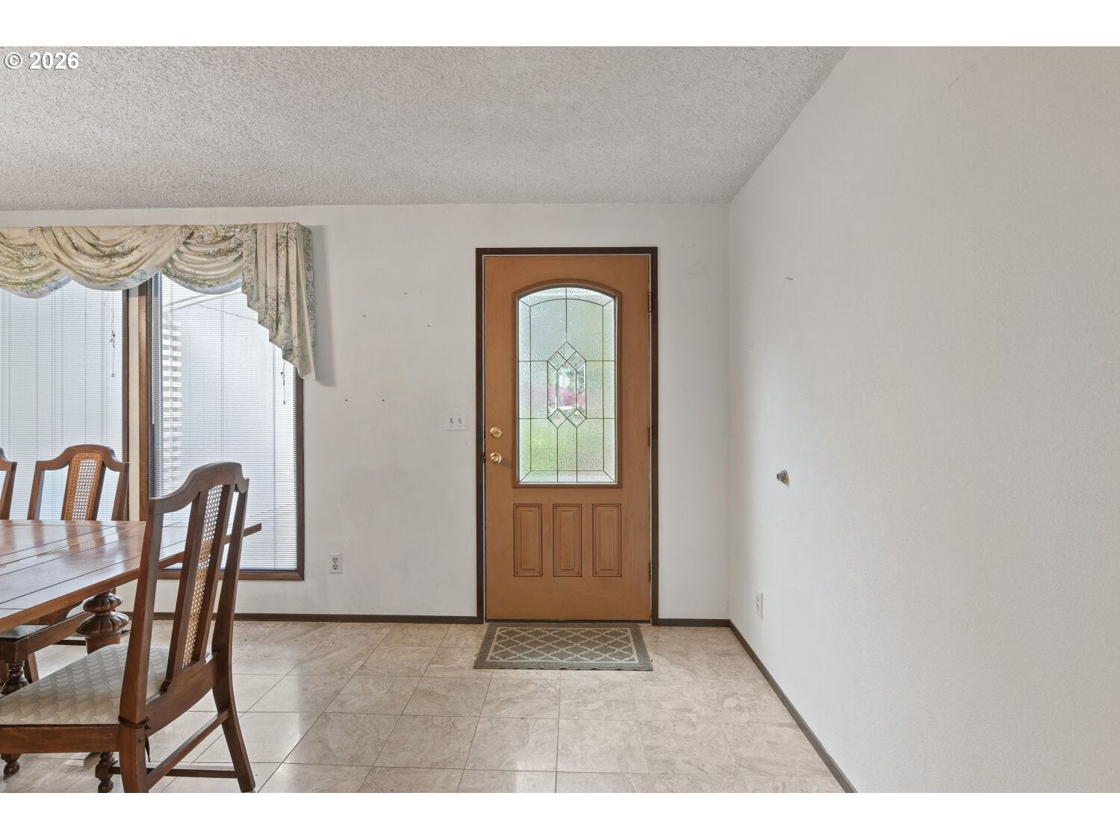
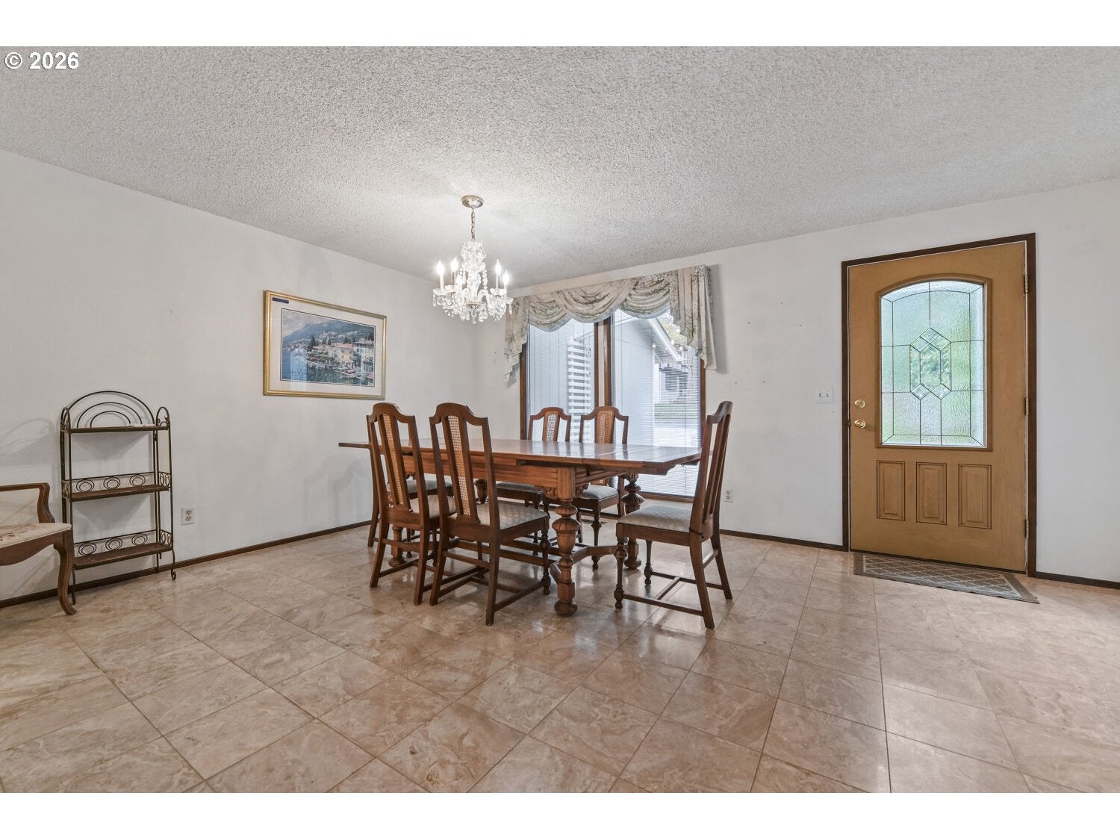
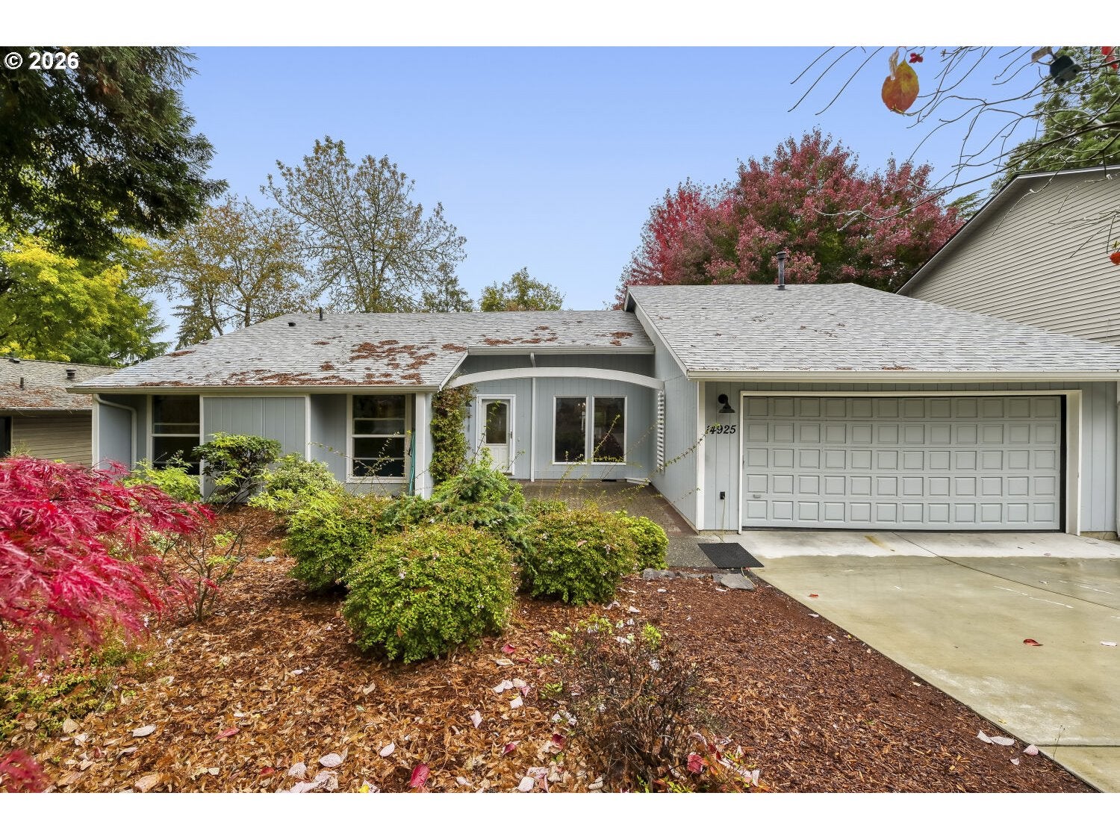
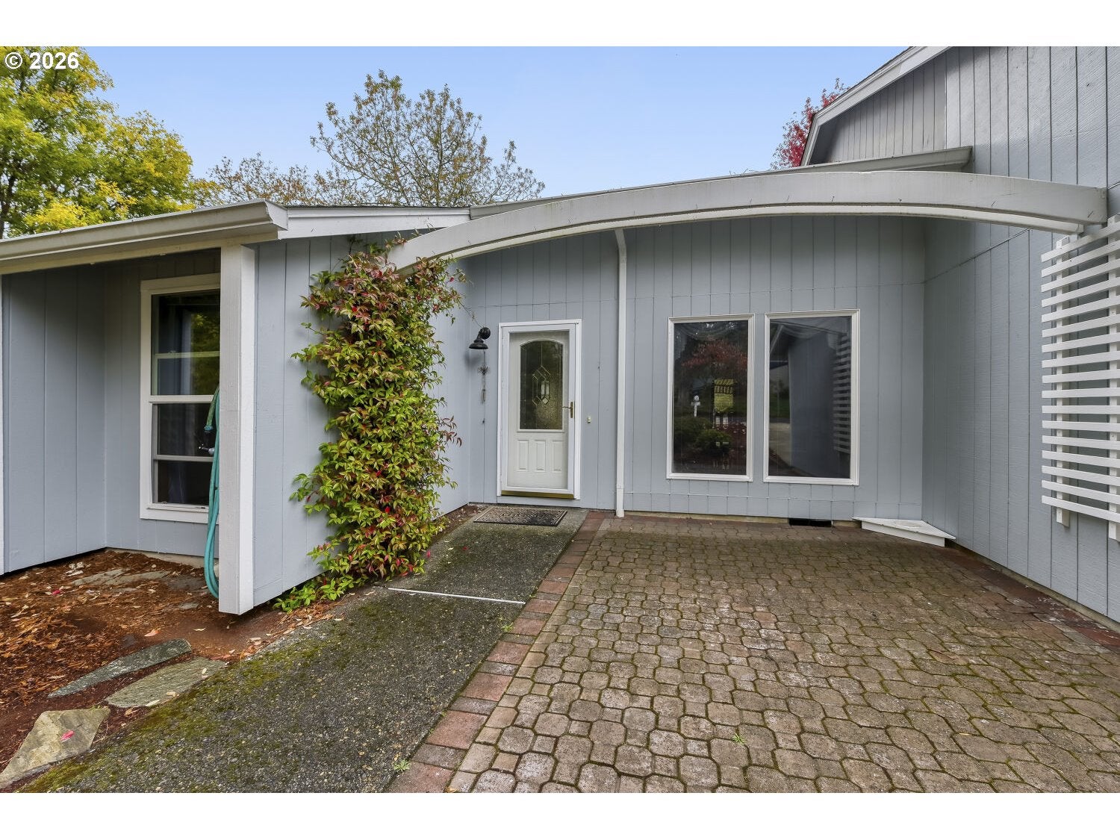
FABULOUS CURB APPEAL in a fantastic neighborhood! Sprawling single-level homes this size are hard to find, and this one is ready for your vision. Many of the big-ticket exterior items are already done: newer roof and gutters, recent exterior paint, fencing, and a new electrical panel. Inside, the versatile floor plan offers room to expand the kitchen, update the baths, and add fresh flooring and paint to make it shine. This is a great opportunity for a contractor, investor, or savvy buyer ready to build sweat equity and create a home of their own. Known repairs include the sewer line, crawl space, attic, chimney, dry rot, and minor plumbing. Bring your ideas and your toolbox!

Save
Ask
Tour
Hide
Share
Listing Snapshot
Price 
$500,000
Days On Site 
2 Days
Bedrooms 
4
Inside Area (SqFt) 
1,906 sqft
Total Baths 
3
Full Baths 
2
Partial Baths 
1
Lot Size 
0.17 Acres
Year Built 
1976
MLS Number 
128949167
Status 
Active
Property Tax 
$6,821.45
HOA/Condo/Coop Fees 
N/A
Sq Ft Source 
N/A
Friends & Family
Recent Activity
8 hours agoListing updated with changes from the MLS
2 days agoListing first seen on site
General Features
Acres 
0.17
Attached Garage 
Yes
Disclosures 
Disclosure
Foundation 
Concrete PerimeterPillar/Post/Pier
Garage 
Yes
Garage Spaces 
2
Land Lease 
No
Parking 
Garage Door OpenerDrivewayOn StreetAttachedGarage
Parking Spaces 
2
Property Sub Type 
Single Family Residence
Sewer 
Public Sewer
SqFt Total 
1906
Style 
Ranch
Water Source 
Public
Zoning 
RMC
Interior Features
Appliances 
Gas Water HeaterWasherDryerDishwasherDisposalFree-Standing Gas RangeFree-Standing RefrigeratorMicrowave
Basement 
Crawl Space
Cooling 
Ceiling Fan(s)Central Air
Fireplace 
Yes
Fireplace Features 
Gas
Fireplaces 
2
Flooring 
HardwoodTileVinylWoodCarpet
Heating 
Forced Air
Interior 
PantryVaulted Ceiling(s)
Bedroom 1 
Dimensions - 13x11Level - MainDescription - _4thBedroom
Bedroom 2 
Dimensions - 12x11Level - MainDescription - _2ndBedroom
Bedroom 3 
Dimensions - 9x13Level - MainDescription - _3rdBedroom
Dining Room 
Dimensions - 10x13Level - MainDescription - DiningRoom
EatingArea 
Dimensions - 10x8Level - MainDescription - EatingArea
Family Room 
Dimensions - 20x13Level - MainDescription - FamilyRoom
Great Room 
Description - GreatRoom
Kitchen 
Dimensions - 10x10Level - MainDescription - Kitchen
Laundry 
Dimensions - 9x6Level - MainDescription - Laundry
Living Room 
Dimensions - 13x18Level - MainDescription - LivingRoom
Master Bedroom 
Dimensions - 15x13Level - MainDescription - PrimaryBedroom
Save
Ask
Tour
Hide
Share
Exterior Features
Fencing 
Fenced
Lot Features 
SlopedGentle SlopingLevel
Patio And Porch 
DeckPorch
Roof 
Composition
Community Features
Accessibility Features 
Accessible Entrance
MLS Area 
_150
Financing Terms Available 
CashConventional
Roads 
Paved
Schools
School District
Unknown
Elementary School
Sexton Mountain
Middle School
Highland Park
High School
Mountainside
Listing courtesy of Kim Carty of Soldera Properties, Inc (503) 341-4072


The content relating to real estate for sale on this website comes in part from the IDX program of the RMLS™ of Portland, Oregon. Real estate listings held by brokerage firms other than Soldera Properties, Inc are marked with the RMLS™ logo, and detailed information about these properties includes the names of the listing brokers. Listing content is Copyright © 2026 RMLS™, Portland, Oregon. Some properties which appear for sale on this website may subsequently have sold or may no longer be available.

Last checked 2026-11-05 04:32 PM PST.

All information provided is deemed reliable but is not guaranteed and should be independently verified

Neighborhood & Commute
Source: Walkscore
Save
Ask
Tour
Hide
Share