
Save
Ask
Tour
Hide
Share
$769,000
1 Day On Site

16082 BARLOW TRAIL LN
Oregon City, OR 97045

For Sale|Single Family Residence|Active
2
Beds
2
Total Baths
2
Full Baths
2,005
SqFt
$384
/SqFt
2027
Built
Subdivision:
SERRES FARMS
County:
Clackamas
Listing courtesy of Karen Ruggero of Pacific Lifestyle Homes Inc (818) 648-7094

Due to the health concerns created by Coronavirus we are offering personal 1-1 online video walkthough tours where possible.
Call Now: 503-334-1515
Is this the listing for you? We can help make it yours.
503-334-1515
16082 BARLOW TRAIL LN16082 BARLOW TRAIL LN16082 BARLOW TRAIL LN16082 BARLOW TRAIL LN
Save
Ask
Tour
Hide
Share

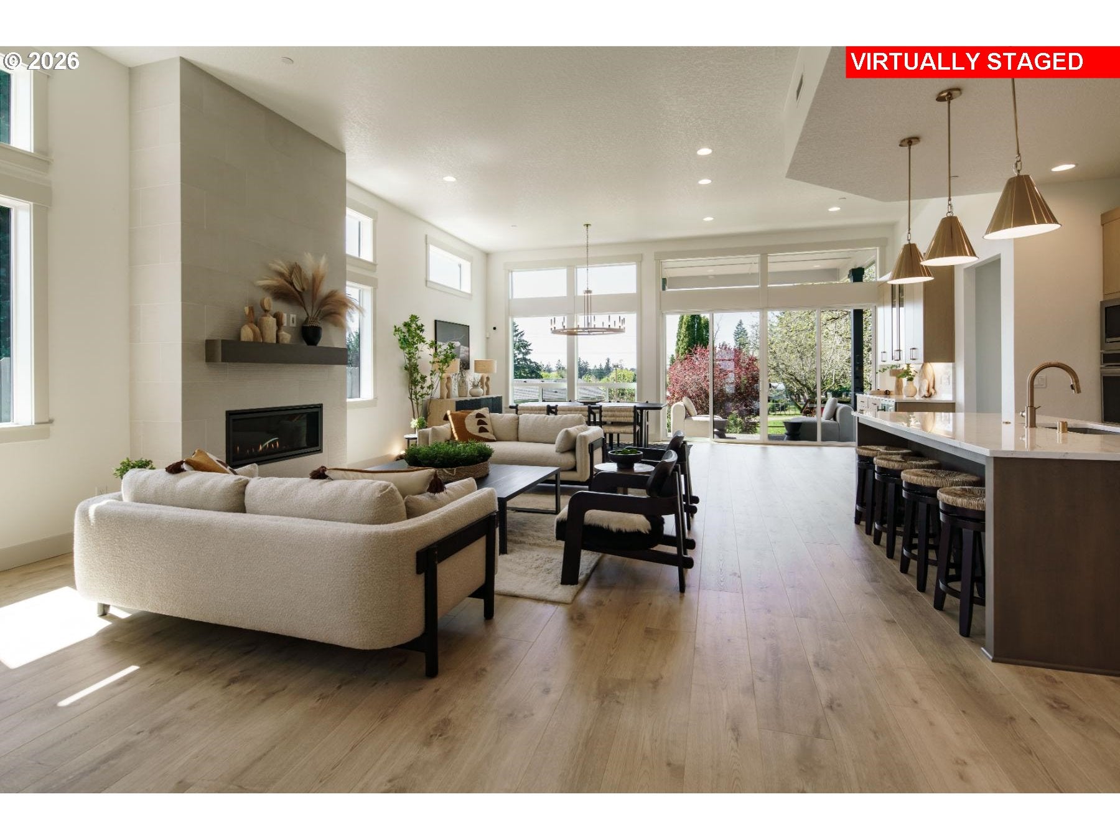
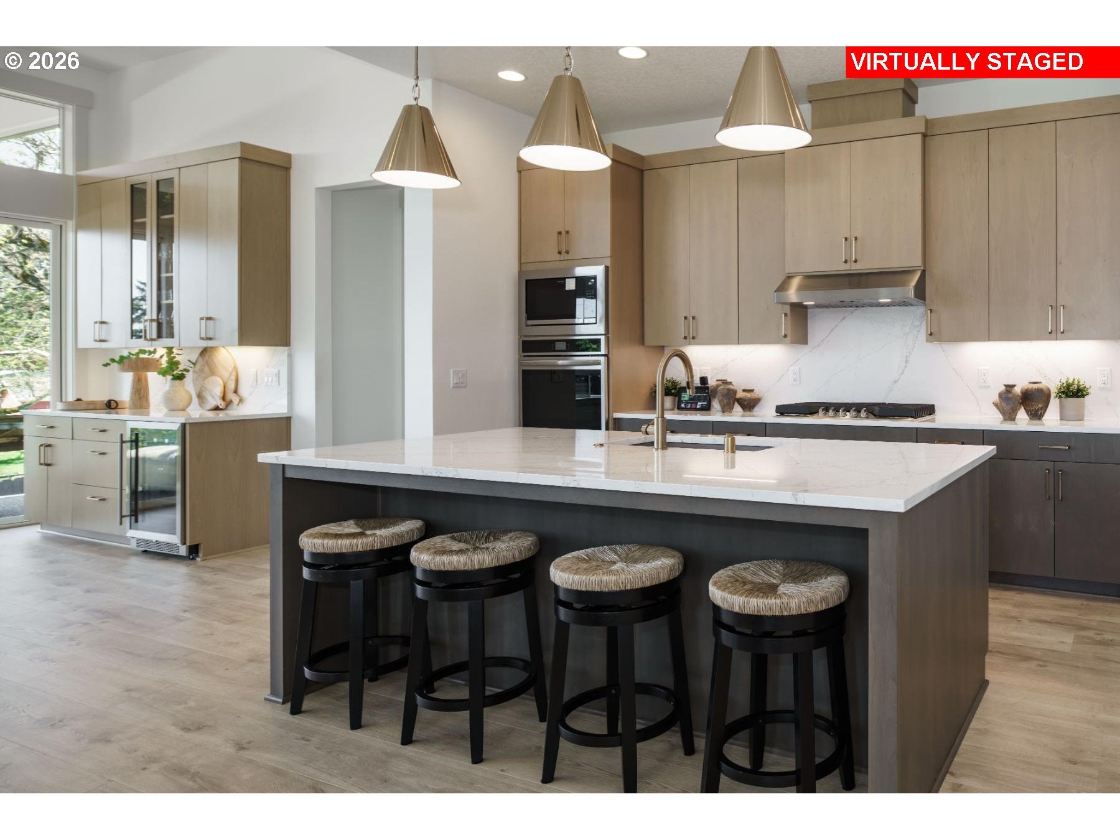
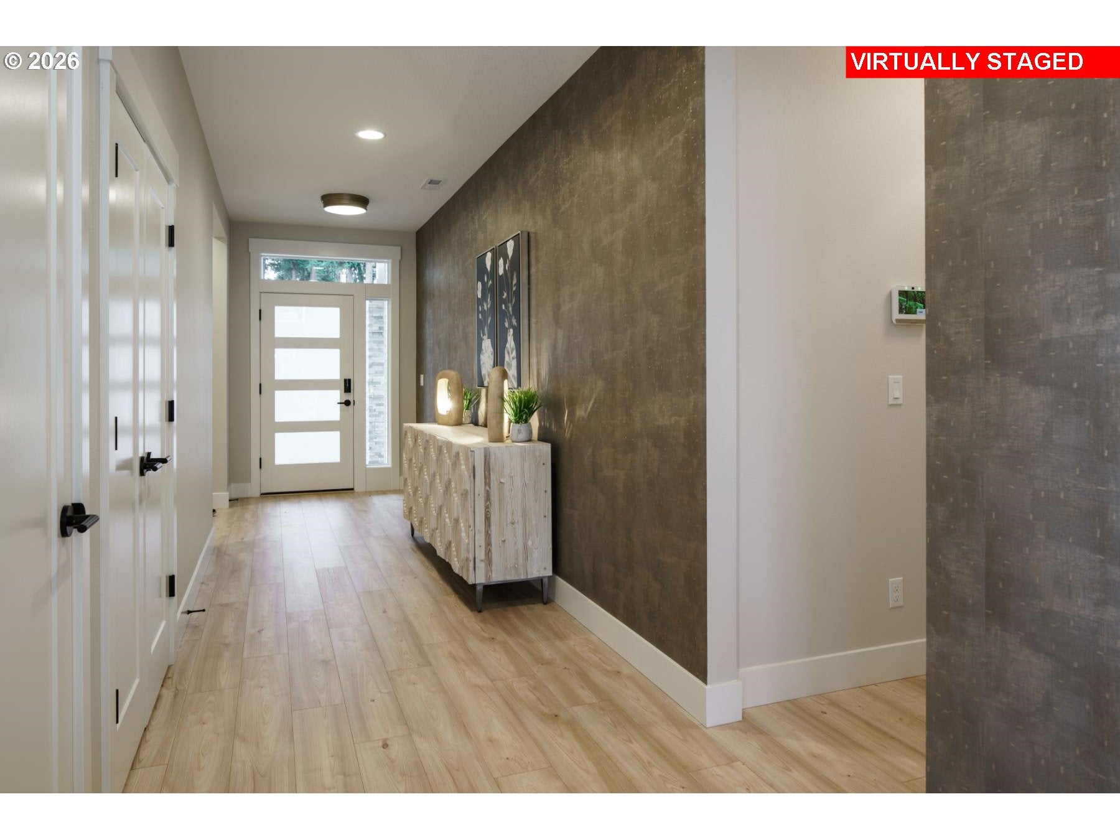
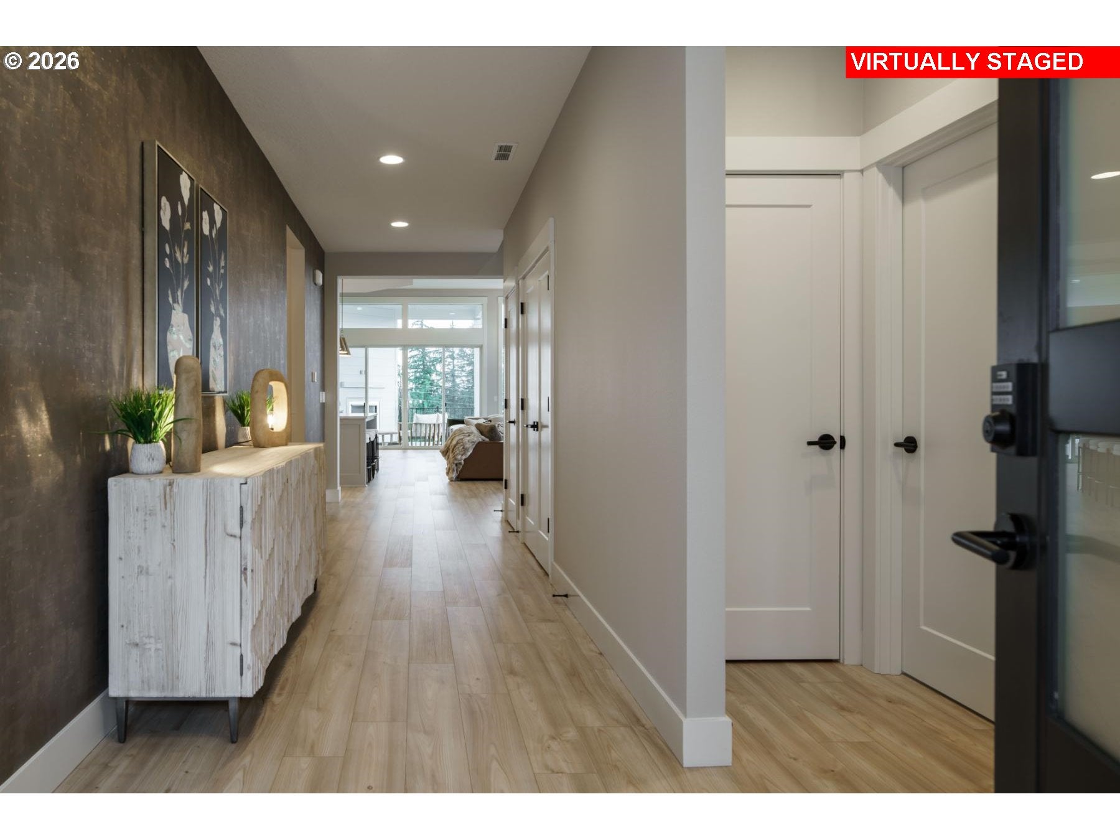
Proposed home! All listings say that the home is great for entertaining but the Molalla plan puts them all to shame. A true model of open concept, the great room is vast with 12 foot ceilings, and all the windows you could hope for to flood it with natural light. Your grandma's dining room table with every extra leaf will fit easily in the dining area for hosting the dinner parties of your dreams. Starting at 2 bedrooms and a den, you can upgrade this plan to three bedrooms or even add a second floor bonus area for 500 extra sf. The Molalla plan has plenty of storage and lots of opportunity for you to personalize every inch of it at our design studio. Pick your floors, your cabinets, add an exterior fireplace and more! We have a model home of this plan on site at Serres Farms and we'd love for you to tour it! Surrounded by scenic farmland with views of Mt. St. Helens, this peaceful neighborhood features a community park and convenient access to shopping, dining, recreation, and major commuter routes. Built by an award-winning local builder. Photos are of a model, and is not the actual home.

Save
Ask
Tour
Hide
Share
Listing Snapshot
Price 
$769,000
Days On Site 
1 Day
Bedrooms 
2
Inside Area (SqFt) 
2,005 sqft
Total Baths 
2
Full Baths 
2
Partial Baths 
N/A
Lot Size 
N/A
Year Built 
2027
MLS Number 
129846879
Status 
Active
Property Tax 
$2,688.48
HOA/Condo/Coop Fees 
$45 monthly
Sq Ft Source 
N/A
Friends & Family
Recent Activity
yesterdayListing updated with changes from the MLS
yesterdayListing first seen on site
General Features
Attached Garage 
Yes
Disclosures 
Exempt
Garage 
Yes
Garage Spaces 
2
Home Warranty 
Yes
Land Lease 
No
Parking 
Garage Door OpenerDrivewayAttachedGarage
Parking Spaces 
2
Property Condition 
New Construction
Property Sub Type 
Single Family Residence
Security 
Security SystemSecurity System Owned
Sewer 
Public Sewer
SqFt Total 
2005
Style 
Stories1
Water Source 
Public
Interior Features
Appliances 
DishwasherDisposalPlumbed For Ice Maker
Basement 
Crawl Space
Fireplace 
Yes
Fireplace Features 
Gas
Fireplaces 
1
Flooring 
Carpet
Heating 
Forced Air
Interior 
Kitchen IslandPantryHigh Ceilings
Window Features 
Double Pane Windows
Bedroom 1 
Level - MainDescription - _2ndBedroom
Den 
Level - MainDescription - Den
Dining Room 
Level - MainDescription - DiningRoom
Family Room 
Description - FamilyRoom
Great Room 
Level - MainDescription - GreatRoom
Kitchen 
Level - MainDescription - Kitchen
Living Room 
Description - LivingRoom
Master Bedroom 
Level - MainDescription - PrimaryBedroom
Save
Ask
Tour
Hide
Share
Exterior Features
Fencing 
Fenced
Patio And Porch 
PatioPorch
Roof 
Composition
Windows/Doors 
Double Pane Windows
Community Features
Association Amenities 
Management
Association Fee 
$45.0
Association Fee Frequency 
Monthly
MLS Area 
_146
Financing Terms Available 
CashConventionalFHAVA Loan
Roads 
Paved
Schools
School District
Unknown
Elementary School
Holcomb
Middle School
Tumwata
High School
Oregon City
Listing courtesy of Karen Ruggero of Pacific Lifestyle Homes Inc (818) 648-7094


The content relating to real estate for sale on this website comes in part from the IDX program of the RMLS™ of Portland, Oregon. Real estate listings held by brokerage firms other than are marked with the RMLS™ logo, and detailed information about these properties includes the names of the listing brokers. Listing content is Copyright © 2026 RMLS™, Portland, Oregon. Some properties which appear for sale on this website may subsequently have sold or may no longer be available.

Last checked 2026-11-22 12:50 PM PST.

All information provided is deemed reliable but is not guaranteed and should be independently verified

Neighborhood & Commute
Source: Walkscore
Save
Ask
Tour
Hide
Share