Save
Ask
Tour
Hide
Share
$494,900
New Listing

18104 NE 37TH PL
Ridgefield, WA 98642

For Sale|Single Family Residence|Active
3
Beds
2
Total Baths
2
Full Baths
1,387
SqFt
$357
/SqFt
2026
Built
Subdivision:
MILL CREEK TERRACE
County:
Clark
Listing courtesy of Shawna Erdahl of Manor Realty Group, LLC (360) 907-6516

Due to the health concerns created by Coronavirus we are offering personal 1-1 online video walkthough tours where possible.
Call Now: 503-334-1515
Is this the listing for you? We can help make it yours.
503-334-1515
Upcoming Open Houses
Due to COVID-19, we recommend you verify Open Houses before attending.
Sun, Oct 18, 11:00 AM - 5:00 PM
Wed, Oct 21, 11:00 AM - 5:00 PM
Thu, Oct 22, 11:00 AM - 5:00 PM
18104 NE 37TH PL18104 NE 37TH PL18104 NE 37TH PL18104 NE 37TH PL
Save
Ask
Tour
Hide
Share

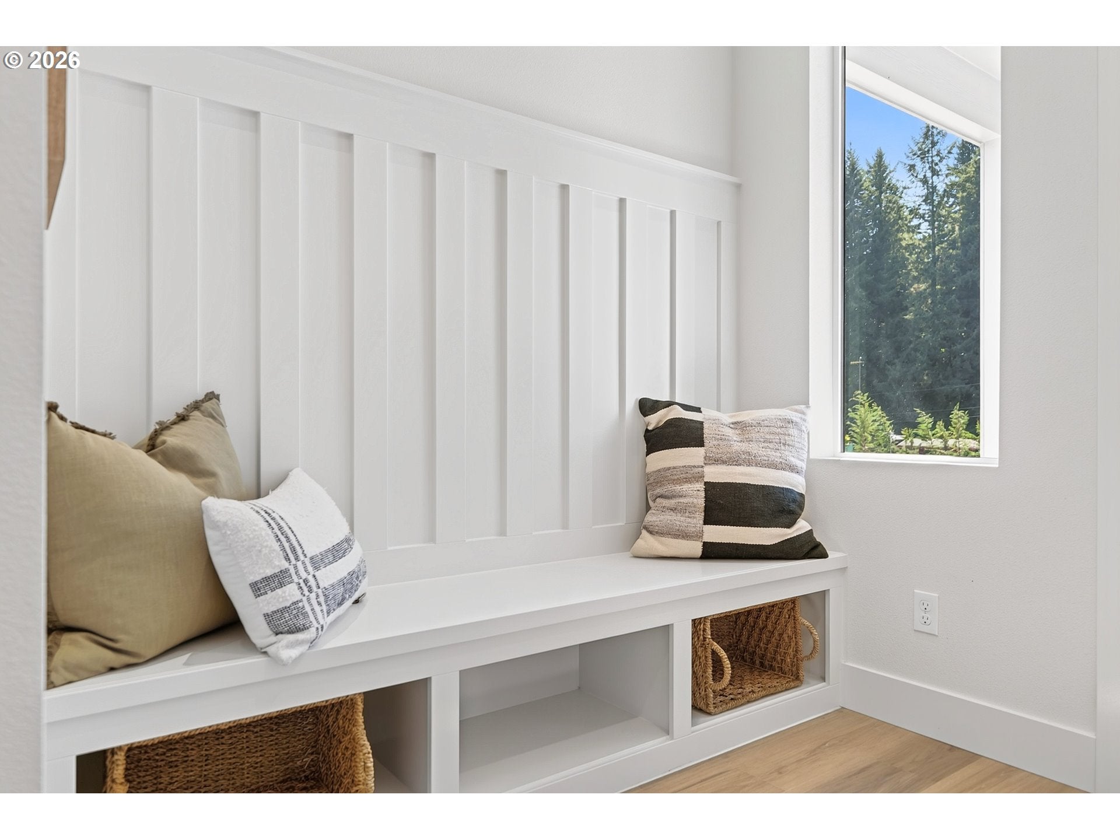
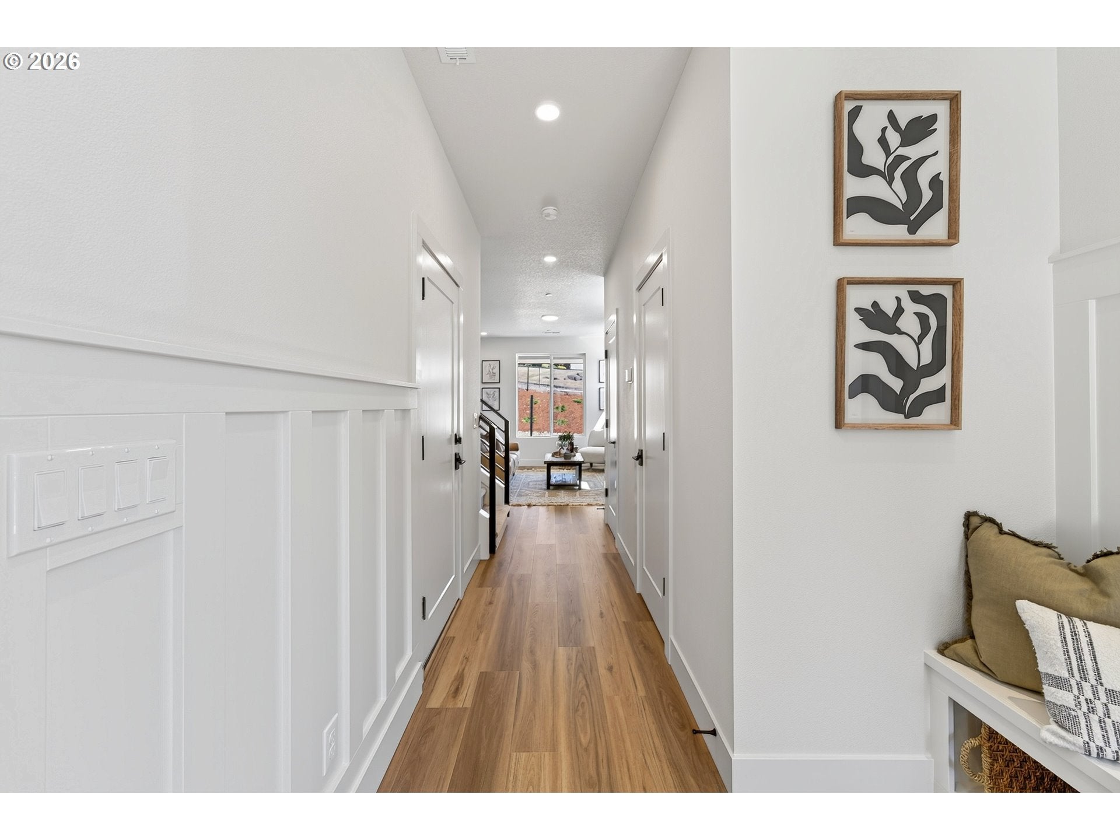
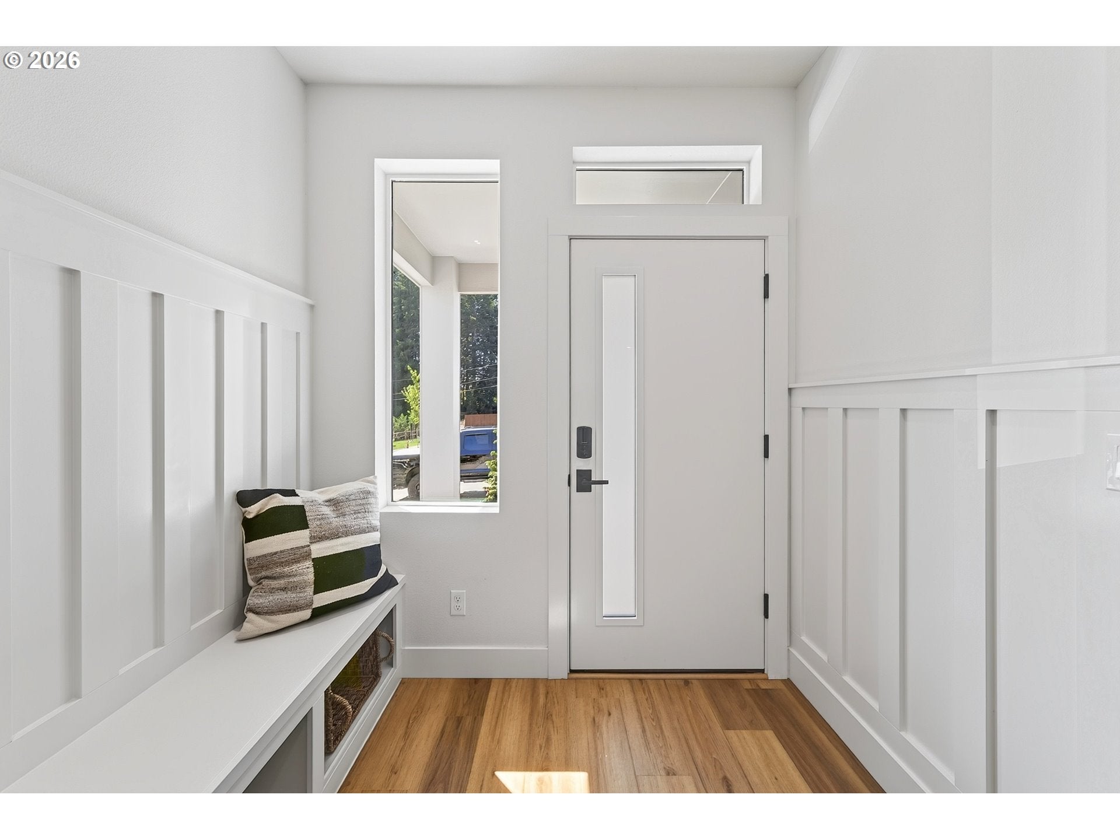
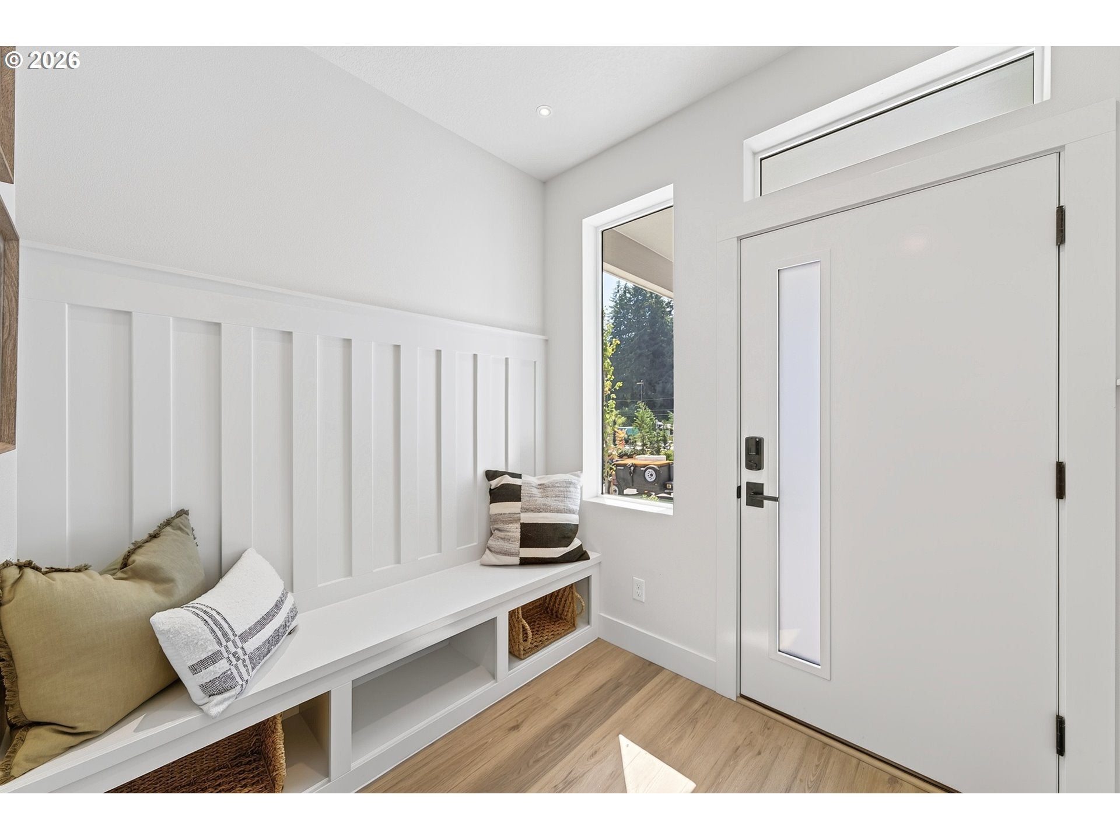
Welcome to Mill Creek Terrace, an intimate community of 110 cottage homesites surrounded by walking trails, open spaces, and community gathering areas. This thoughtfully designed 1,387 SF new construction home offers 3 bedrooms, 2 baths, open loft and a 1-car garage. The open-concept main level provides an inviting setting for everyday living and entertaining, with a functional layout that makes efficient use of space. Designer finishes include slab quartz countertops, a full-height kitchen backsplash, tiled bathroom floors, engineered laminate flooring throughout the main living areas, premium alder cabinetry, custom-crafted trim and architectural details, and a full-height tiled shower in the primary suite. Shopping, dining, recreation, schools, and I-5 are conveniently nearby. Builder rate and incentive opportunities available. Contact for current pricing, incentives, availability, and completion dates.

Save
Ask
Tour
Hide
Share
Listing Snapshot
Price 
$494,900
Days On Site 
0 Days
Bedrooms 
3
Inside Area (SqFt) 
1,387 sqft
Total Baths 
2
Full Baths 
2
Partial Baths 
N/A
Lot Size 
N/A
Year Built 
2026
MLS® Number 
130934085
Status 
Active
Property Tax 
N/A
HOA/Condo/Coop Fees 
$79 monthly
Sq Ft Source 
N/A
Friends & Family
Recent Activity
6 hours agoListing updated with changes from the MLS®
7 hours agoListing first seen on site
General Features
Attached Garage 
Yes
Disclosures 
Disclosure
Foundation 
Concrete Perimeter
Garage 
Yes
Garage Spaces 
1
Home Warranty 
Yes
Land Lease 
No
Parking 
Garage Door OpenerDrivewayAttachedGarage
Parking Spaces 
1
Property Condition 
New Construction
Property Sub Type 
Single Family Residence
Security 
Fire Sprinkler System
Sewer 
Public Sewer
SqFt Total 
1387
Style 
Stories2Prairie
Water Source 
Public
Interior Features
Appliances 
DishwasherDisposalENERGY STAR Qualified AppliancesFree-Standing RangeMicrowavePlumbed For Ice Maker
Basement 
Crawl Space
Cooling 
Heat Pump
Fireplace 
Yes
Fireplace Features 
Electric
Fireplaces 
1
Flooring 
TileCarpet
Heating 
Forced AirHeat Pump
Interior 
Kitchen IslandPantryHigh Speed Internet
Window Features 
Double Pane Windows
Bedroom 1 
Level - UpperDescription - _2ndBedroom
Bedroom 2 
Level - UpperDescription - _3rdBedroom
Dining Room 
Level - MainDescription - DiningRoom
Family Room 
Description - FamilyRoom
Great Room 
Level - MainDescription - GreatRoom
Kitchen 
Level - MainDescription - Kitchen
Laundry 
Level - UpperDescription - Laundry
Living Room 
Description - LivingRoom
Loft 
Level - UpperDescription - Loft
Master Bedroom 
Level - UpperDescription - PrimaryBedroom
Save
Ask
Tour
Hide
Share
Exterior Features
Fencing 
Fenced
Lot Features 
Level
Patio And Porch 
CoveredPorch
Roof 
Composition
Windows/Doors 
Double Pane Windows
Community Features
Association Amenities 
Management
Association Fee 
$79.0
Association Fee Frequency 
Monthly
MLS Area 
_52
Financing Terms Available 
CashConventionalFHAUSDA LoanVA Loan
Roads 
Paved
Schools
School District
Unknown
Elementary School
Daybreak
Middle School
Daybreak
High School
Prairie
Listing courtesy of Shawna Erdahl of Manor Realty Group, LLC (360) 907-6516


The content relating to real estate for sale on this website comes in part from the IDX program of the RMLS™ of Portland, Oregon. Real estate listings held by brokerage firms other than Manor Realty Group, LLC are marked with the RMLS™ logo, and detailed information about these properties includes the names of the listing brokers. Listing content is Copyright © 2026 RMLS™, Portland, Oregon. Some properties which appear for sale on this website may subsequently have sold or may no longer be available.

Last checked 2026-10-18 03:26 PM PDT.

All information provided is deemed reliable but is not guaranteed and should be independently verified

Neighborhood & Commute
Source: Walkscore
Save
Ask
Tour
Hide
Share