

3003 NW 13th CIRCamas, WA 98607
Due to the health concerns created by Coronavirus we are offering personal 1-1 online video walkthough tours where possible.
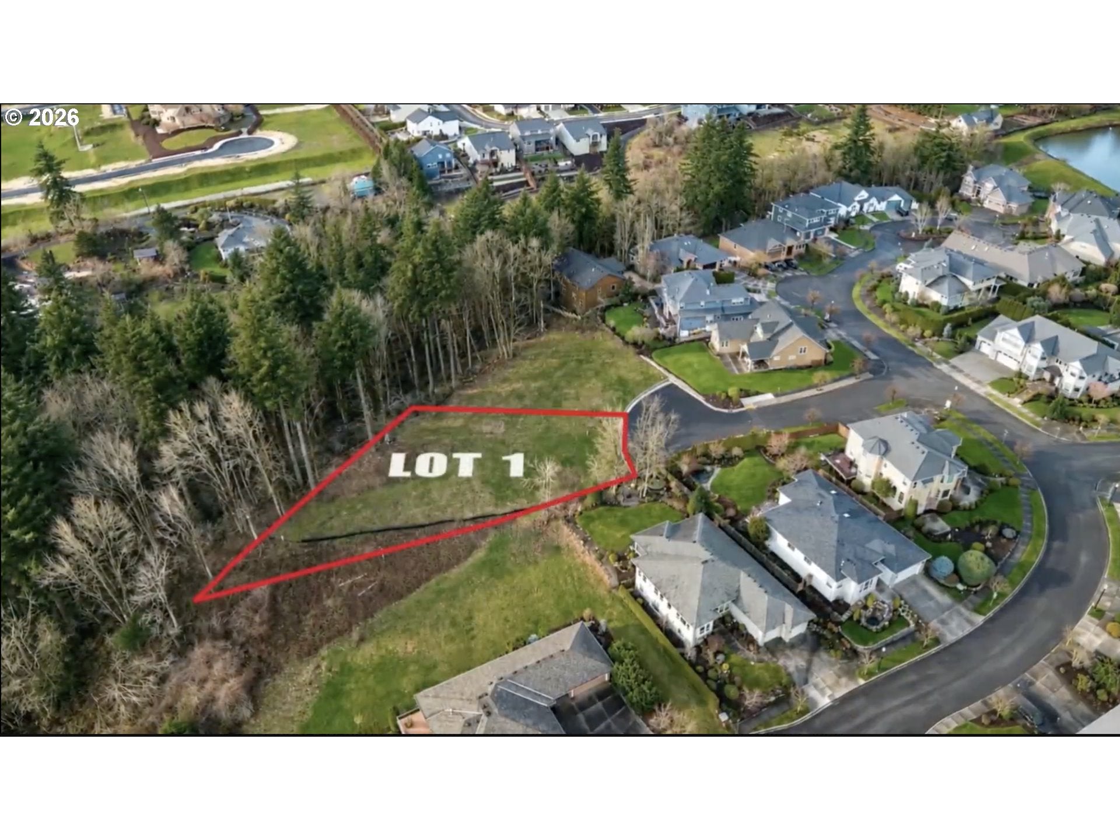
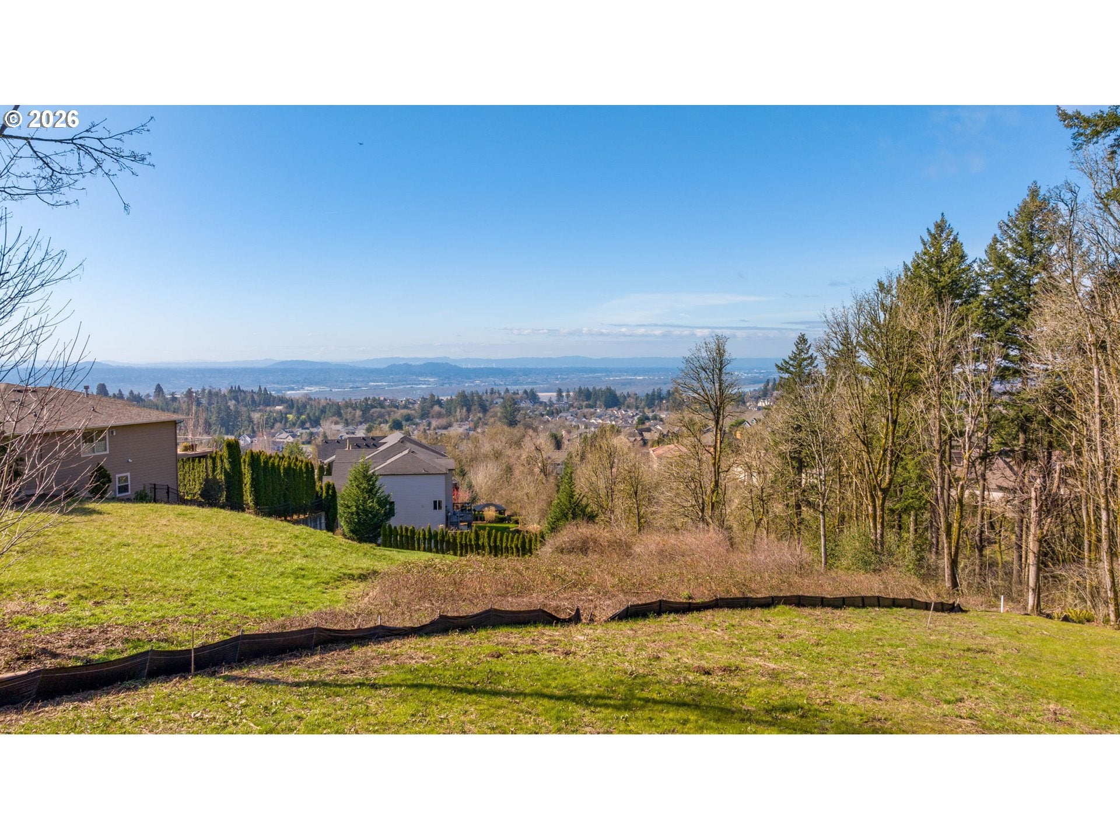
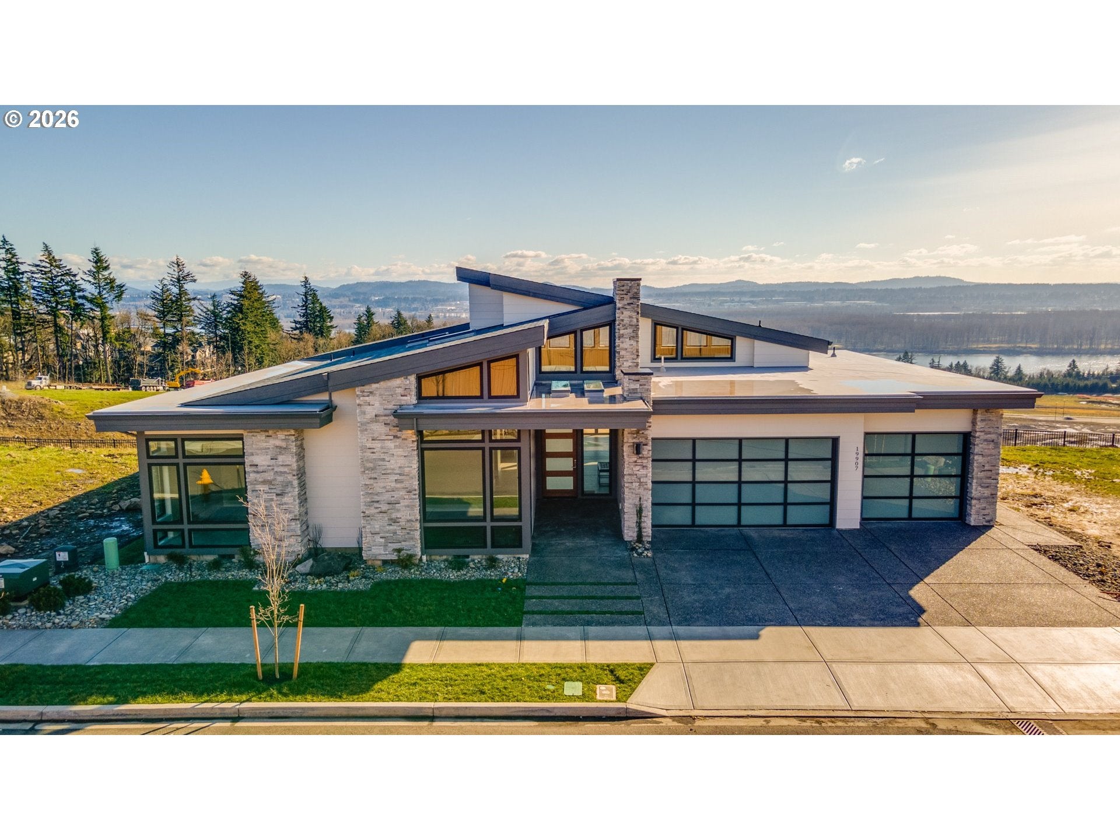
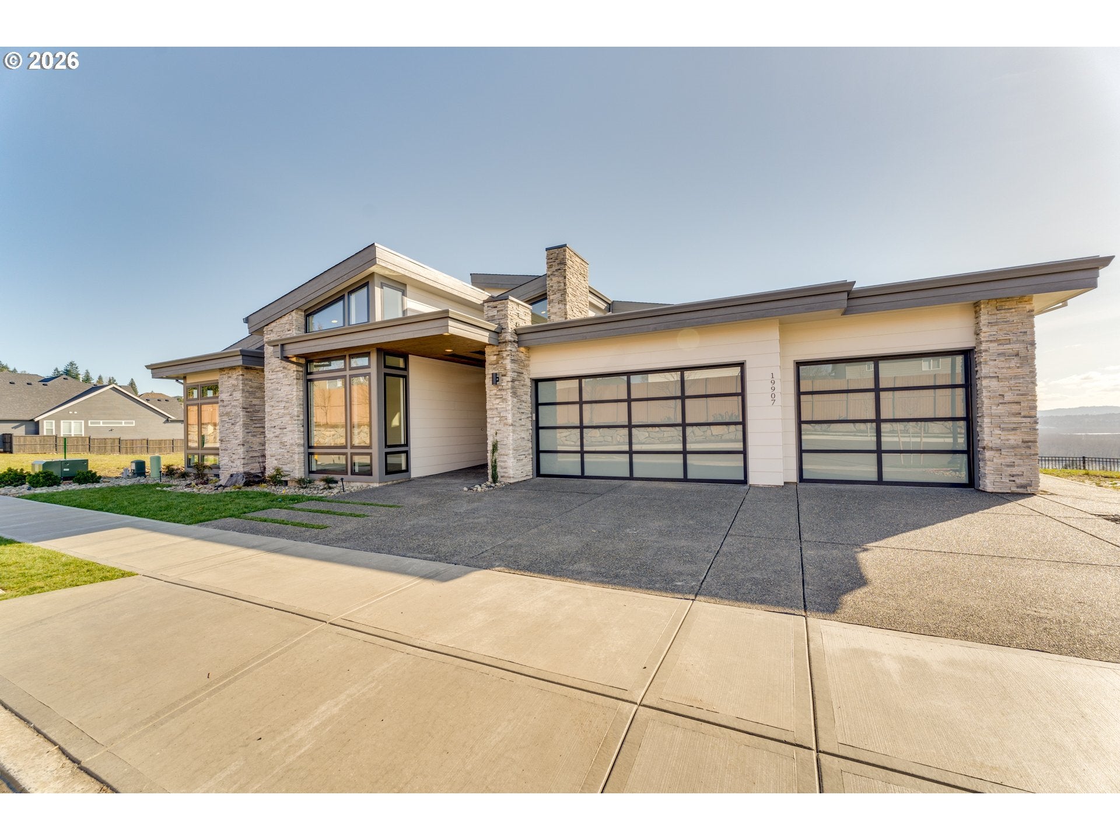
Welcome to Lot 1 at 3003 NW 13th Circle, Camas, WA — a rare 30,492-square-foot homesite offering beautiful territorial and city views in one of Camas' most desirable locations. With utilities ready at the curb, no HOA, and surrounded by an established HOA luxury neighborhood, this is your opportunity to create a home that reflects your lifestyle and values. Enjoy easy access to the charming downtown Camas, top-rated schools, parks, trails, shopping, dining, and a quick 20 minute commute to the Portland International Airport. To help inspire what's possible, we've included a Featured Home Inspiration that could beautifully complement this homesite. Featured Home Inspiration is the Cypress. A stunning 2,765 sq. ft. single-level contemporary home by Urban NW Homes, offering 3–4 bedrooms and 3 baths. Designed with soaring ceilings, expansive walls of glass, seamless indoor-outdoor living, a luxurious owner's suite, gourmet kitchen, covered outdoor entertaining area, smart-home technology, and an oversized three-car garage—creating the perfect balance of everyday comfort, accessibility, and effortless entertaining. *Disclosure: The home shown is for inspirational use only and is not included in the sale of the property. Buyers may choose any builder and any floor plan that complies with applicable building requirements. Photos are from pre-constructed locations and are provided solely to illustrate possibilities. Home pricing will vary based on the builder, floor plan, site conditions, buyer modifications, finishes, options, and upgrades selected.
| a week ago | Listing updated with changes from the MLS® | |
| a week ago | Listing first seen on site |

The content relating to real estate for sale on this website comes in part from the IDX program of the RMLS™ of Portland, Oregon. Real estate listings held by brokerage firms other than eXp Realty LLC are marked with the RMLS™ logo, and detailed information about these properties includes the names of the listing brokers. Listing content is Copyright © 2026 RMLS™, Portland, Oregon. Some properties which appear for sale on this website may subsequently have sold or may no longer be available.
Last checked 2026-10-06 10:27 PM PDT.
All information provided is deemed reliable but is not guaranteed and should be independently verified