

1930 SW WILLOW PKWYGresham, OR 97080
Due to the health concerns created by Coronavirus we are offering personal 1-1 online video walkthough tours where possible.
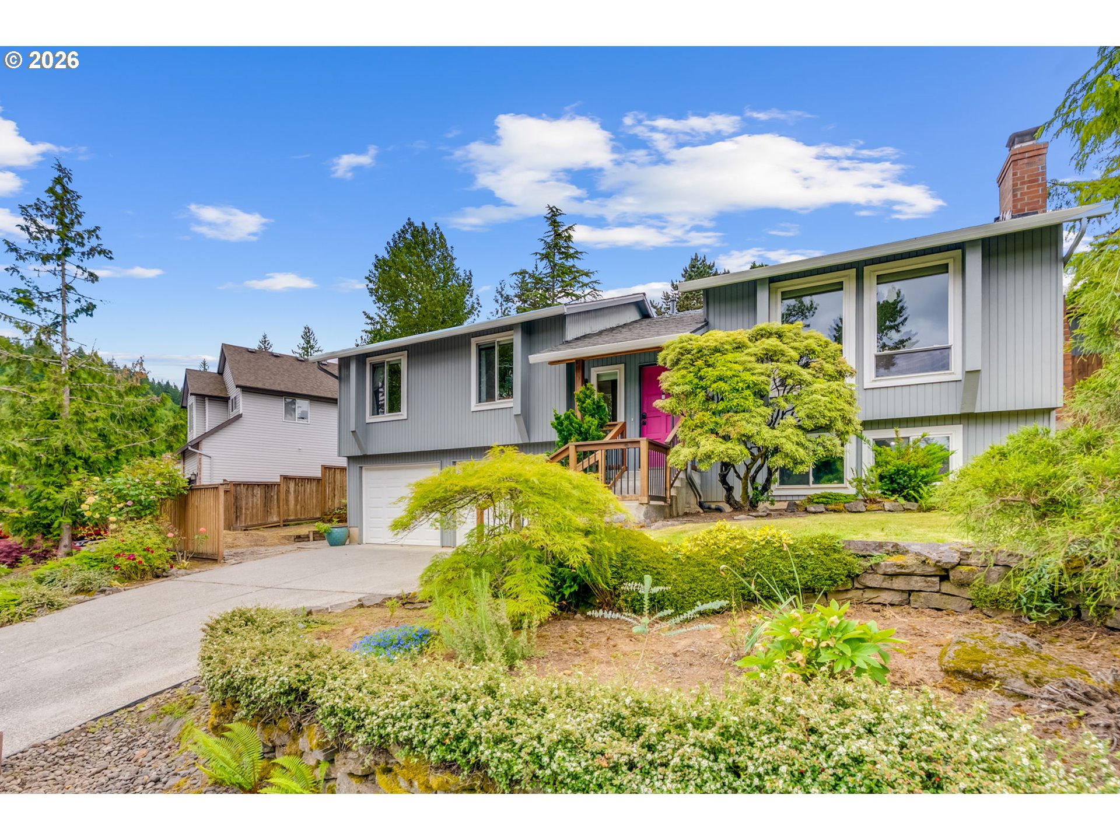
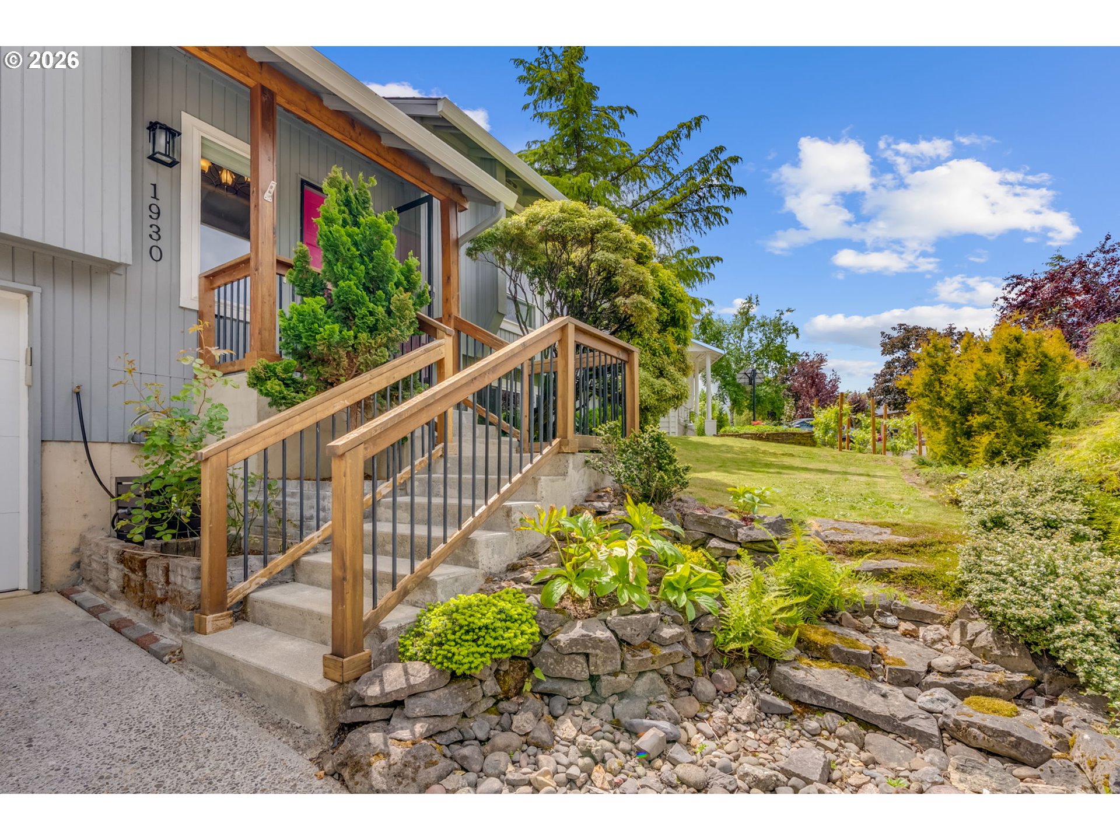
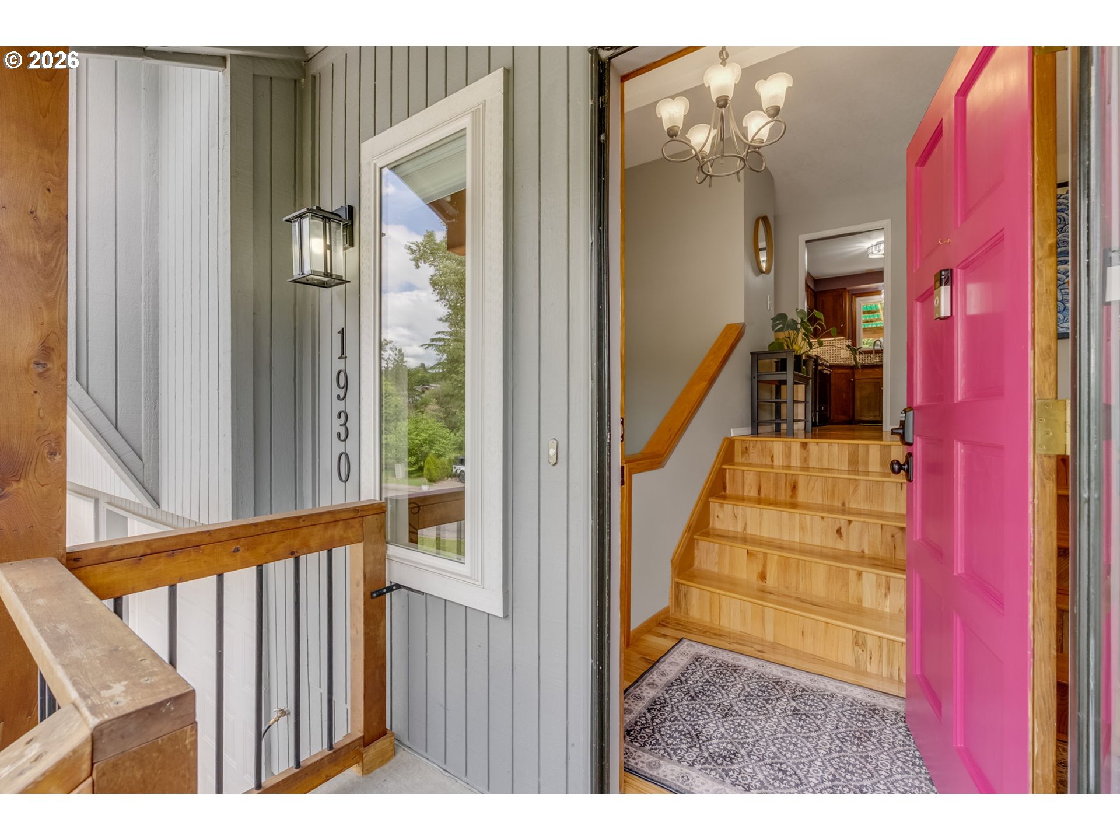
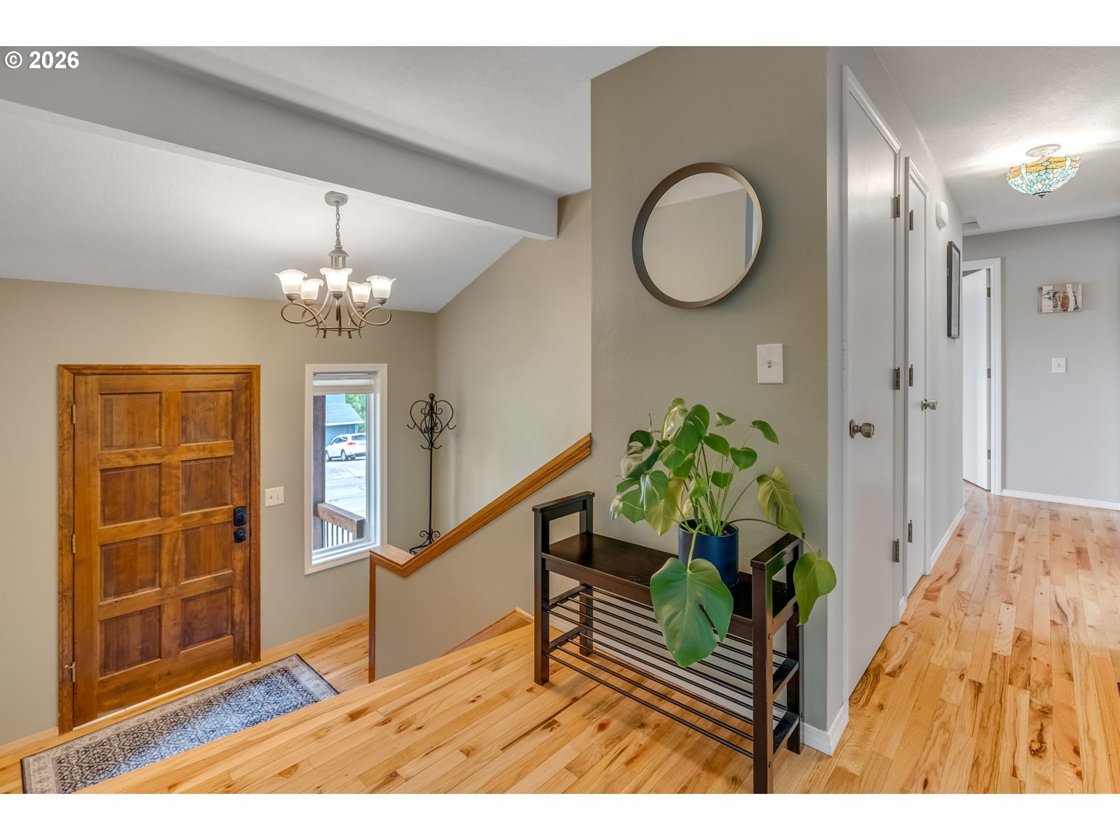
Find a slightly slower pace of life at this thoughtfully updated split-level in SW Gresham, where winding streets, generous lots, greenways, and the occasional lake create a neighborhood designed for ease and everyday connection to nature. Pride of ownership shines throughout this warm and welcoming home, offering a spacious layout, customized finishes, and an impressive list of recent system updates for true peace of mind. Surrounded by lush greenery upon arrival, step inside to find rich hardwood floors flowing throughout the main level. The generous living room, anchored by a gas fireplace and classic brick hearth, connects seamlessly to the dining area for easy entertaining and comfortable daily living. Large picture windows frame leafy views while filling the home with soft natural light. The kitchen is both functional and inviting, featuring granite countertops, rich wood cabinetry, tile backsplash, abundant storage, a custom mobile island, and all new stainless steel appliances, including a gas range. Three bedrooms and two full baths on the main level provide flexibility for a variety of living arrangements. The primary suite overlooks the backyard and includes two large closets and an en-suite bath with a walk-in shower. Downstairs, the expansive lower level opens up even more possibilities with a third full bathroom, oversized laundry room, ample storage, and a huge flex space centered around a cozy woodstove. Whether used for multigenerational living, a rec room, home gym, office, or creative studio, the space easily adapts to changing needs. Outside, raised garden beds, terraced landscaping, and a large covered deck create an extension of the living space for year-round enjoyment. A two-car garage plus built-in shed space provide plenty of room for tools, gear, and storage. Major updates in the past two 2 years: new roof, furnace & A/C, water heater, washer/dryer, 7 new main-level windows, chimney masonry work, gas line to kitchen, lighting & more.
| 19 hours ago | Listing updated with changes from the MLS® | |
| 21 hours ago | Listing first seen on site |

The content relating to real estate for sale on this website comes in part from the IDX program of the RMLS™ of Portland, Oregon. Real estate listings held by brokerage firms other than Think Real Estate are marked with the RMLS™ logo, and detailed information about these properties includes the names of the listing brokers. Listing content is Copyright © 2026 RMLS™, Portland, Oregon. Some properties which appear for sale on this website may subsequently have sold or may no longer be available.
Last checked 2026-07-22 01:45 PM PDT.
All information provided is deemed reliable but is not guaranteed and should be independently verified
Did you know? You can invite friends and family to your search. They can join your search, rate and discuss listings with you.