Save
Ask
Tour
Hide
Share
$747,000
New Listing

13614 NW 52ND AVE
Vancouver, WA 98685

For Sale|Townhouse|Active
3
Beds
3
Total Baths
2
Full Baths
1
Partial Bath
2,332
SqFt
$320
/SqFt
2017
Built
County:
Clark
Listing courtesy of Jenny Ostenson of Windermere Professional Partners (253) 307-5071

Due to the health concerns created by Coronavirus we are offering personal 1-1 online video walkthough tours where possible.
Call Now: 503-334-1515
Is this the listing for you? We can help make it yours.
503-334-1515
Upcoming Open Houses
Due to COVID-19, we recommend you verify Open Houses before attending.
Sat, Oct 24, 12:00 PM - 2:00 PM
Sun, Oct 25, 12:00 PM - 2:00 PM
13614 NW 52ND AVE13614 NW 52ND AVE13614 NW 52ND AVE13614 NW 52ND AVE
Save
Ask
Tour
Hide
Share

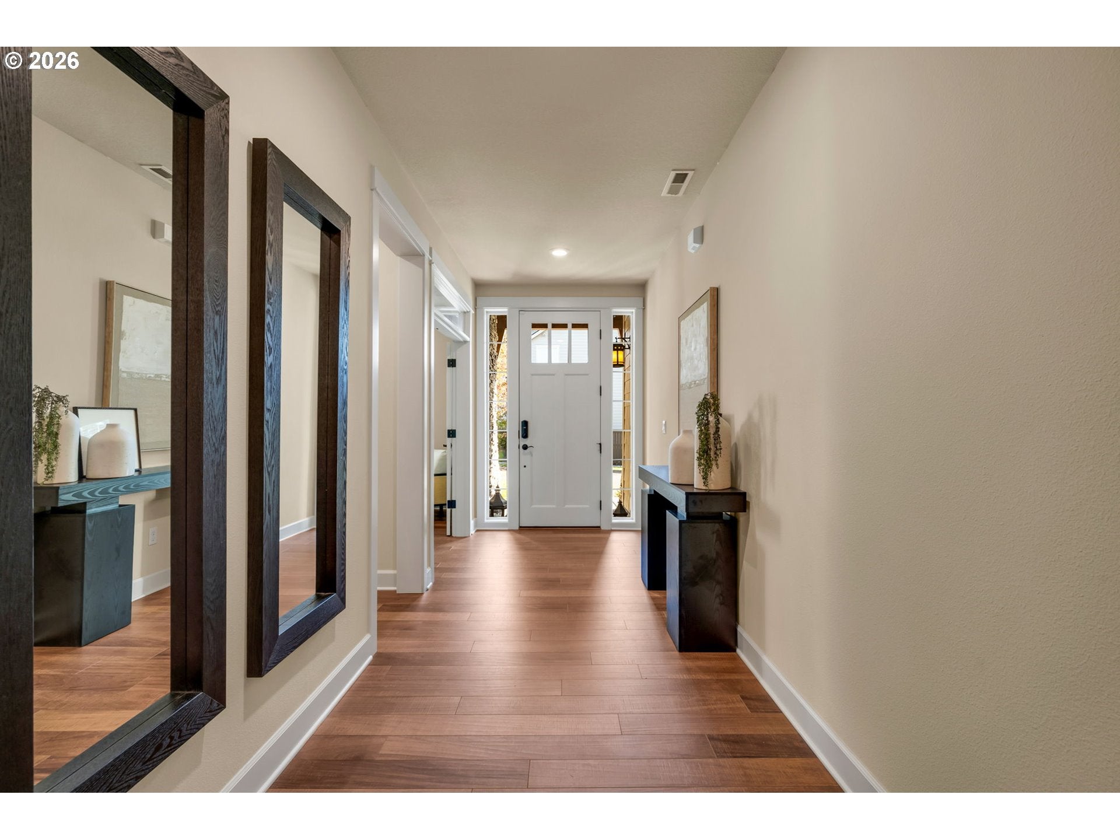
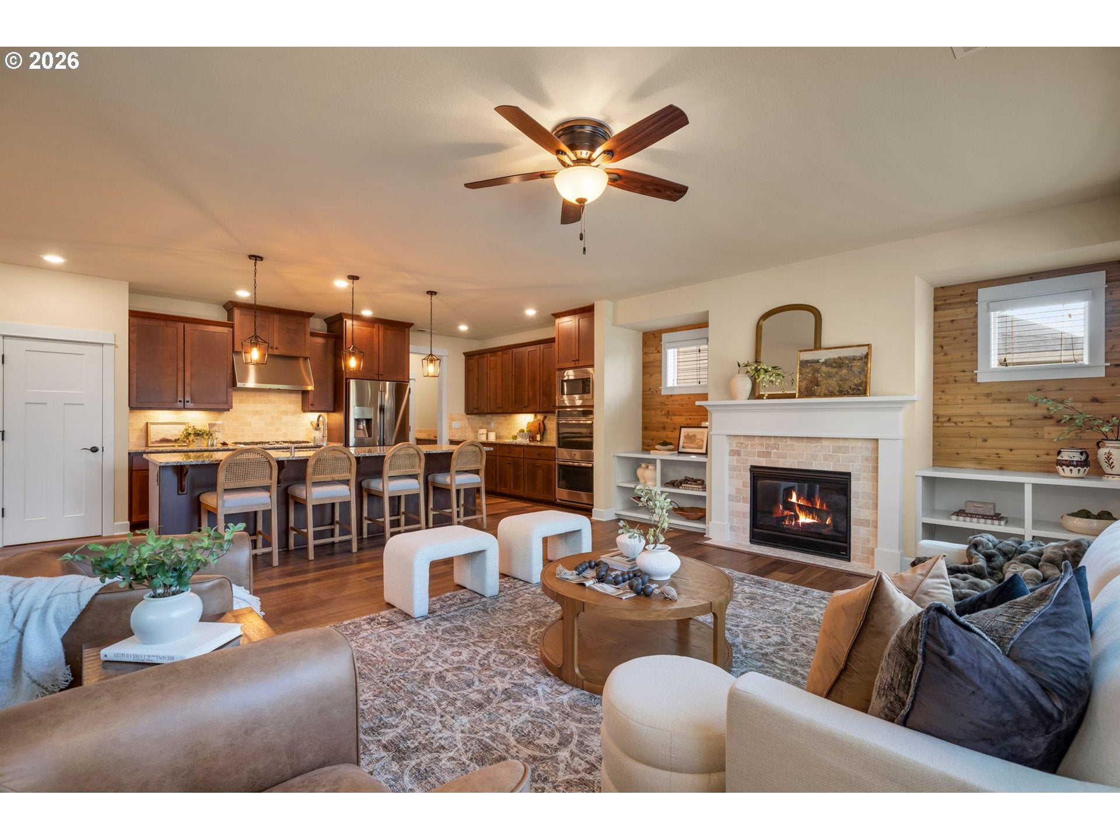
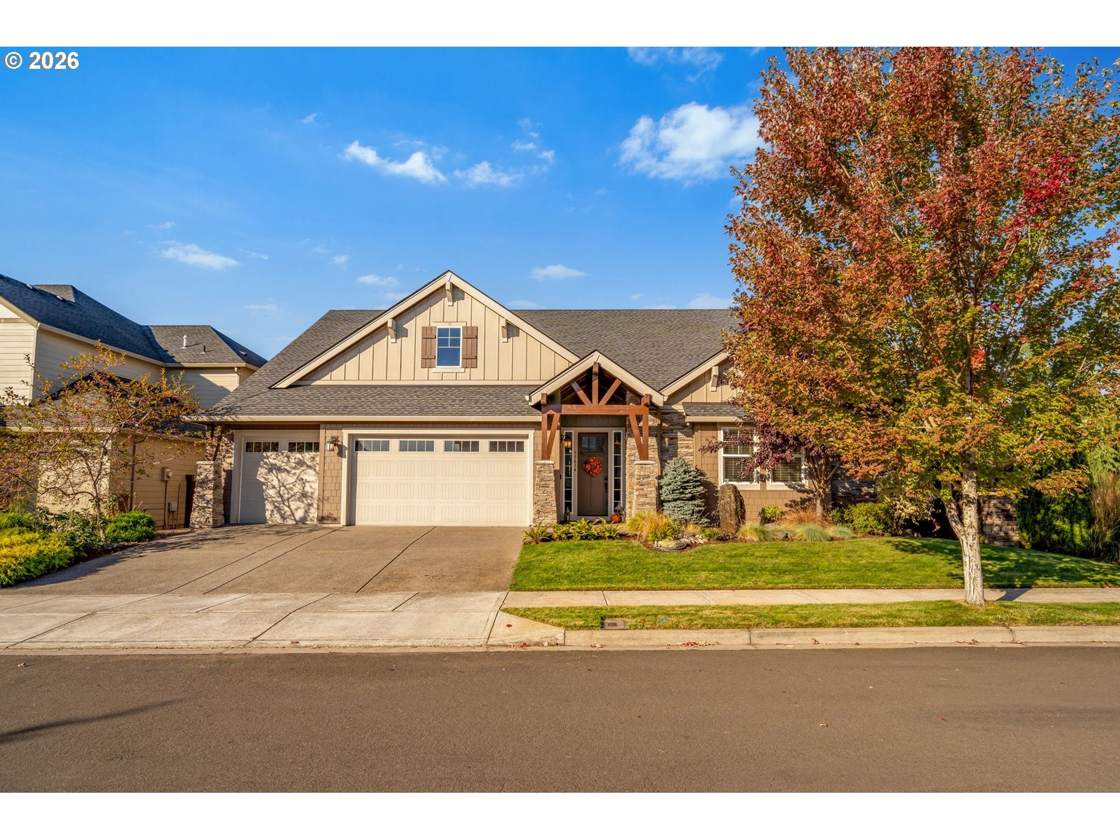
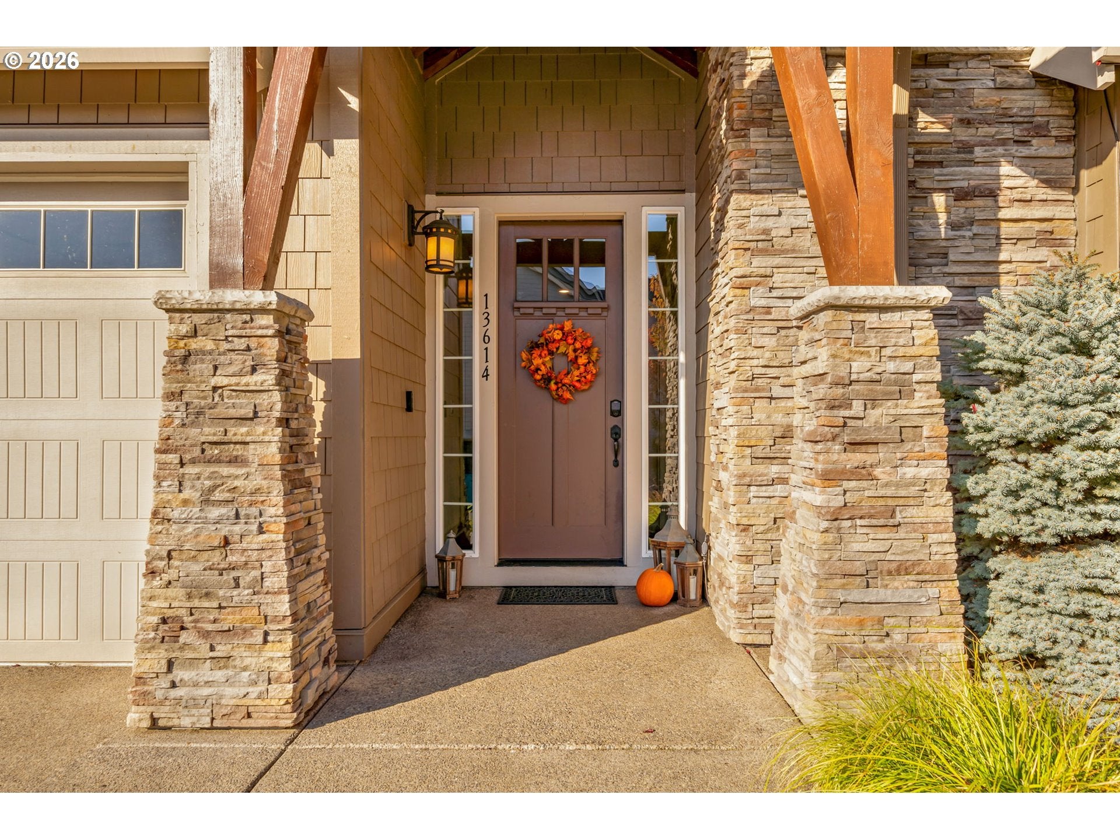
Discover the best of Felida living in this beautifully maintained 2017 Craftsman rambler in Herzog Farm. Set on a corner lot along a dead-end street, this 2,332 sq ft home offers a bright, open layout designed for comfortable living and entertaining. Soaring ceilings and expansive windows fill the great room with natural light. A cozy fireplace and new flooring throughout the main living area and primary suite add warmth and style. The kitchen is made for gathering, with granite countertops and an oversized island with seating. Gas cooking, double and convection ovens, a built-in microwave and abundant storage make it as functional as it is inviting. The open layout connects the kitchen, dining and living room, making it easy to stay connected while entertaining. The one-level floor plan includes 3 bedrooms, 2.5 baths and a dedicated office framed by glass French doors, featuring a custom wood accent wall. The spacious primary suite offers a walk-in closet, walk-in shower and direct access to the covered patio. Outdoor living is just as inviting, with an extended patio and covered space for dining or relaxing. Custom water features in both the front and back yards add a special touch. Additional highlights include a three-car garage, generous attic storage, upgraded HVAC with electronic air filtration and a tankless water heater. Conveniently located close to community parks and Salmon Creek trails.

Save
Ask
Tour
Hide
Share
Listing Snapshot
Price 
$747,000
Days On Site 
0 Days
Bedrooms 
3
Inside Area (SqFt) 
2,332 sqft
Total Baths 
3
Full Baths 
2
Partial Baths 
1
Lot Size 
0.19 Acres
Year Built 
2017
MLS Number 
140447936
Status 
Active
Property Tax 
$8,049.34
HOA/Condo/Coop Fees 
$95 monthly
Sq Ft Source 
N/A
Friends & Family
Recent Activity
2 hours agoListing updated with changes from the MLS
4 hours agoListing first seen on site
General Features
Acres 
0.19
Attached Garage 
Yes
Disclosures 
Disclosure
Foundation 
Concrete Perimeter
Garage 
Yes
Garage Spaces 
3
Land Lease 
No
Parking 
CoveredDrivewayAttachedGarage
Parking Spaces 
3
Property Sub Type 
Townhouse
Sewer 
Public Sewer
SqFt Total 
2332
Style 
Stories1Craftsman
Water Source 
Public
Interior Features
Appliances 
OvenWasherDryerConvection OvenDishwasherDisposalFree-Standing Gas RangeFree-Standing RefrigeratorMicrowave
Basement 
Crawl Space
Cooling 
Ceiling Fan(s)Central Air
Fireplace 
Yes
Fireplace Features 
Gas
Fireplaces 
1
Flooring 
Carpet
Heating 
Forced Air
Interior 
Kitchen IslandPantryVaulted Ceiling(s)High Speed Internet
Bedroom 1 
Level - MainDescription - _2ndBedroom
Bedroom 2 
Level - MainDescription - _3rdBedroom
Dining Room 
Level - MainDescription - DiningRoom
Family Room 
Description - FamilyRoom
Great Room 
Description - GreatRoom
Kitchen 
Level - MainDescription - Kitchen
Living Room 
Level - MainDescription - LivingRoom
Master Bedroom 
Level - MainDescription - PrimaryBedroom
Office 
Level - MainDescription - Office
Save
Ask
Tour
Hide
Share
Exterior Features
Construction Details 
Stone
Fencing 
Fenced
Lot Features 
Cul-De-SacCorner LotLevel
Patio And Porch 
DeckPorch
Roof 
Composition
Community Features
Association Fee 
$95.0
Association Fee Frequency 
Monthly
MLS Area 
_43
Financing Terms Available 
CashConventionalFHAVA Loan
Roads 
Paved
Schools
School District
Unknown
Elementary School
Felida
Middle School
Jefferson
High School
Skyview
Listing courtesy of Jenny Ostenson of Windermere Professional Partners (253) 307-5071


The content relating to real estate for sale on this website comes in part from the IDX program of the RMLS™ of Portland, Oregon. Real estate listings held by brokerage firms other than Windermere Professional Partners are marked with the RMLS™ logo, and detailed information about these properties includes the names of the listing brokers. Listing content is Copyright © 2026 RMLS™, Portland, Oregon. Some properties which appear for sale on this website may subsequently have sold or may no longer be available.

Last checked 2026-10-22 04:47 PM PDT.

All information provided is deemed reliable but is not guaranteed and should be independently verified

Neighborhood & Commute
Source: Walkscore
Save
Ask
Tour
Hide
Share