Save
Ask
Tour
Hide
Share
$619,900
New Listing

15265 SW FIRTREE DR
Portland, OR 97223

For Sale|Single Family Residence|Active
4
Beds
3
Total Baths
3
Full Baths
2,012
SqFt
$308
/SqFt
1996
Built
County:
Washington
Listing courtesy of Taha Al-Madani of Keller Williams Realty Portland Premiere (503) 697-7785

Due to the health concerns created by Coronavirus we are offering personal 1-1 online video walkthough tours where possible.
Call Now: 503-334-1515
Is this the listing for you? We can help make it yours.
503-334-1515
Upcoming Open Houses
Due to COVID-19, we recommend you verify Open Houses before attending.
Sat, Aug 15, 1:00 PM - 3:00 PM
15265 SW FIRTREE DR15265 SW FIRTREE DR15265 SW FIRTREE DR15265 SW FIRTREE DR
Save
Ask
Tour
Hide
Share

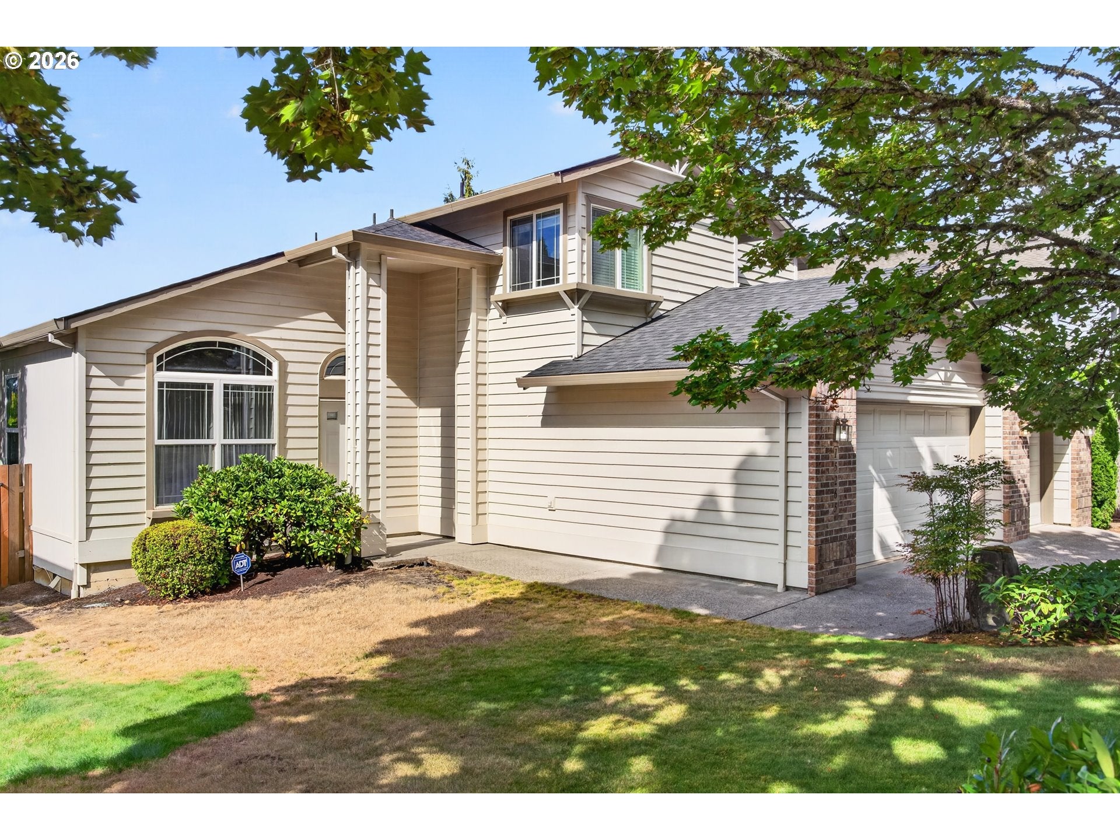
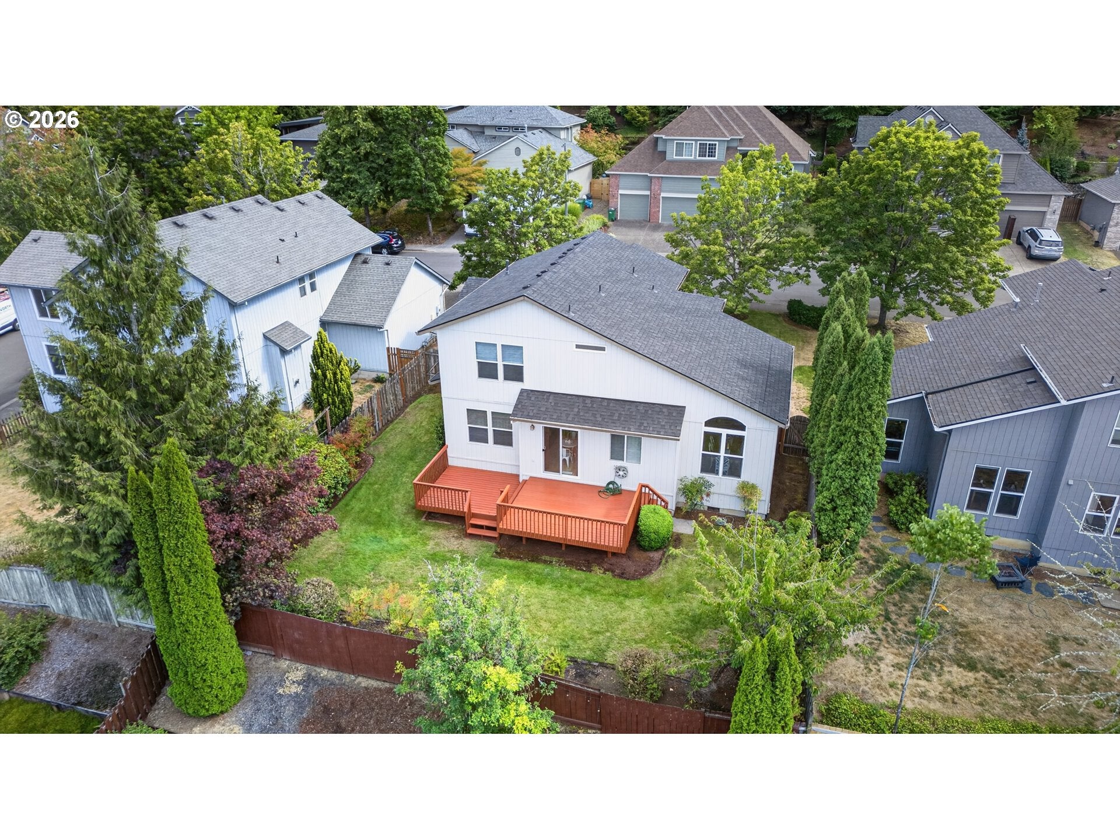
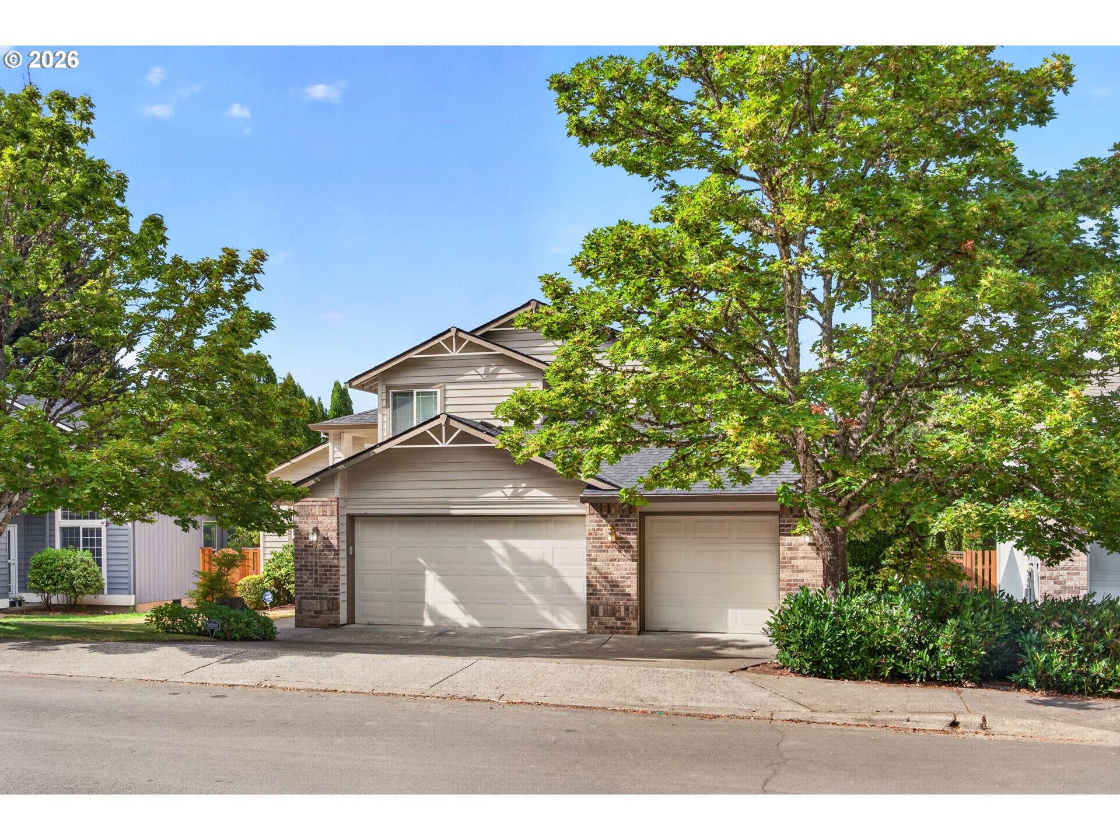
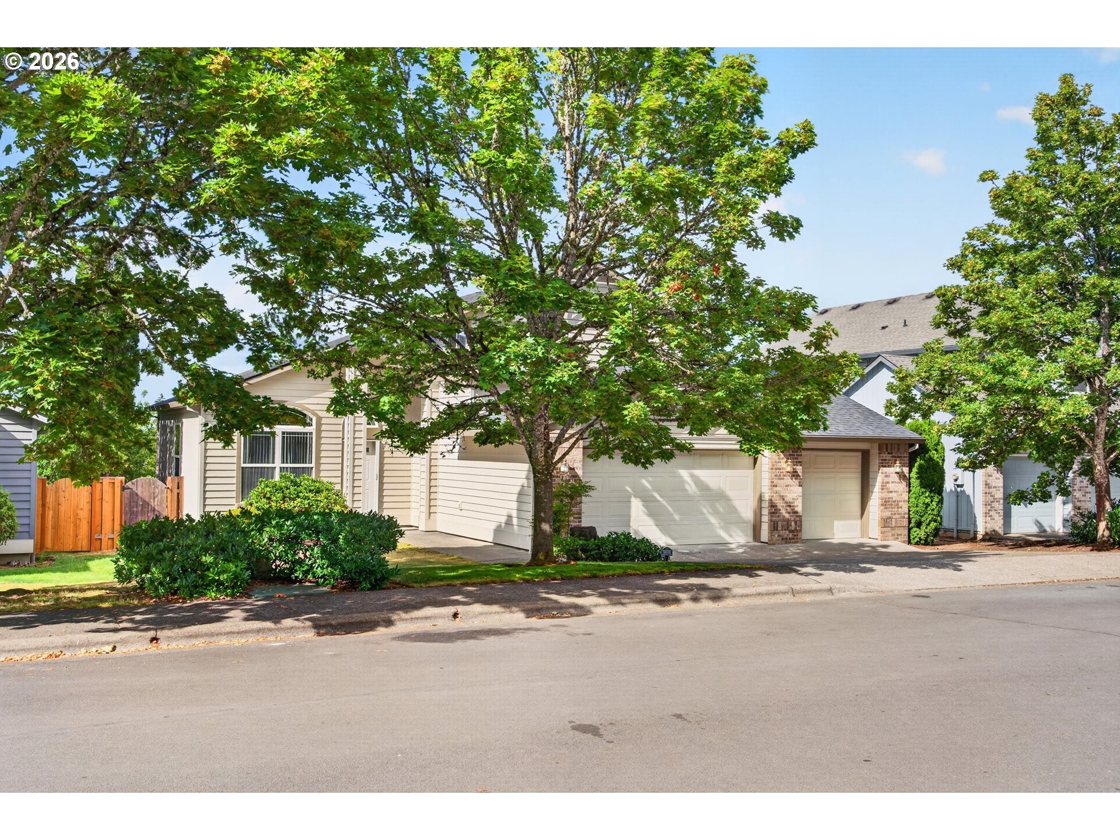
OPEN HOUSE 1 to 3 Pm Saturday Aug 15, 2026Beautifully updated and move-in ready 4-bedroom, 3-bath home with a 3-car garage in a highly desirable neighborhood in Progress Ridge. The flexible floor plan includes a main-level bedroom with a closet and adjacent full bath, perfect for guests, multigenerational living, or a home office. The bright kitchen features a gas range, pantry, and abundant cabinetry, and opens to a comfortable family room with a cozy gas fireplace. Washer, dryer, and refrigerator are included, making this home truly move-in ready.The generous primary suite features dual vanities and two walk-in closets. Enjoy the large deck and fenced backyard, along with beautiful elevated territorial views overlooking the Progress Ridge area.Ideally located within walking distance of Progress Ridge TownSquare, New Seasons, restaurants, parks, trails, AMC Theatres, Big Al’s, and other entertainment, with Washington Square and the library just minutes away. The home is served by highly rated schools in the Beaverton School District.A rare opportunity to own a spacious, beautiful home in an outstanding location.

Save
Ask
Tour
Hide
Share
Listing Snapshot
Price 
$619,900
Days On Site 
0 Days
Bedrooms 
4
Inside Area (SqFt) 
2,012 sqft
Total Baths 
3
Full Baths 
3
Partial Baths 
N/A
Lot Size 
0.14 Acres
Year Built 
1996
MLS® Number 
142111815
Status 
Active
Property Tax 
$6,195.42
HOA/Condo/Coop Fees 
$7.5 monthly
Sq Ft Source 
N/A
Friends & Family
Recent Activity
3 hours agoListing updated with changes from the MLS®
7 hours agoPrice changed to $619,900
11 hours agoListing first seen on site
General Features
Acres 
0.14
Attached Garage 
Yes
Disclosures 
Disclosure
Garage 
Yes
Garage Spaces 
3
Land Lease 
No
Parking 
Garage Door OpenerAttachedGarage
Parking Spaces 
3
Property Sub Type 
Single Family Residence
Sewer 
Public Sewer
SqFt Total 
2012
Style 
Traditional
Water Source 
Public
Interior Features
Appliances 
Gas Water HeaterDishwasherDisposalFree-Standing RangeMicrowavePlumbed For Ice MakerWater Purifier
Basement 
Crawl Space
Cooling 
Central Air
Fireplace 
Yes
Fireplace Features 
Gas
Fireplaces 
1
Flooring 
TileCarpet
Heating 
Forced Air
Interior 
High Speed Internet
Window Features 
Storm Window(s)
Bedroom 1 
Description - _2ndBedroom
Bedroom 2 
Description - _3rdBedroom
Dining Room 
Description - DiningRoom
Family Room 
Description - FamilyRoom
Great Room 
Description - GreatRoom
Kitchen 
Description - Kitchen
Living Room 
Description - LivingRoom
Master Bedroom 
Level - UpperDescription - PrimaryBedroom
Save
Ask
Tour
Hide
Share
Exterior Features
Construction Details 
Cedar
Exterior 
Garden
Fencing 
Fenced
Patio And Porch 
DeckPorch
Roof 
Composition
View 
CityLake
Waterview 
CityLake
Windows/Doors 
Storm Window(s)
Community Features
Association Dues 
90
Financing Terms Available 
CashConventionalFHA
HOA Fee Frequency 
Annually
MLS Area 
_151
Schools
School District
Unknown
Elementary School
Scholls Hts
Middle School
Conestoga
High School
Southridge
Listing courtesy of Taha Al-Madani of Keller Williams Realty Portland Premiere (503) 697-7785


The content relating to real estate for sale on this website comes in part from the IDX program of the RMLS™ of Portland, Oregon. Real estate listings held by brokerage firms other than Keller Williams Realty Portland Premiere are marked with the RMLS™ logo, and detailed information about these properties includes the names of the listing brokers. Listing content is Copyright © 2026 RMLS™, Portland, Oregon. Some properties which appear for sale on this website may subsequently have sold or may no longer be available.

Last checked 2026-08-15 03:36 AM PDT.

All information provided is deemed reliable but is not guaranteed and should be independently verified

Neighborhood & Commute
Source: Walkscore
Save
Ask
Tour
Hide
Share