Save
Ask
Tour
Hide
Share
$1,149,900
98 Days On Site

38901 NE 25TH ST
Washougal, WA 98671

For Sale|Single Family Residence|Active
3
Beds
3
Total Baths
2
Full Baths
1
Partial Bath
2,636
SqFt
$436
/SqFt
2004
Built
County:
Clark
Listing courtesy of Christy Buchanan of Knipe Realty ERA Powered (360) 904-0543

Due to the health concerns created by Coronavirus we are offering personal 1-1 online video walkthough tours where possible.
Call Now: 503-334-1515
Is this the listing for you? We can help make it yours.
503-334-1515
38901 NE 25TH ST38901 NE 25TH ST38901 NE 25TH ST38901 NE 25TH ST
Save
Ask
Tour
Hide
Share

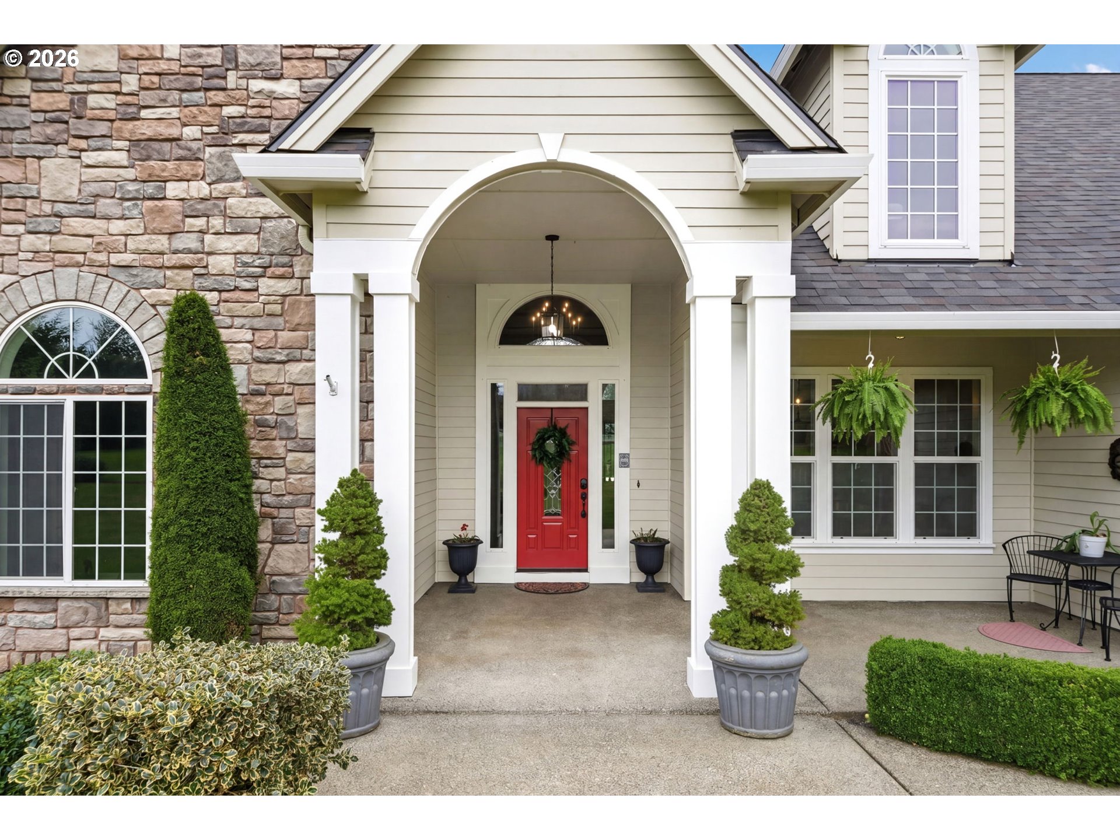
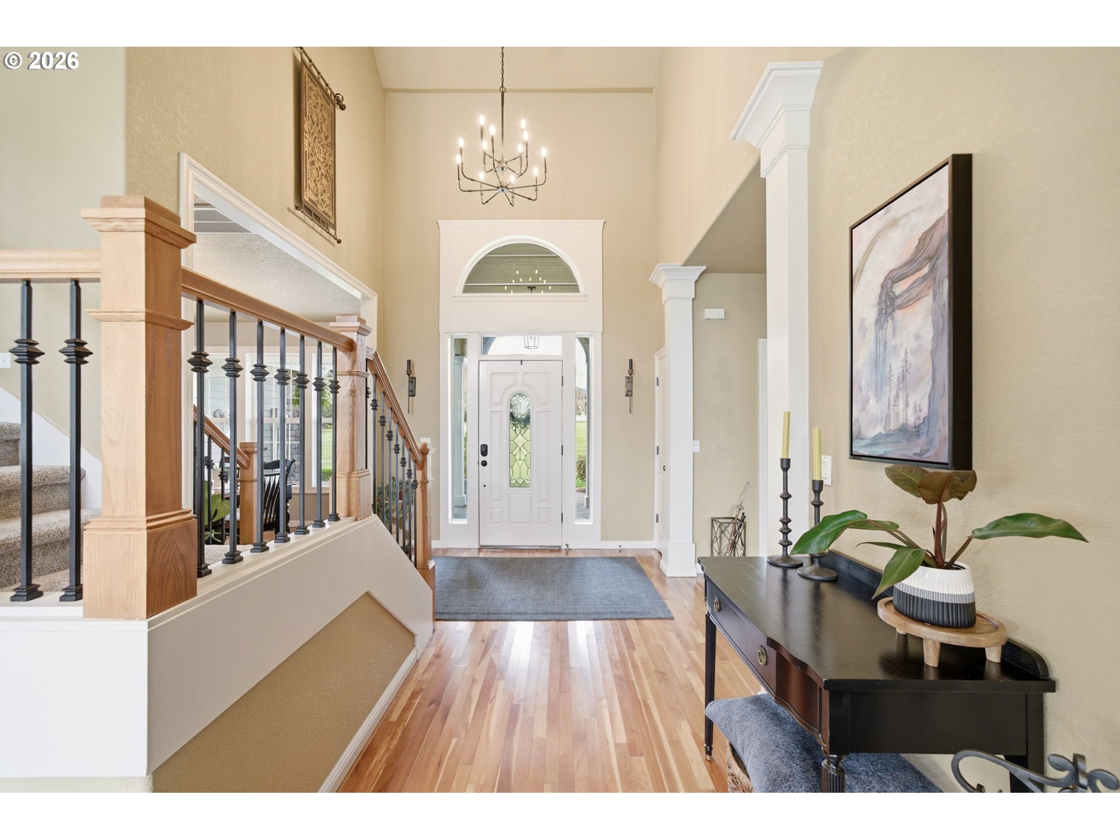
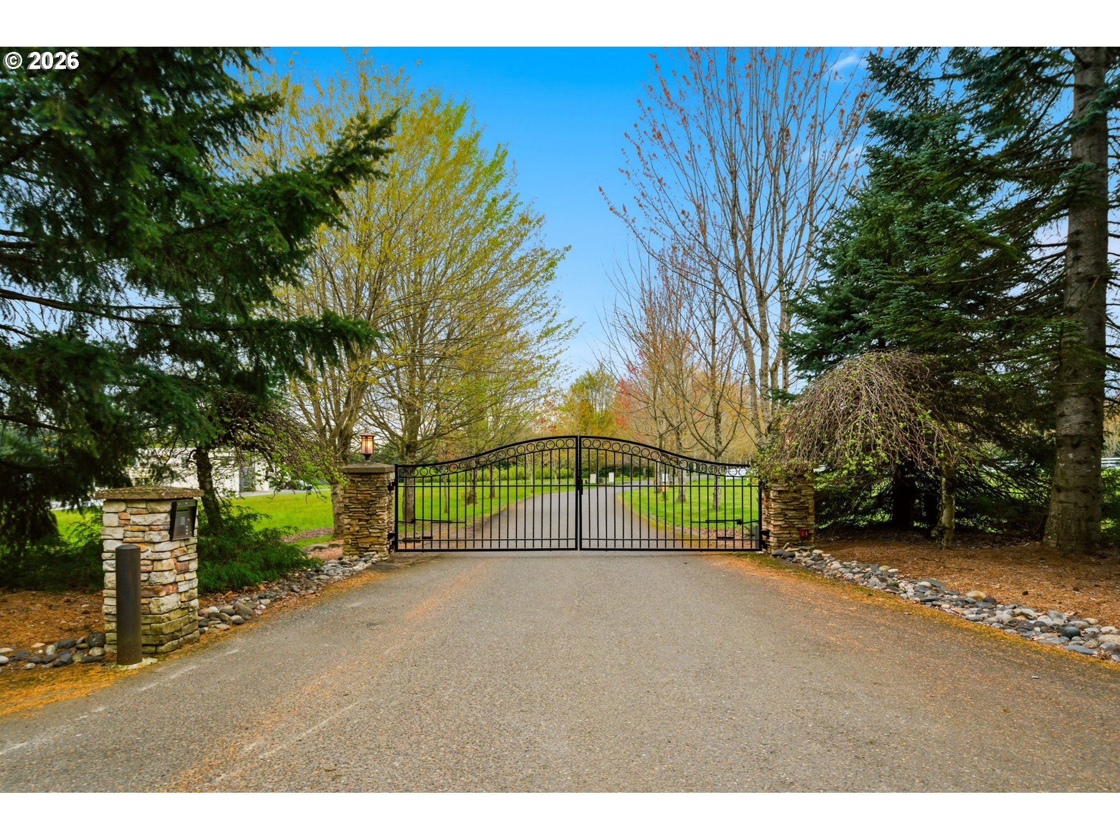
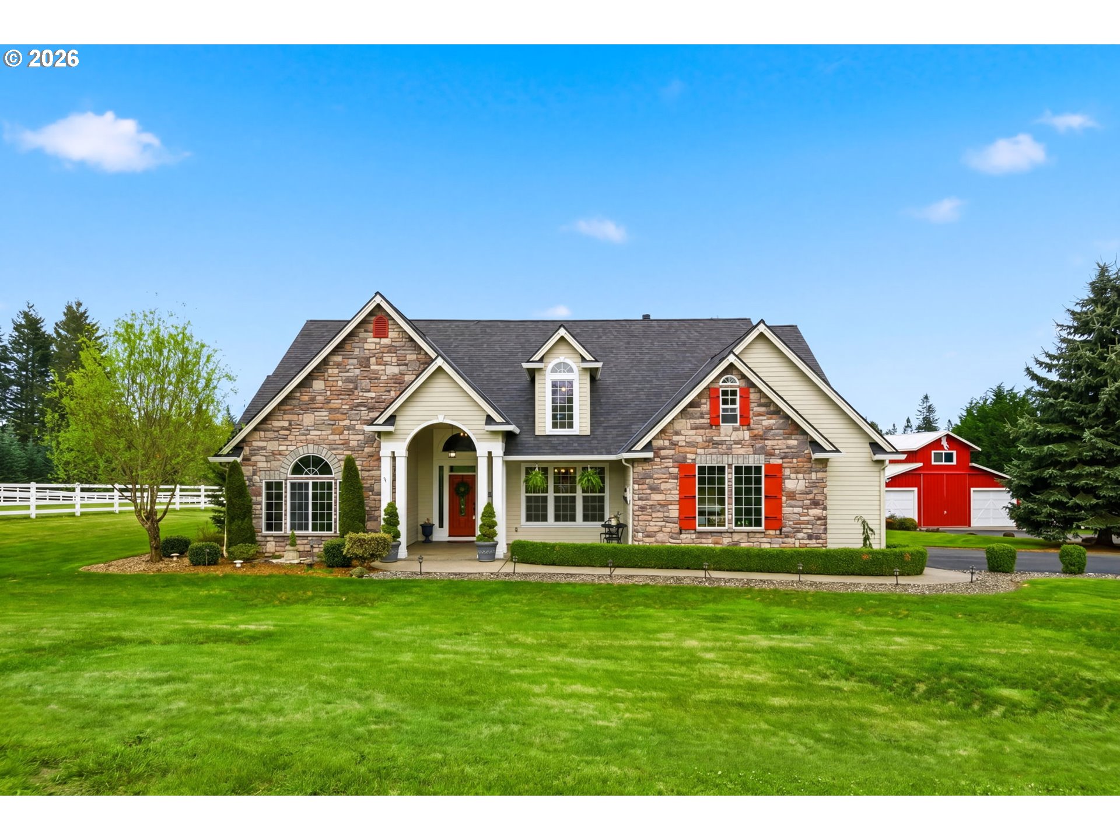
Welcome to this stunning equestrian estate—an exceptional retreat nestled within a beautifully maintained community. A gated entrance offers privacy and sets the tone for a perfect blend of luxury, functionality, and pastoral charm. Situated on five flat, fully usable acres, this horse-ready property features elegant four-rail fencing, two expansive pastures, and a well-designed paddock. The grounds are lush and thoughtfully landscaped with a five-zone sprinkler system and dedicated garden area with raised beds. The beautifully updated 3-bedroom, 2.5-bath home offers warmth and style, with a new roof, carpet, updated countertops and backsplash, modern lighting, and newer appliances—truly move-in ready. The main-level primary suite includes a jetted tub, while the vaulted great room with a wood-burning fireplace opens to a spacious patio with pergola, ideal for entertaining. A formal dining room, dedicated office with hardwood floors, inviting kitchen with eat bar and breakfast nook, mudroom, and attached two-car garage complete the main level. Upstairs offers two additional bedrooms and a versatile bonus room. The impressive three-bay barn/shop features an oversized 11.5-foot door, 220-volt power, and insulated ceilings and floors. The rear includes two plumbed horse stalls, a wash area, ample storage, and a large hay loft—perfect for equestrian living. This property offers the ideal combination of comfort, space, and equestrian excellence.

Save
Ask
Tour
Hide
Share
Listing Snapshot
Price 
$1,149,900
Days On Site 
98 Days
Bedrooms 
3
Inside Area (SqFt) 
2,636 sqft
Total Baths 
3
Full Baths 
2
Partial Baths 
1
Lot Size 
4.95 Acres
Year Built 
2004
MLS® Number 
143046837
Status 
Active
Property Tax 
$9,635.31
HOA/Condo/Coop Fees 
$33.33 monthly
Sq Ft Source 
N/A
Friends & Family
Recent Activity
6 days agoListing updated with changes from the MLS®
6 days agoPrice changed to $1,149,900
3 months agoListing first seen on site
General Features
Acres 
4.95
Attached Garage 
Yes
Disclosures 
Disclosure
Foundation 
Concrete Perimeter
Garage 
Yes
Garage Spaces 
2
Land Lease 
No
Parking 
Garage Door OpenerDrivewayRV Access/ParkingAttachedGarage
Parking Spaces 
2
Property Sub Type 
Single Family Residence
Sewer 
Septic Tank
SqFt Total 
2636
Style 
CraftsmanTraditional
Utilities 
Propane
Water Source 
Well
Zoning 
R-5
Interior Features
Appliances 
Built-In RangeCooktopDishwasherDisposalFree-Standing Gas RangeMicrowavePlumbed For Ice Maker
Basement 
Crawl Space
Cooling 
Ceiling Fan(s)Central Air
Fireplace 
Yes
Fireplace Features 
Wood Burning
Fireplaces 
1
Flooring 
HardwoodWoodCarpet
Heating 
Forced AirWood Stove
Interior 
PantryVaulted Ceiling(s)High CeilingsSound System
Window Features 
Double Pane Windows
Bedroom 1 
Dimensions - 12x17Level - UpperDescription - _2ndBedroom
Bedroom 2 
Dimensions - 11x11Level - UpperDescription - _3rdBedroom
Bonus Room 
Dimensions - 11x25Level - UpperDescription - BonusRoom
Dining Room 
Dimensions - 12x12Level - MainDescription - DiningRoom
Family Room 
Description - FamilyRoom
Great Room 
Dimensions - 22x16Level - MainDescription - GreatRoom
Kitchen 
Dimensions - 10x12Level - MainDescription - Kitchen
Living Room 
Description - LivingRoom
Master Bedroom 
Dimensions - 20x19Level - MainDescription - PrimaryBedroom
Office 
Dimensions - 14x12Level - MainDescription - Office
Save
Ask
Tour
Hide
Share
Exterior Features
Construction Details 
Stone
Exterior 
Garden
Fencing 
Fenced
Lot Features 
LevelPasture
Other Structures 
Barn(s)OutbuildingWorkshop
Patio And Porch 
CoveredDeckPatioPorch
Roof 
Composition
Windows/Doors 
Double Pane Windows
Community Features
Accessibility Features 
Therapeutic Whirlpool
Association Amenities 
Gated
Association Dues 
400
Financing Terms Available 
CashConventionalVA Loan
HOA Fee Frequency 
Annually
MLS Area 
_33
Roads 
Paved
Schools
School District
Unknown
Elementary School
Cape/Skye
Middle School
Canyon Creek
High School
Washougal
Listing courtesy of Christy Buchanan of Knipe Realty ERA Powered (360) 904-0543


The content relating to real estate for sale on this website comes in part from the IDX program of the RMLS™ of Portland, Oregon. Real estate listings held by brokerage firms other than Knipe Realty ERA Powered are marked with the RMLS™ logo, and detailed information about these properties includes the names of the listing brokers. Listing content is Copyright © 2026 RMLS™, Portland, Oregon. Some properties which appear for sale on this website may subsequently have sold or may no longer be available.

Last checked 2026-07-30 07:26 PM PDT.

All information provided is deemed reliable but is not guaranteed and should be independently verified

Neighborhood & Commute
Source: Walkscore
Save
Ask
Tour
Hide
Share