

25700 NE OLSON RDBattle Ground, WA 98604
Due to the health concerns created by Coronavirus we are offering personal 1-1 online video walkthough tours where possible.
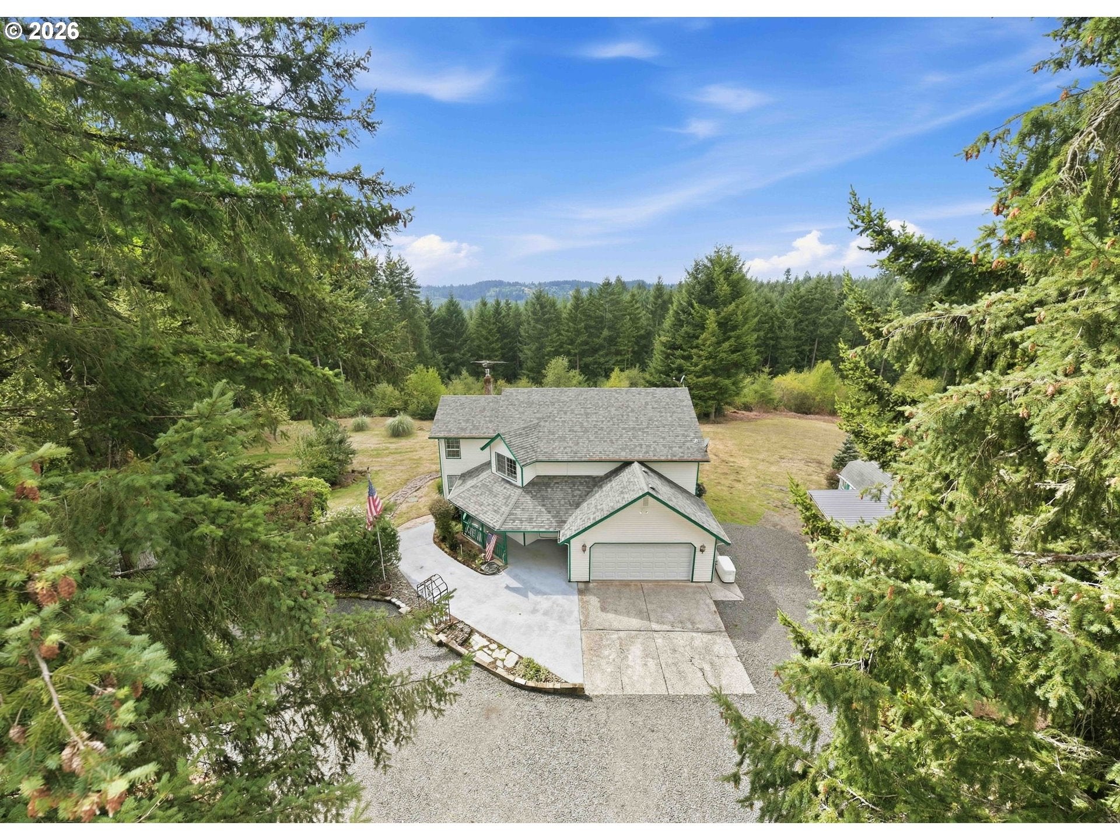
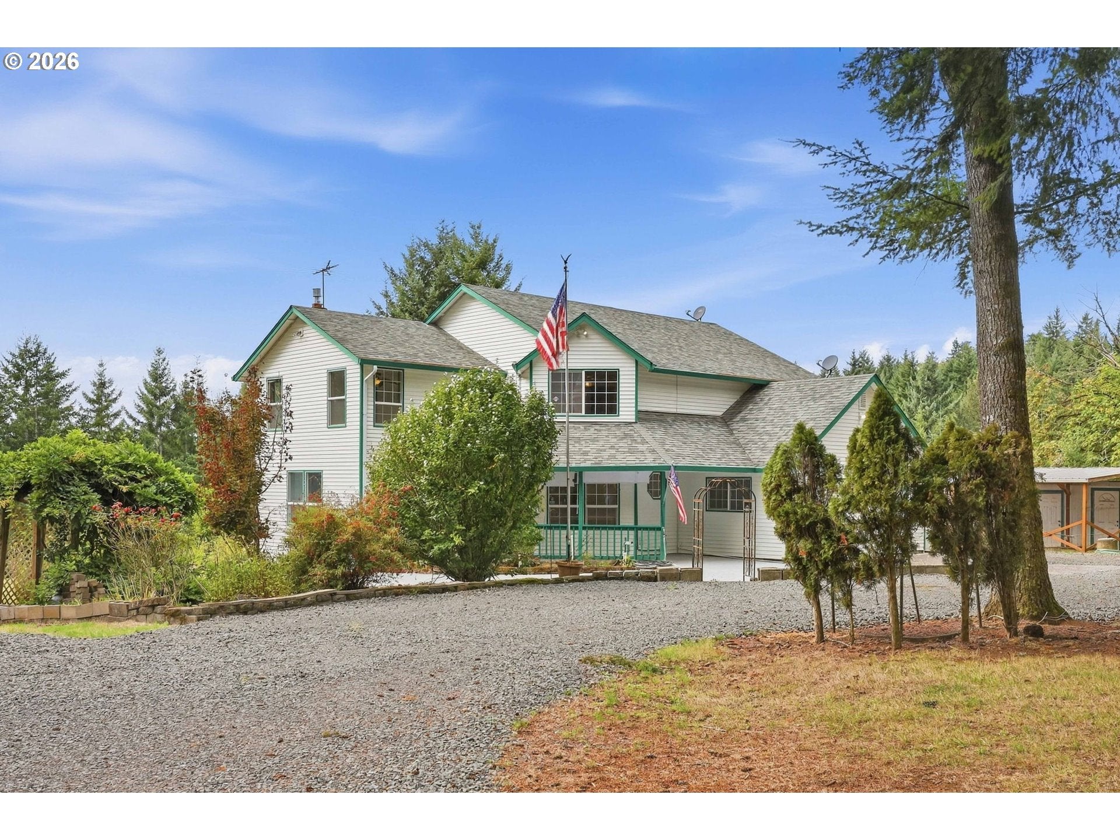
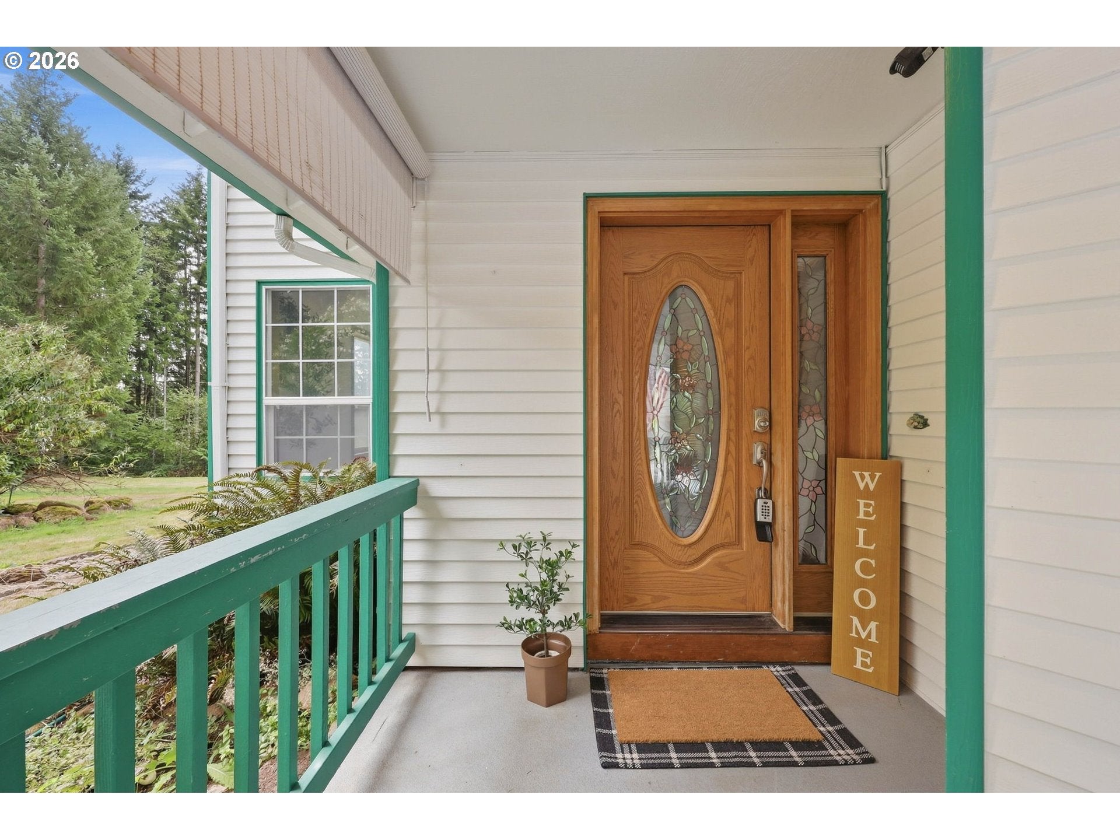
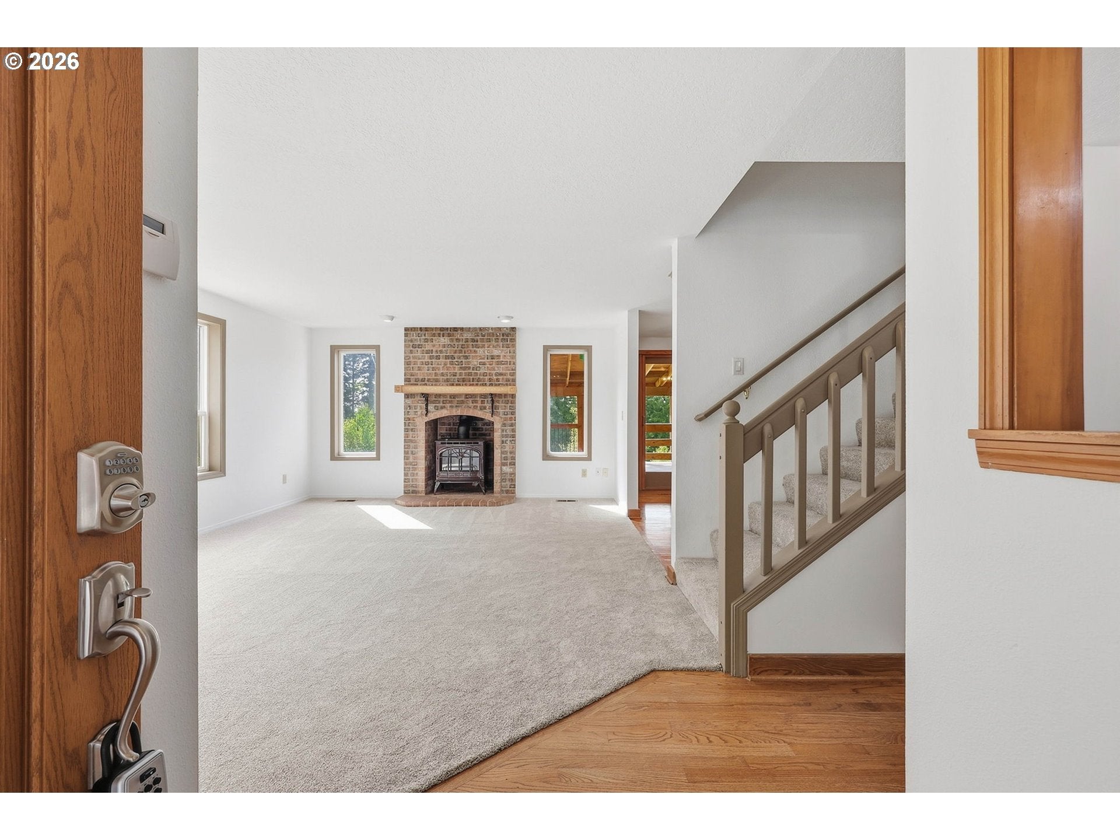
Set among 10.07 acres surrounded by towering evergreens and natural beauty, this country property offers a sense of space and connection to the land. Beautiful views from every angle and abundant wildlife create peace and serenity throughout the property.Inside, the 3-bedroom, 2.5-bath home offers generously sized rooms, hardwood floors, abundant windows, and a huge bonus room for added flexibility. Recent interior paint and brand-new carpet bring a fresh feel while complementing the home’s craftsmanship and traditional details.The enormous kitchen features custom DeWils cabinetry, granite countertops, and a Dacor appliance package with a 5-burner gas cooktop, double wall ovens, and built-in microwave. There is plenty of workspace and storage, with room to cook, gather, and entertain.The living room features a brick fireplace with a detailed custom wood mantel, surrounded by windows overlooking the property. The formal dining room offers a built-in window seat, creating a lovely spot to enjoy the views and changing seasons. A dedicated utility room adds practical storage and workspace.The primary suite includes a soaking tub, separate shower, custom cabinetry, and a huge walk-in closet. The additional bedrooms are spacious and versatile, offering room for a home office, hobbies, or guests.French doors open to the large covered deck, extending the living space outdoors. The space is excellent for morning coffee, outdoor dining, entertaining, or enjoying the surrounding trees and wildlife.The property features a large shop w/ multiple garage bays, chicken coop, and additional outbuildings for equipment, storage, hobbies or animals. RV parking pad and expansive gravel drive provide ample parking, while the whole-house generator provides peace of mind.With room to breathe— acres of natural beauty, useful outbuildings, generous living spaces, and a home that opens naturally to its surroundings... this home is an absolute must see!
| 19 hours ago | Listing updated with changes from the MLS® | |
| 2 weeks ago | Listing first seen on site |

The content relating to real estate for sale on this website comes in part from the IDX program of the RMLS™ of Portland, Oregon. Real estate listings held by brokerage firms other than Berkshire Hathaway HomeServices NW Real Estate are marked with the RMLS™ logo, and detailed information about these properties includes the names of the listing brokers. Listing content is Copyright © 2026 RMLS™, Portland, Oregon. Some properties which appear for sale on this website may subsequently have sold or may no longer be available.
Last checked 2026-10-01 07:41 PM PDT.
All information provided is deemed reliable but is not guaranteed and should be independently verified