Save
Ask
Tour
Hide
Share
$629,900
84 Days On Site

22335 SW MARTINAZZI AVE
Tualatin, OR 97062

For Sale|Single Family Residence|Active
4
Beds
3
Total Baths
2
Full Baths
1
Partial Bath
2,006
SqFt
$314
/SqFt
1992
Built
Subdivision:
DAKOTA HILLS
County:
Washington
Listing courtesy of Konner Fralia of Cascade Hasson Sotheby's International Realty (503) 956-5655

Due to the health concerns created by Coronavirus we are offering personal 1-1 online video walkthough tours where possible.
Call Now: 503-334-1515
Is this the listing for you? We can help make it yours.
503-334-1515
22335 SW MARTINAZZI AVE22335 SW MARTINAZZI AVE22335 SW MARTINAZZI AVE22335 SW MARTINAZZI AVE
Save
Ask
Tour
Hide
Share

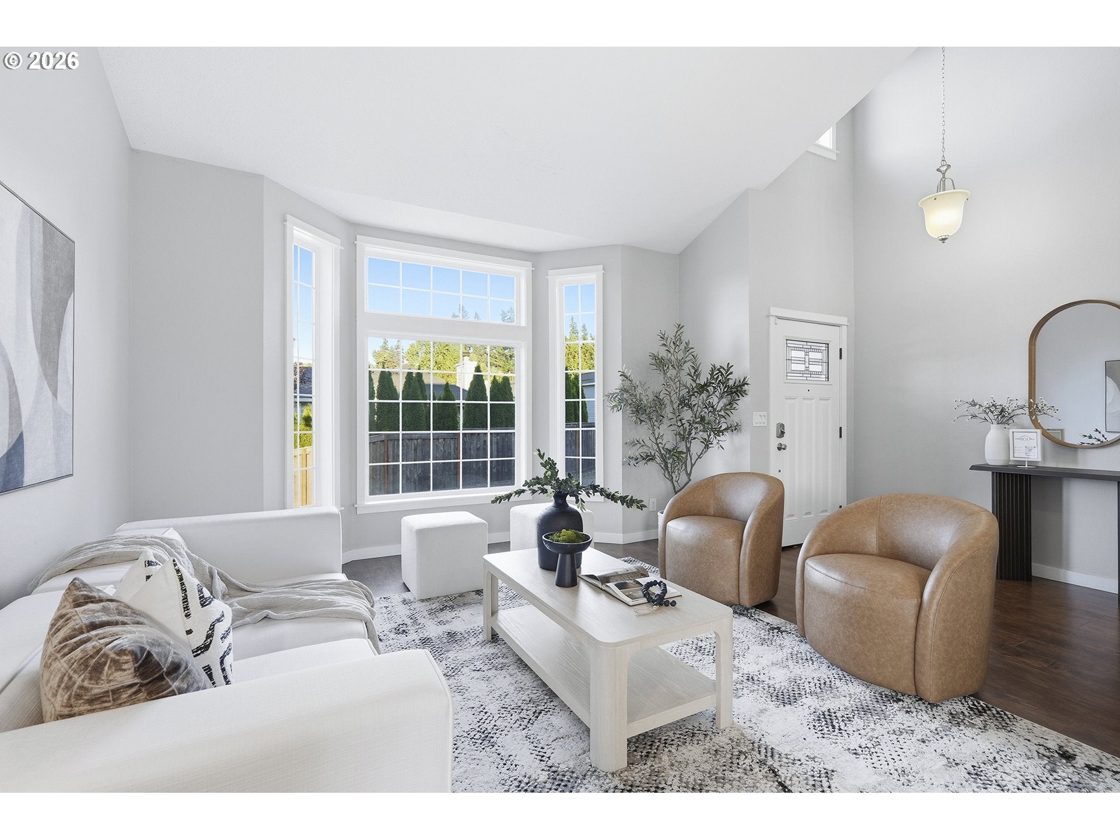
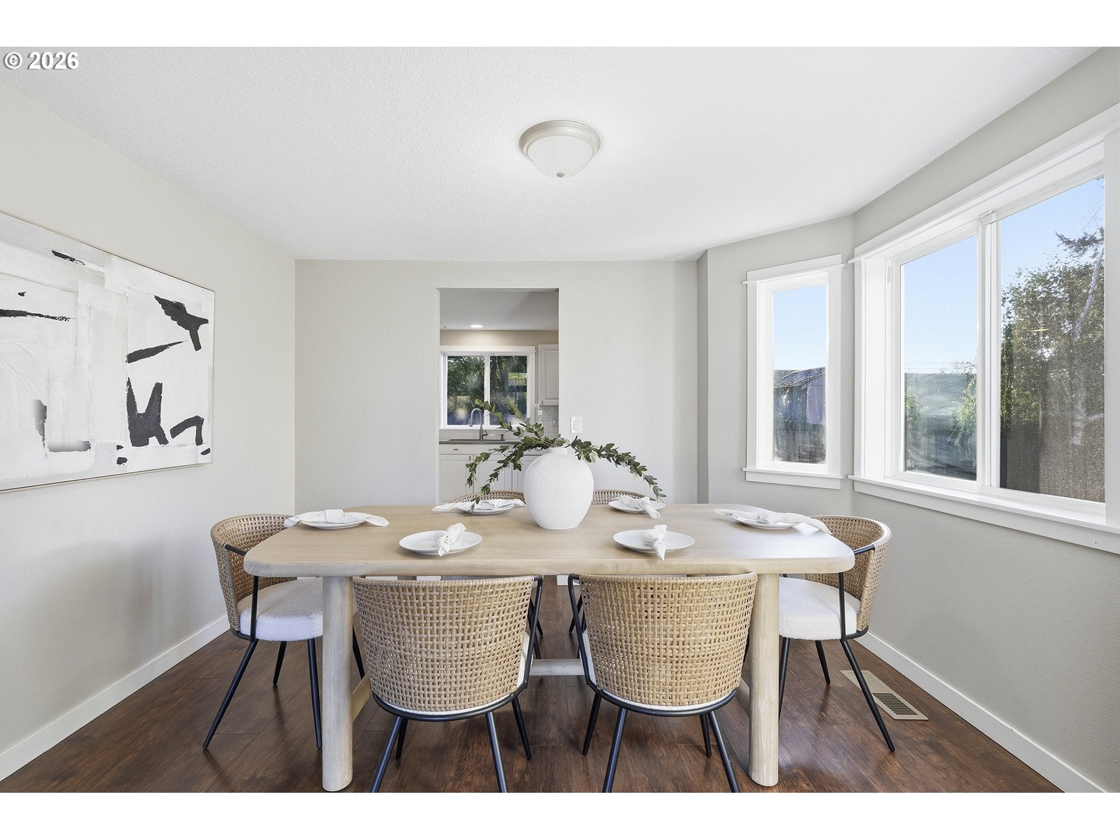
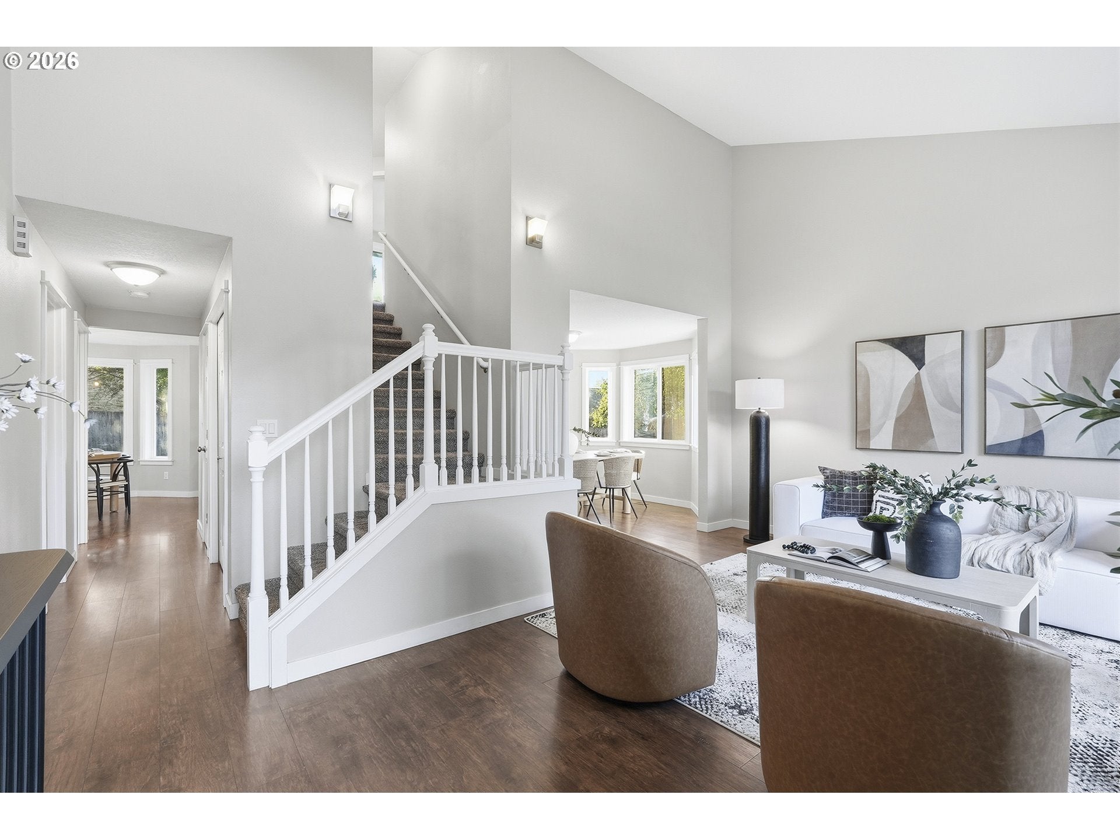
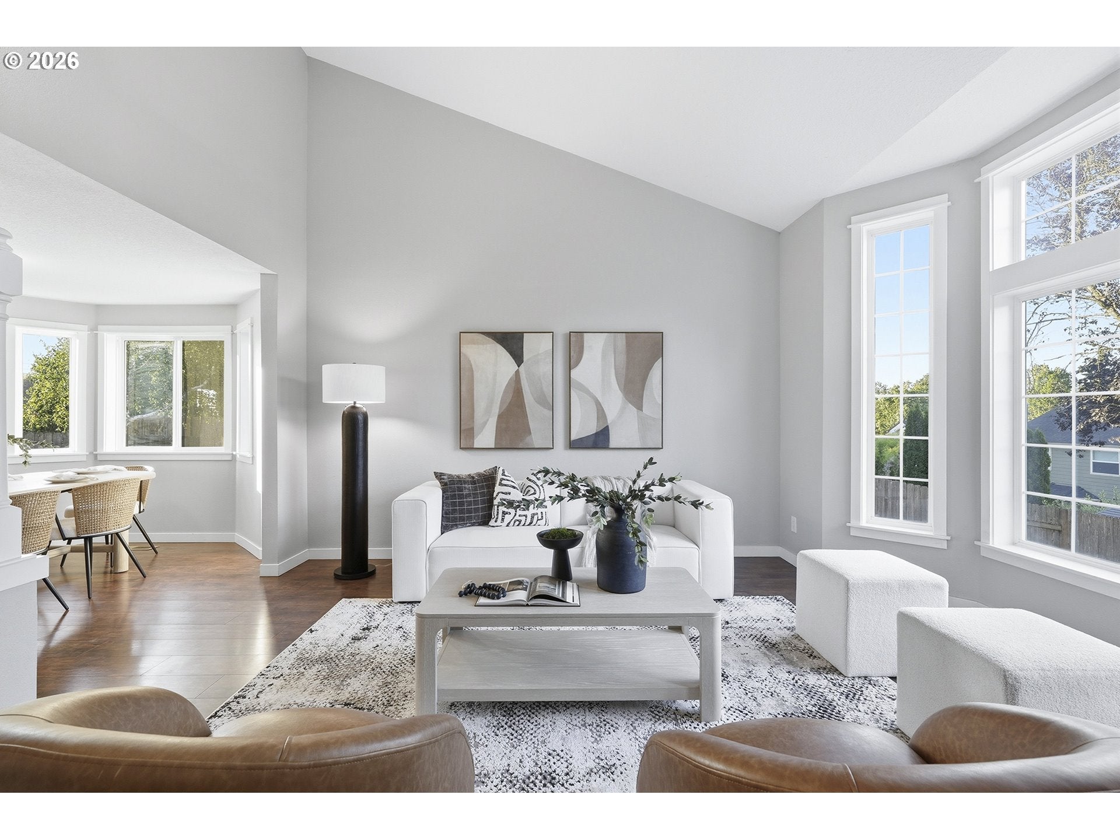
New Price! This home is worth a closer look. Tucked away from the road, it offers real privacy without feeling disconnected. Step inside to a formal living room with vaulted ceilings and oversized windows that opens into the dining room, kitchen, breakfast nook, and family room — a layout that works as well for everyday life as it does for entertaining. The kitchen features quartz counters, subway tile backsplash, and stainless steel appliances, including a newer fridge (2025) and dishwasher (2026). The breakfast nook sits in its own sunlit bay window, just steps from the family room's wood-burning fireplace. Upstairs, the primary suite offers an updated en suite bath with a soaking tub, walk-in tile shower, and walk-in closet. Outside, a private, fenced backyard with a large composite deck is perfect for BBQs and morning coffee, and features direct, gated access to neighborhood walking paths and high school fields. It's zoned for top-rated Byrom Elementary, Hazelbrook Middle, and Tualatin High School, with easy access to I-5, Nyberg Woods, and Bridgeport Village. Scroll the photos to find the "What the Sellers Love" list, and don't miss the 3D-tour! Homes with this combination of privacy, updates, and location don't come along often — worth seeing in person.

Save
Ask
Tour
Hide
Share
Listing Snapshot
Price 
$629,900
Days On Site 
84 Days
Bedrooms 
4
Inside Area (SqFt) 
2,006 sqft
Total Baths 
3
Full Baths 
2
Partial Baths 
1
Lot Size 
0.2 Acres
Year Built 
1992
MLS Number 
146013590
Status 
Active
Property Tax 
$6,805.39
HOA/Condo/Coop Fees 
N/A
Sq Ft Source 
N/A
Friends & Family
Recent Activity
4 weeks agoListing updated with changes from the MLS
a month agoPrice changed to $629,900
3 months agoStatus changed to Active
3 months agoListing first seen on site
General Features
Acres 
0.2
Attached Garage 
Yes
Disclosures 
Disclosure
Foundation 
Concrete Perimeter
Garage 
Yes
Garage Spaces 
2
Land Lease 
No
Parking 
Garage Door OpenerDrivewayRV Access/ParkingAttachedGarage
Parking Spaces 
2
Property Condition 
Updated/Remodeled
Property Sub Type 
Single Family Residence
Sewer 
Public Sewer
SqFt Total 
2006
Style 
Stories2Traditional
Water Source 
Public
Interior Features
Appliances 
Gas Water HeaterWasherDryerDishwasherDisposalFree-Standing RangeFree-Standing RefrigeratorMicrowave
Basement 
Crawl Space
Cooling 
Central Air
Fireplace 
Yes
Fireplace Features 
Wood Burning
Fireplaces 
1
Flooring 
TileCarpet
Heating 
Forced Air
Interior 
High CeilingsSoaking Tub
Window Features 
Double Pane Windows
Bedroom 1 
Level - UpperDescription - _4thBedroom
Bedroom 2 
Level - UpperDescription - _2ndBedroom
Bedroom 3 
Level - UpperDescription - _3rdBedroom
Dining Room 
Level - MainDescription - DiningRoom
EatingArea 
Level - MainDescription - EatingArea
Family Room 
Level - MainDescription - FamilyRoom
Great Room 
Description - GreatRoom
Kitchen 
Level - MainDescription - Kitchen
Laundry 
Level - MainDescription - Laundry
Living Room 
Level - MainDescription - LivingRoom
Master Bedroom 
Level - UpperDescription - PrimaryBedroom
Save
Ask
Tour
Hide
Share
Exterior Features
Fencing 
Fenced
Lot Features 
Flag LotLevel
Patio And Porch 
Deck
Roof 
Composition
Windows/Doors 
Double Pane Windows
Community Features
MLS Area 
_151
Financing Terms Available 
CashConventionalFHAVA Loan
Roads 
Paved
Schools
School District
Unknown
Elementary School
Byrom
Middle School
Hazelbrook
High School
Tualatin
Listing courtesy of Konner Fralia of Cascade Hasson Sotheby's International Realty (503) 956-5655


The content relating to real estate for sale on this website comes in part from the IDX program of the RMLS™ of Portland, Oregon. Real estate listings held by brokerage firms other than Cascade Hasson Sotheby's International Realty are marked with the RMLS™ logo, and detailed information about these properties includes the names of the listing brokers. Listing content is Copyright © 2026 RMLS™, Portland, Oregon. Some properties which appear for sale on this website may subsequently have sold or may no longer be available.

Last checked 2026-11-05 04:51 PM PST.

All information provided is deemed reliable but is not guaranteed and should be independently verified

Neighborhood & Commute
Source: Walkscore
Save
Ask
Tour
Hide
Share