Save
Ask
Tour
Hide
Share
$1,395,000
55 Days On Site

31860 SW PEACH COVE RD
West Linn, OR 97068

For Sale|Single Family Residence|Active
3
Beds
4
Total Baths
3
Full Baths
1
Partial Bath
3,394
SqFt
$411
/SqFt
1985
Built
Subdivision:
Peach Cove
County:
Clackamas
Listing courtesy of Steve Tekander of Handris Realty Co. (503) 522-7003

Due to the health concerns created by Coronavirus we are offering personal 1-1 online video walkthough tours where possible.
Call Now: 503-334-1515
Is this the listing for you? We can help make it yours.
503-334-1515
Upcoming Open Houses
Due to COVID-19, we recommend you verify Open Houses before attending.
Sun, Aug 2, 1:00 PM - 4:00 PM
31860 SW PEACH COVE RD31860 SW PEACH COVE RD31860 SW PEACH COVE RD31860 SW PEACH COVE RD
Save
Ask
Tour
Hide
Share

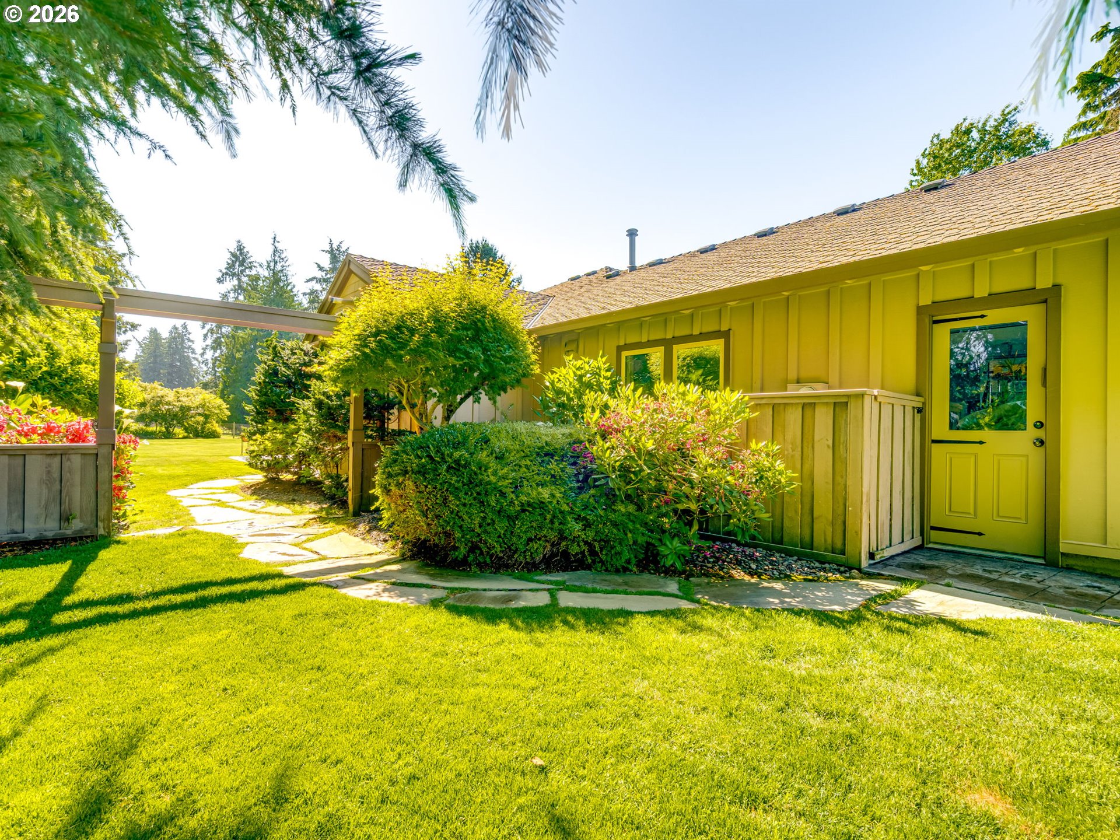
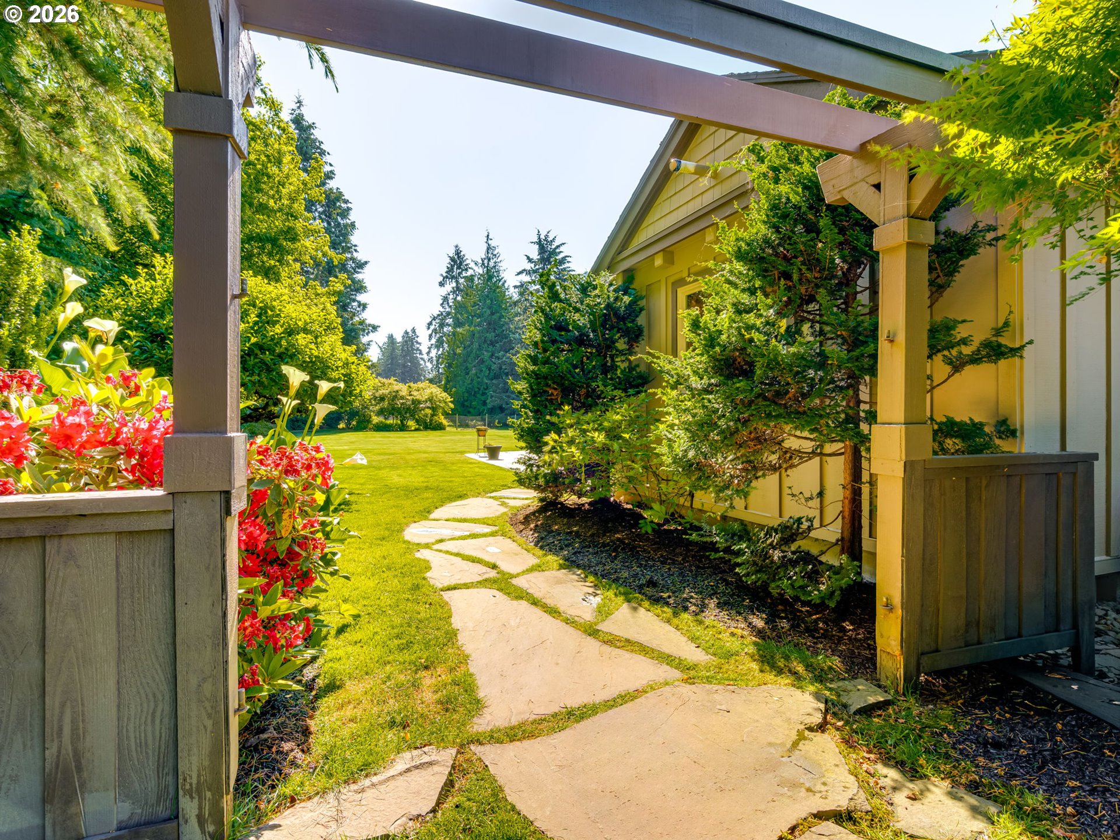
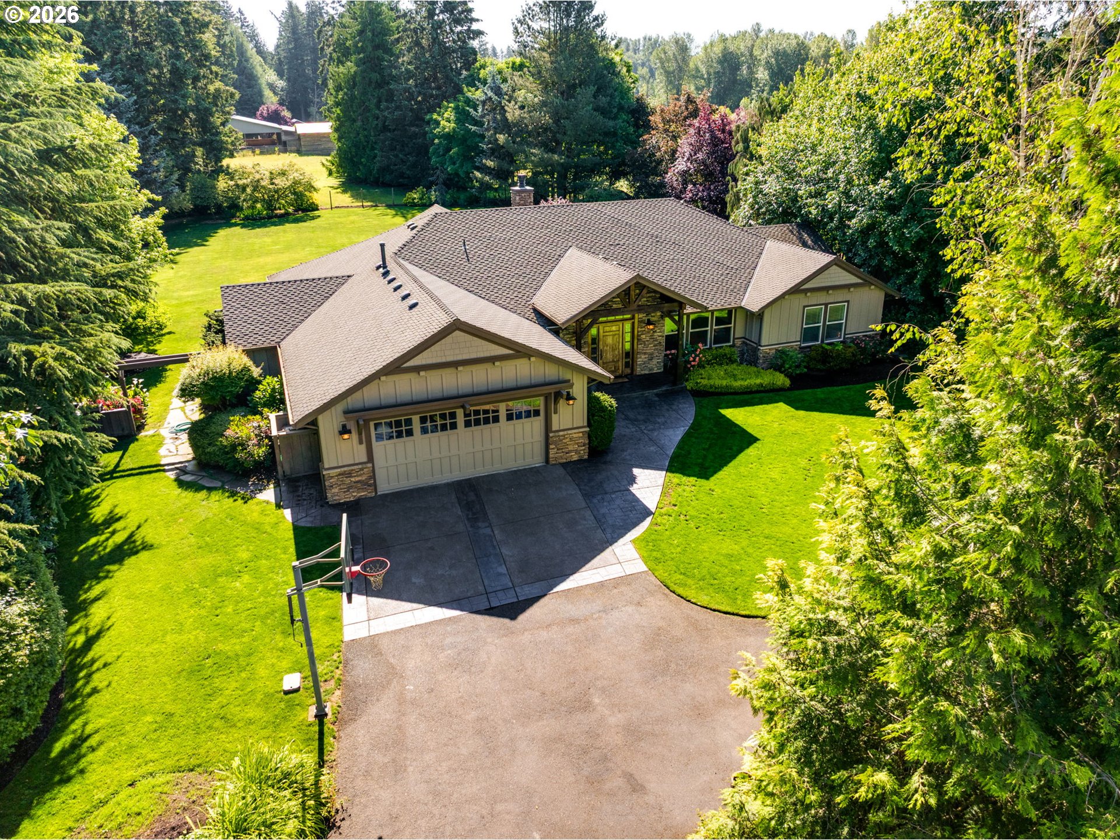
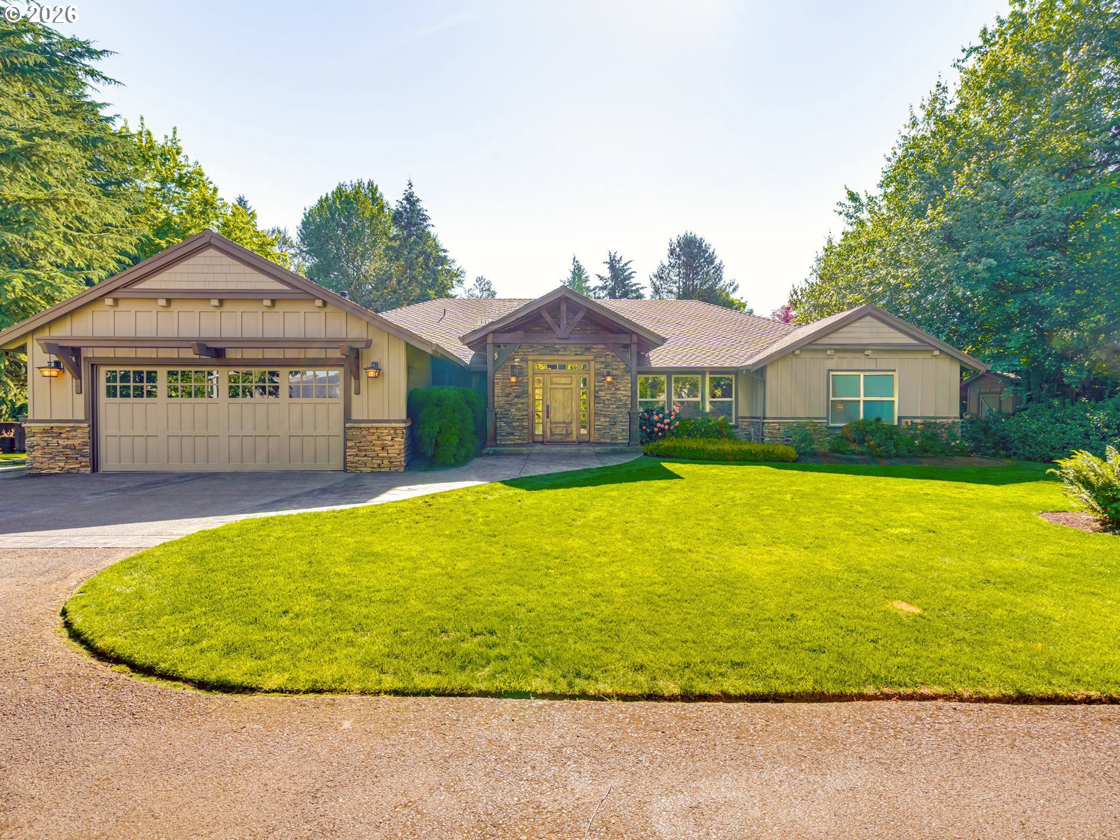
Experience country living at its finest with this open-concept main-level living home featuring a bonus loft. Located on a quiet dead-end road surrounded by pastures, orchards, and nursery land, the property is just a short walk to the Willamette River. This quality-built home offers 3 bedrooms, 3.5 baths, plus a den, with vaulted ceilings in the great room, expansive windows, and a beautiful fireplace as the focal point. Recent updates include new interior and exterior paint, refinished hardwood floors, and new bedroom carpeting. All bedrooms feature full ensuite baths with mud-set showers, electric radiant heated floors and frameless glass doors. The utility room includes heated floors and a built-in dog wash station. White oak floors run throughout the main living areas, complemented by knotty alder doors, cabinetry, and trim. The garage features custom garage doors and a new polyaspartic floor finish. A large upstairs storage loft offers approximately 200 sq ft of usable space. Sitting on a flat, level, fully landscaped one-acre lot, the property includes raised garden beds, a full sprinkler system, and a huge rear lawn ideal for entertaining. Extensive stamped concrete hardscaping in both the front and back yards includes a fire pit area. Additional features include a tool shed, basketball hoop, and a large chicken coop with chicken houses at both ends—perfect for farm-fresh eggs. The exterior showcases real wood board-and-batten siding, extensive stonework, and a durable presidential composition roof. Gourmet kitchen has high-end Viking and Dacor appliance with three ovens and a warming drawer for those holiday gatherings! The kitchen also has lots of counter space for food preparation and a built-in kitchen pantry with pull-out drawers for easy storage. Conveniently located: 10 minutes to the Willamette area of West Linn, 15 minutes to Wilsonville, and 5 minutes to the Hebb Park boat ramp. Flat, level neighborhood ideal for walking and everyday livability.

Save
Ask
Tour
Hide
Share
Listing Snapshot
Price 
$1,395,000
Days On Site 
55 Days
Bedrooms 
3
Inside Area (SqFt) 
3,394 sqft
Total Baths 
4
Full Baths 
3
Partial Baths 
1
Lot Size 
1 Acre
Year Built 
1985
MLS® Number 
151225196
Status 
Active
Property Tax 
$9,495.82
HOA/Condo/Coop Fees 
N/A
Sq Ft Source 
N/A
Friends & Family
Recent Activity
yesterdayListing updated with changes from the MLS®
a month agoPrice changed to $1,395,000
2 months agoListing first seen on site
General Features
Acres 
1
Attached Garage 
Yes
Disclosures 
Disclosure
Foundation 
Concrete Perimeter
Garage 
Yes
Garage Spaces 
2
Land Lease 
No
Parking 
Garage Door OpenerDrivewayAttachedGarage
Parking Spaces 
2
Property Condition 
Updated/Remodeled
Property Sub Type 
Single Family Residence
Sewer 
Septic Tank
SqFt Total 
3394
Style 
Stories1Ranch
Water Source 
Well
Interior Features
Appliances 
OvenGas Water HeaterWasherDryerBuilt-In RangeBuilt-In RefrigeratorDishwasherDisposalDouble OvenMicrowave
Basement 
Crawl Space
Cooling 
Ceiling Fan(s)Central Air
Fireplace 
Yes
Fireplace Features 
Gas
Fireplaces 
1
Flooring 
HardwoodTileWoodCarpet
Heating 
Forced Air
Interior 
Kitchen IslandVaulted Ceiling(s)Central VacuumHigh Ceilings
Window Features 
Double Pane Windows
Bedroom 1 
Dimensions - 18x12Level - MainDescription - _2ndBedroom
Bedroom 2 
Dimensions - 18x15Level - MainDescription - _3rdBedroom
Den 
Dimensions - 14x12Level - MainDescription - Den
Dining Room 
Dimensions - 14x14Level - MainDescription - DiningRoom
Family Room 
Description - FamilyRoom
Great Room 
Description - GreatRoom
Kitchen 
Dimensions - 19x12Level - MainDescription - Kitchen
Living Room 
Dimensions - 24x18Level - MainDescription - LivingRoom
Master Bedroom 
Dimensions - 18x17Level - MainDescription - PrimaryBedroom
Storage 
Dimensions - 15x20Level - UpperDescription - Storage
Utility Room 
Dimensions - 10x8Level - MainDescription - UtilityRoom
Save
Ask
Tour
Hide
Share
Exterior Features
Construction Details 
Stone
Exterior 
Basketball CourtFire PitGarden
Fencing 
Fenced
Lot Features 
ClearedLevelPrivateWooded
Patio And Porch 
PatioPorch
Roof 
Composition
Windows/Doors 
Double Pane Windows
Community Features
Financing Terms Available 
CashConventional
MLS Area 
_147
Roads 
Paved
Schools
School District
Unknown
Elementary School
Boeckman Creek
Middle School
Meridian Creek
High School
Wilsonville
Listing courtesy of Steve Tekander of Handris Realty Co. (503) 522-7003


The content relating to real estate for sale on this website comes in part from the IDX program of the RMLS™ of Portland, Oregon. Real estate listings held by brokerage firms other than Handris Realty Co. are marked with the RMLS™ logo, and detailed information about these properties includes the names of the listing brokers. Listing content is Copyright © 2026 RMLS™, Portland, Oregon. Some properties which appear for sale on this website may subsequently have sold or may no longer be available.

Last checked 2026-07-28 10:32 PM PDT.

All information provided is deemed reliable but is not guaranteed and should be independently verified

Neighborhood & Commute
Source: Walkscore
Save
Ask
Tour
Hide
Share