

530 4th ST 14Lake Oswego, OR 97034
Due to the health concerns created by Coronavirus we are offering personal 1-1 online video walkthough tours where possible.
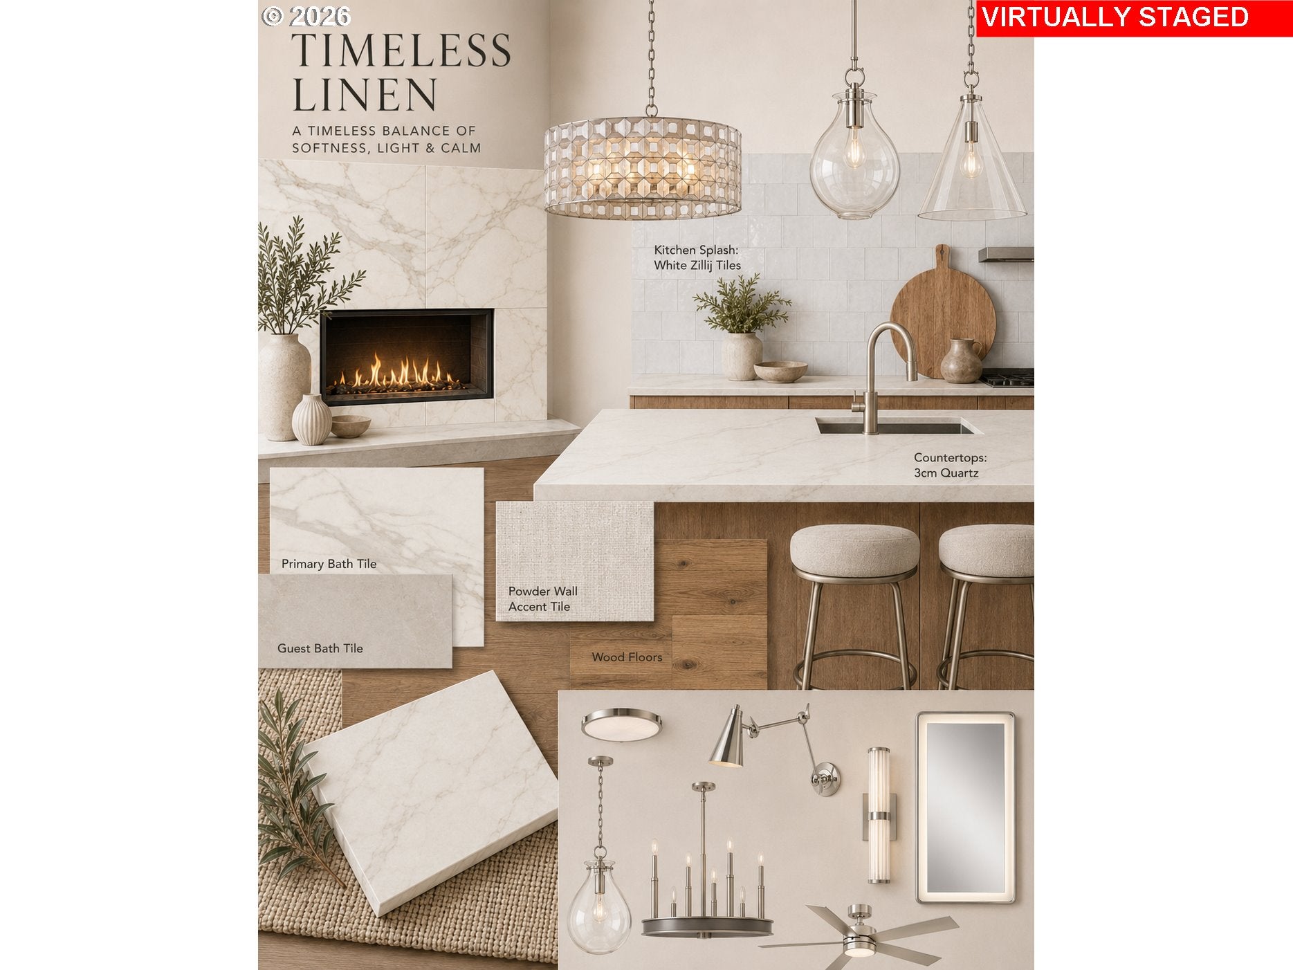
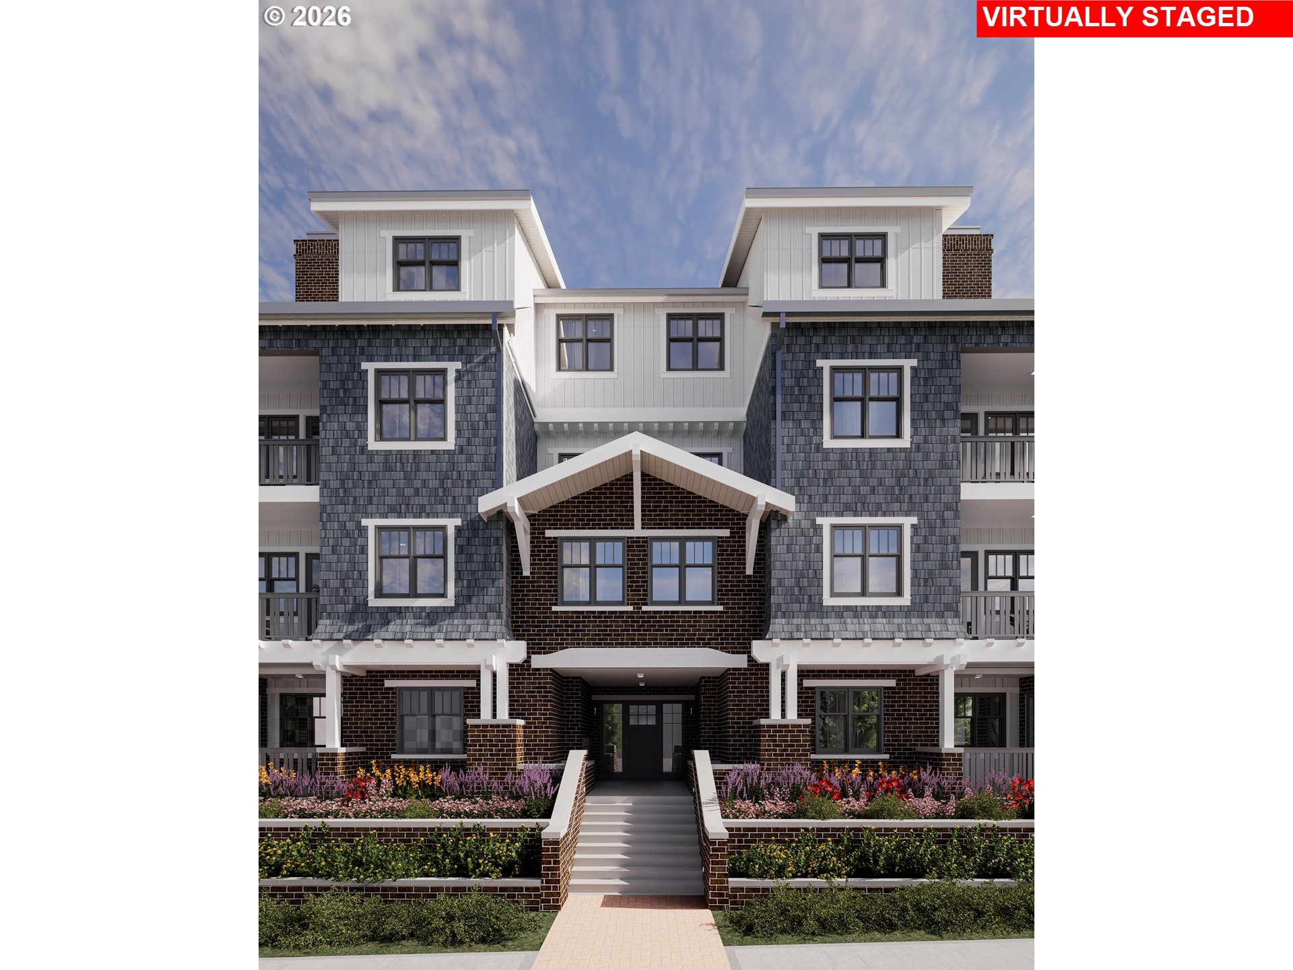
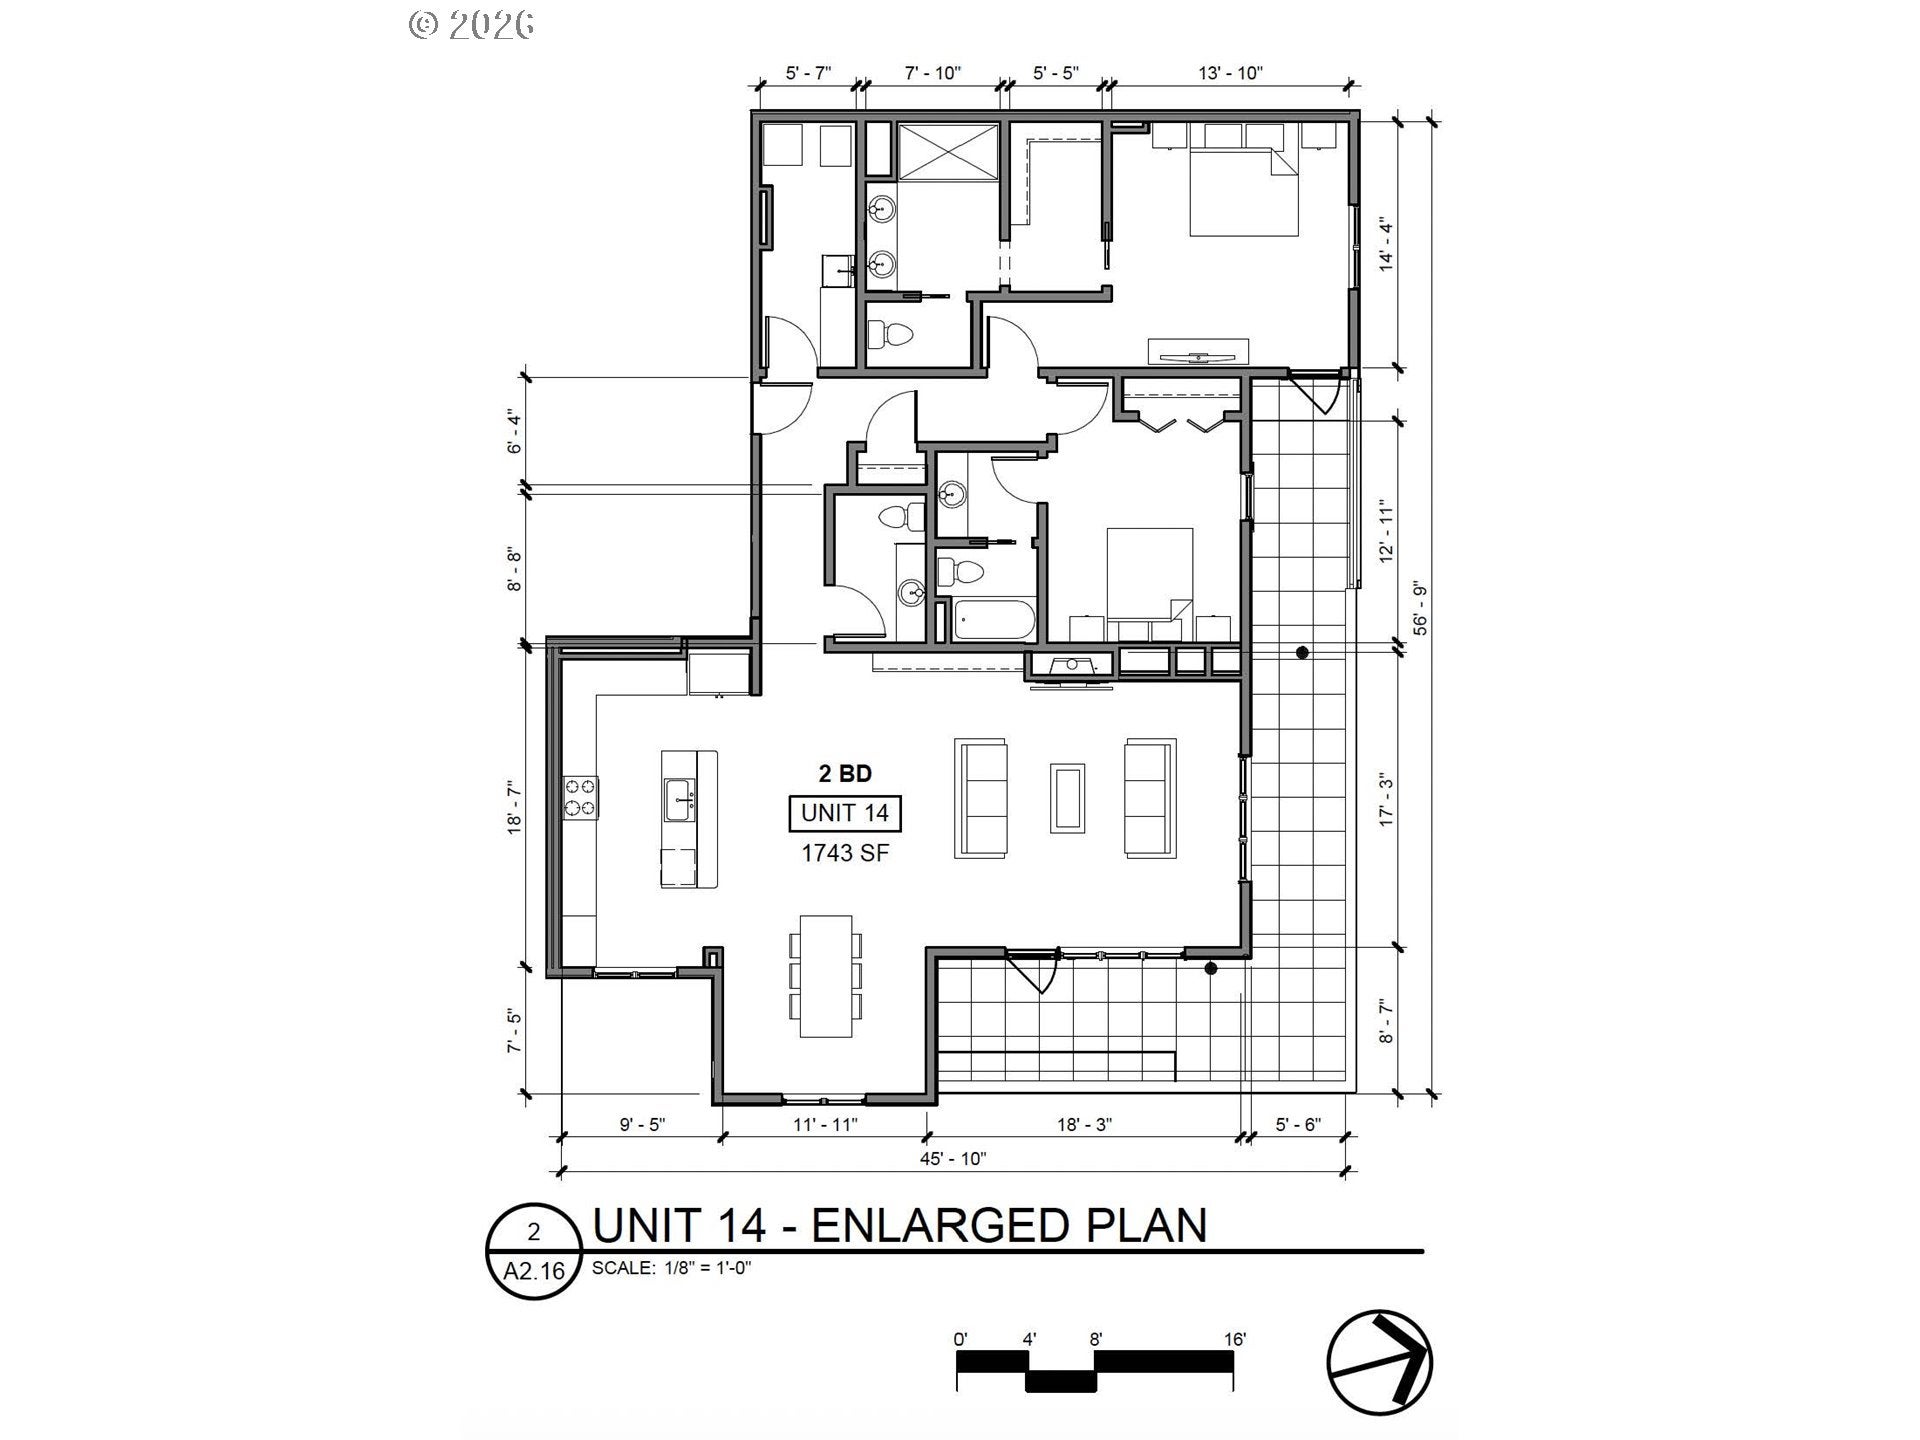
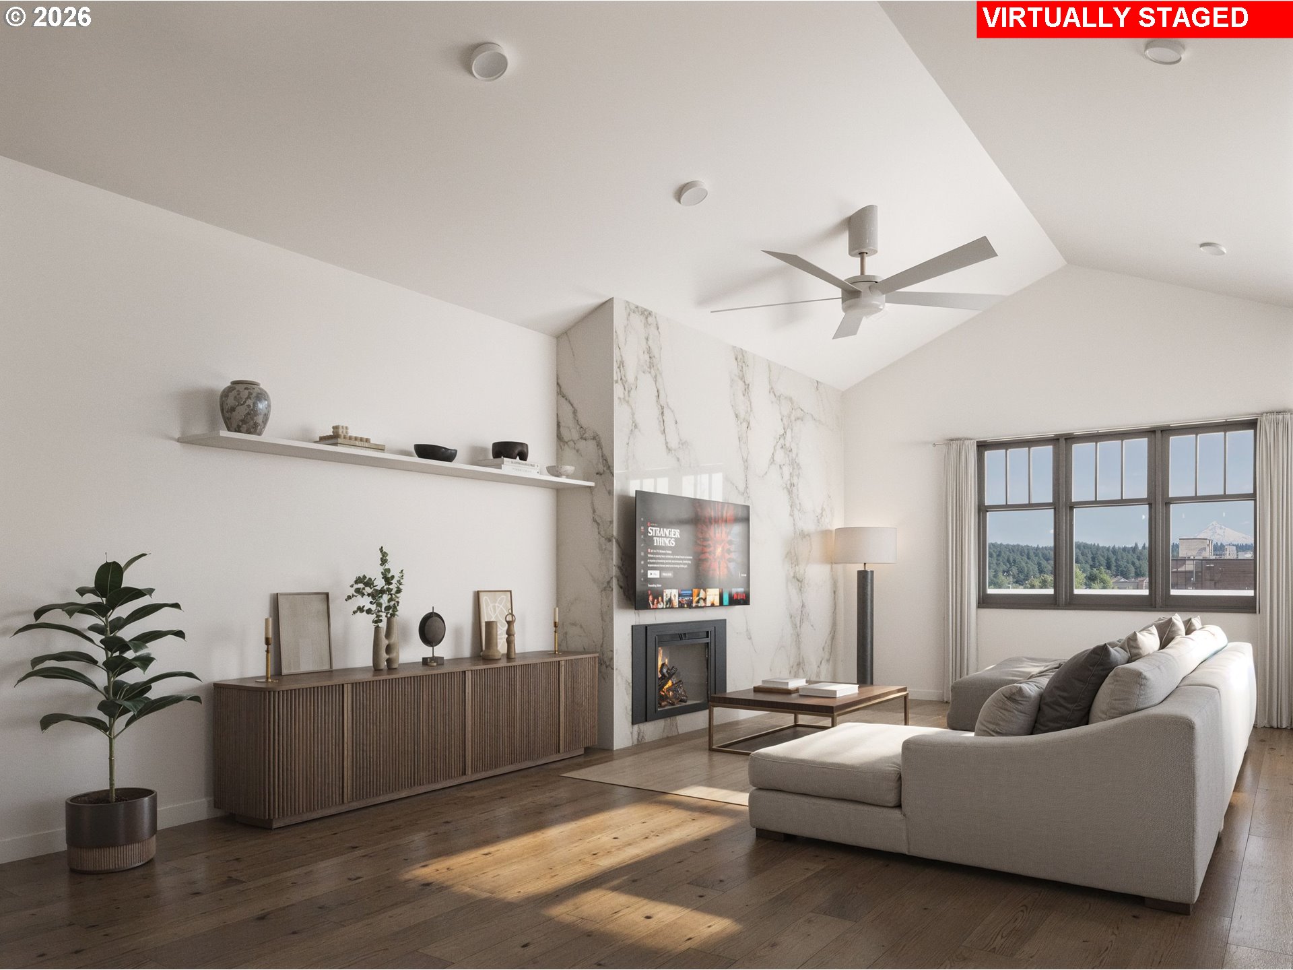
The mountain is the first thing you'll notice, and the first reason you'll want to stay. From this penthouse, Mount Hood rises clean above the treeline, and the territorial view opens wide beyond it, a long green sweep of Oregon that changes with every hour of the day. On clear mornings the peak goes pink before the rest of the valley wakes. On overcast ones, the clouds move in low and the room turns soft and quiet. You will find yourself watching. Vaulted ceilings lift the whole home, and the deck is expansive enough to live on, the kind of outdoor space that turns dinner into an occasion and a Tuesday evening into something worth lingering over. Inside, the Timeless Linen palette is all softness and light: a marble-clad fireplace, white Zellige tile behind the range, quartz counters, warm wood floors, and polished nickel catching the glow of a capiz shell pendant. The kitchen is gracious and unhurried, made for long dinners and easy company. Two generous suites sit apart from each other, each its own retreat, with a separate den for work, reading, or a quiet door to close. Everything lives on one beautifully considered level. Life at The LO is elegant and effortless, with elevator access to all 15 single-level homes and a sumptuous community rooftop deck for sunset gatherings. One secure parking space is included, with a second available for purchase ($150,000). Below, First Addition waits: tree-lined streets, neighborhood cafés, boutique shops, parks, the library, and the Saturday market all steps from your door. Walk to dinner. Know your neighbors by name. Move in expected in April. Photo renderings of this and similar residences in building. Come see it on a clear morning, when the mountain shows itself. Request builder's sales docs via email from [email protected]
| a week ago | Listing updated with changes from the MLS® | |
| 6 months ago | Listing first seen on site |

The content relating to real estate for sale on this website comes in part from the IDX program of the RMLS™ of Portland, Oregon. Real estate listings held by brokerage firms other than LUXE Forbes Global Properties are marked with the RMLS™ logo, and detailed information about these properties includes the names of the listing brokers. Listing content is Copyright © 2026 RMLS™, Portland, Oregon. Some properties which appear for sale on this website may subsequently have sold or may no longer be available.
Last checked 2026-08-30 02:28 AM PDT.
All information provided is deemed reliable but is not guaranteed and should be independently verified