

15333 SE LEGACY STHappy Valley, OR 97086
Due to the health concerns created by Coronavirus we are offering personal 1-1 online video walkthough tours where possible.
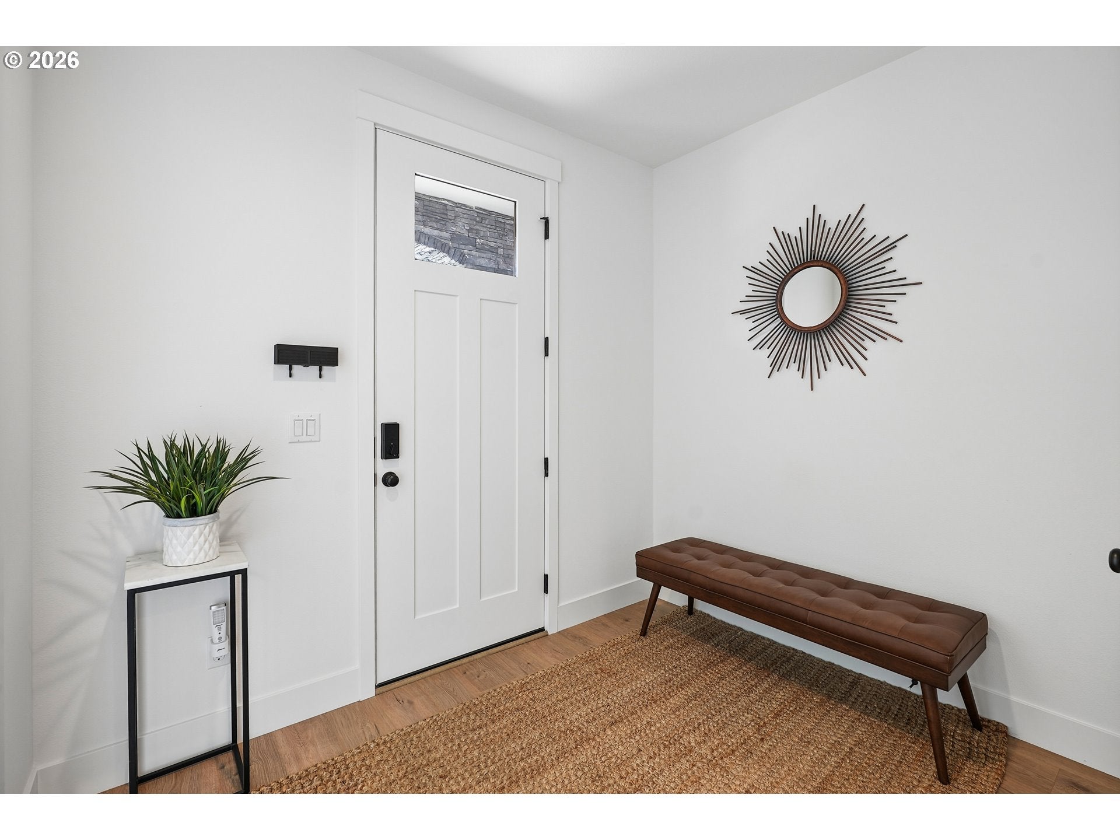
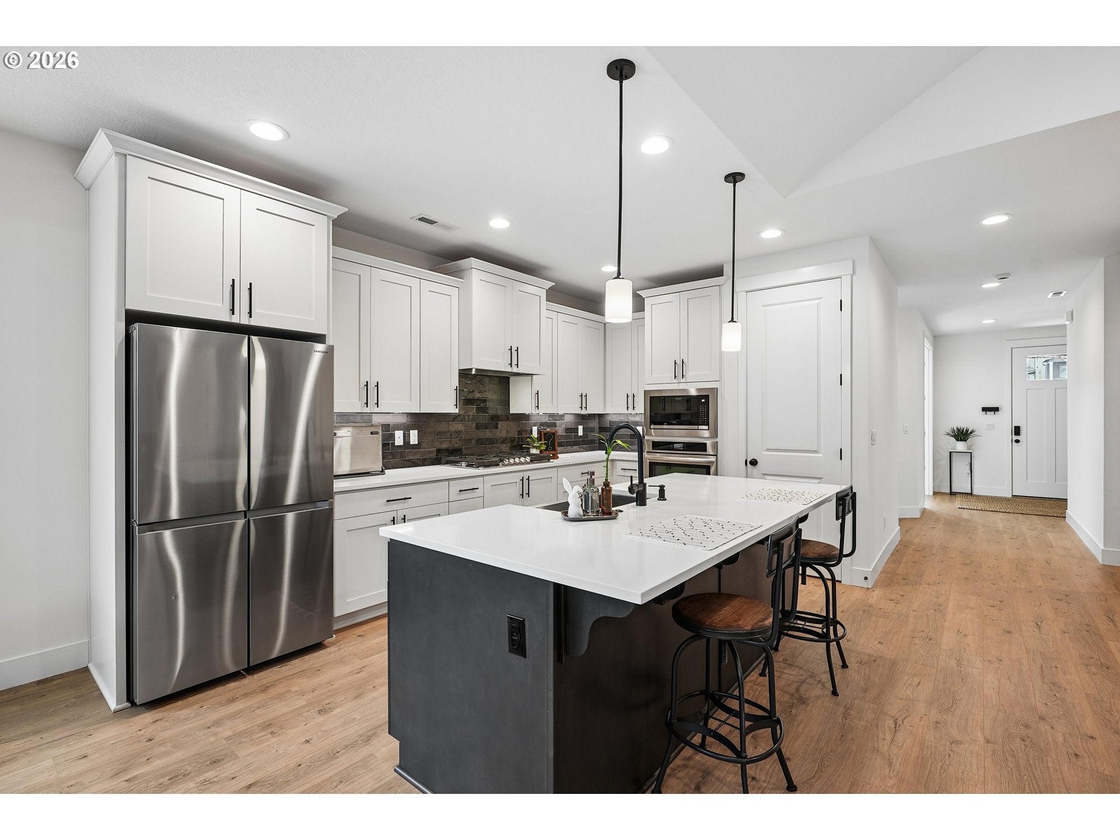
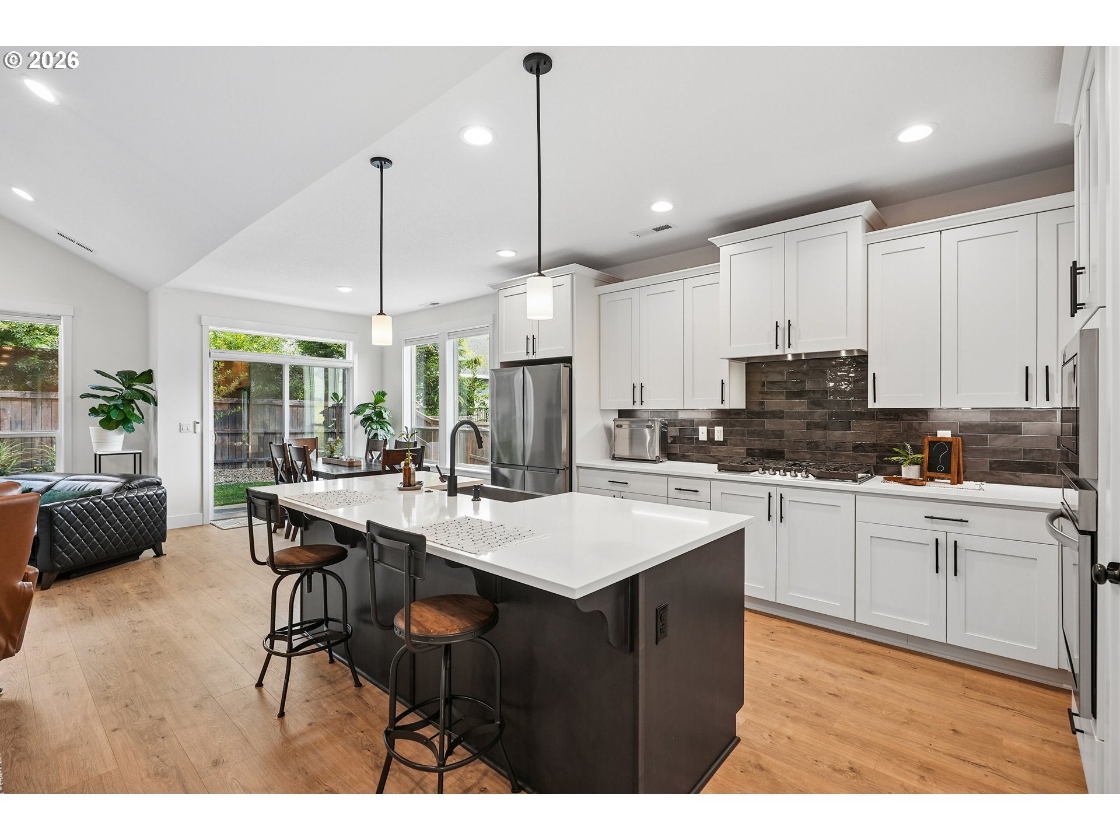
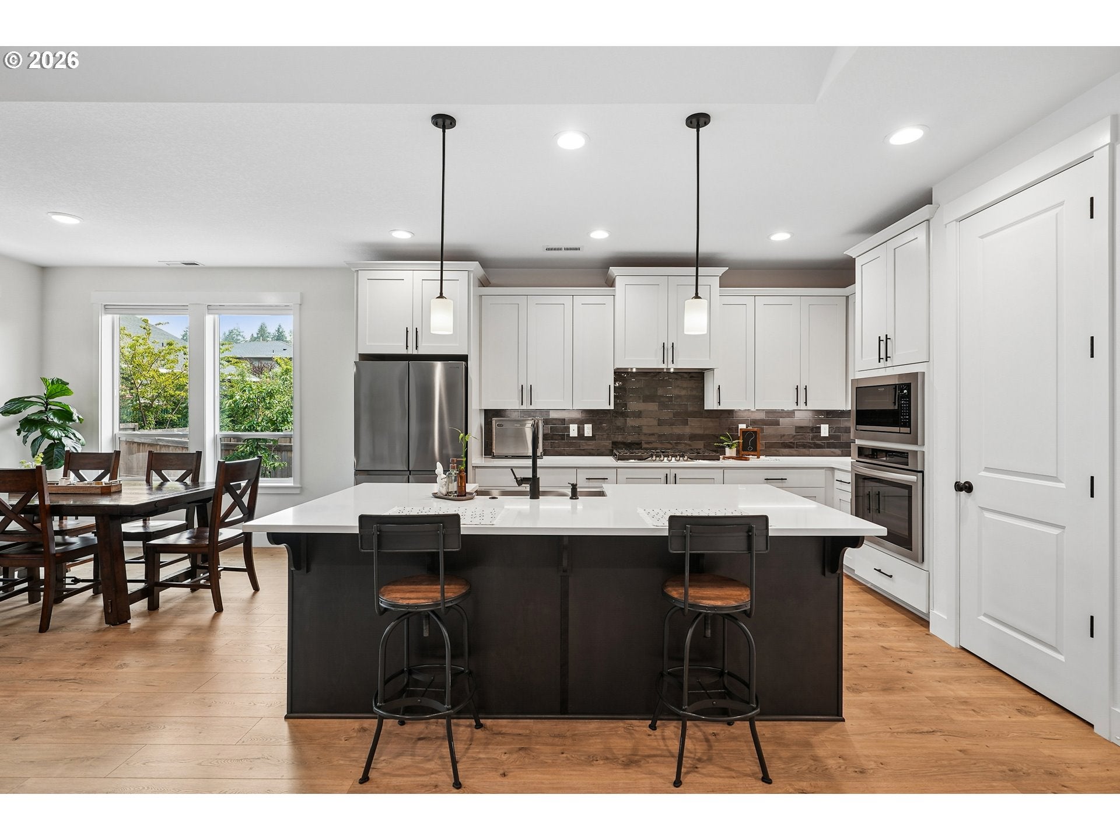
Fully Loaded Happy Valley stunner! Built in 2023, this meticulously kept 4-bedroom, 3-full-bath home offers 2,328 square feet of beautifully designed living space with premium finishes, abundant natural light, and a rare 3-bay garage with epoxy flooring. The main-level primary suite provides convenient single-level living, while the open-concept floor plan is ideal for both everyday living and entertaining.At the heart of the home is a fully custom chef’s kitchen featuring upgraded finishes, abundant workspace, and a thoughtfully designed layout. Premium flooring, upgraded fixtures, and quality finishes elevate the entire home, while large windows fill the living spaces with natural light.The 3-bay garage offers exceptional flexibility for vehicles, toys, storage, or a workshop and is an especially rare feature in newer Happy Valley homes.Step outside to an entertainer’s dream. Beautiful landscaping and extensive hardscaping transform the 0.18-acre lot into a private outdoor retreat, complete with electrified canopy and multiple areas for dining, gardening, gathering, and relaxing. Designed as an extension of the home, this backyard is ready for everything from summer barbecues to quiet evenings outdoors.With approximately $85,000 in builder upgrades plus another $75,000 in homeowner improvements, this nearly-new home has already received the premium finishes, custom touches, landscaping, and outdoor improvements buyers often spend years creating themselves.No need to wait! This move-in-ready home offers the best of newer construction with the finish and character of a fully customized property. Rare 3-bay garage, main-level primary suite, chef’s kitchen, premium upgrades, exceptional landscaping, extensive hardscaping, and a finished outdoor entertaining space—this one truly has it all.
| yesterday | Listing updated with changes from the MLS® | |
| yesterday | Status changed to Pending | |
| 3 weeks ago | Listing first seen on site |

The content relating to real estate for sale on this website comes in part from the IDX program of the RMLS™ of Portland, Oregon. Real estate listings held by brokerage firms other than Works Real Estate are marked with the RMLS™ logo, and detailed information about these properties includes the names of the listing brokers. Listing content is Copyright © 2026 RMLS™, Portland, Oregon. Some properties which appear for sale on this website may subsequently have sold or may no longer be available.
Last checked 2026-08-31 07:18 PM PDT.
All information provided is deemed reliable but is not guaranteed and should be independently verified