Save
Ask
Tour
Hide
Share
$565,000
-1 Days On Site

10045 SW SERENA WAY
Tigard, OR 97224

For Sale|Single Family Residence|Active
4
Beds
3
Total Baths
2
Full Baths
1
Partial Bath
1,685
SqFt
$335
/SqFt
1983
Built
County:
Washington
Listing courtesy of Bonny Crowley of Portland Principal Realty, LLC (503) 784-0011

Due to the health concerns created by Coronavirus we are offering personal 1-1 online video walkthough tours where possible.
Call Now: 503-334-1515
Is this the listing for you? We can help make it yours.
503-334-1515
10045 SW SERENA WAY10045 SW SERENA WAY10045 SW SERENA WAY10045 SW SERENA WAY
Save
Ask
Tour
Hide
Share

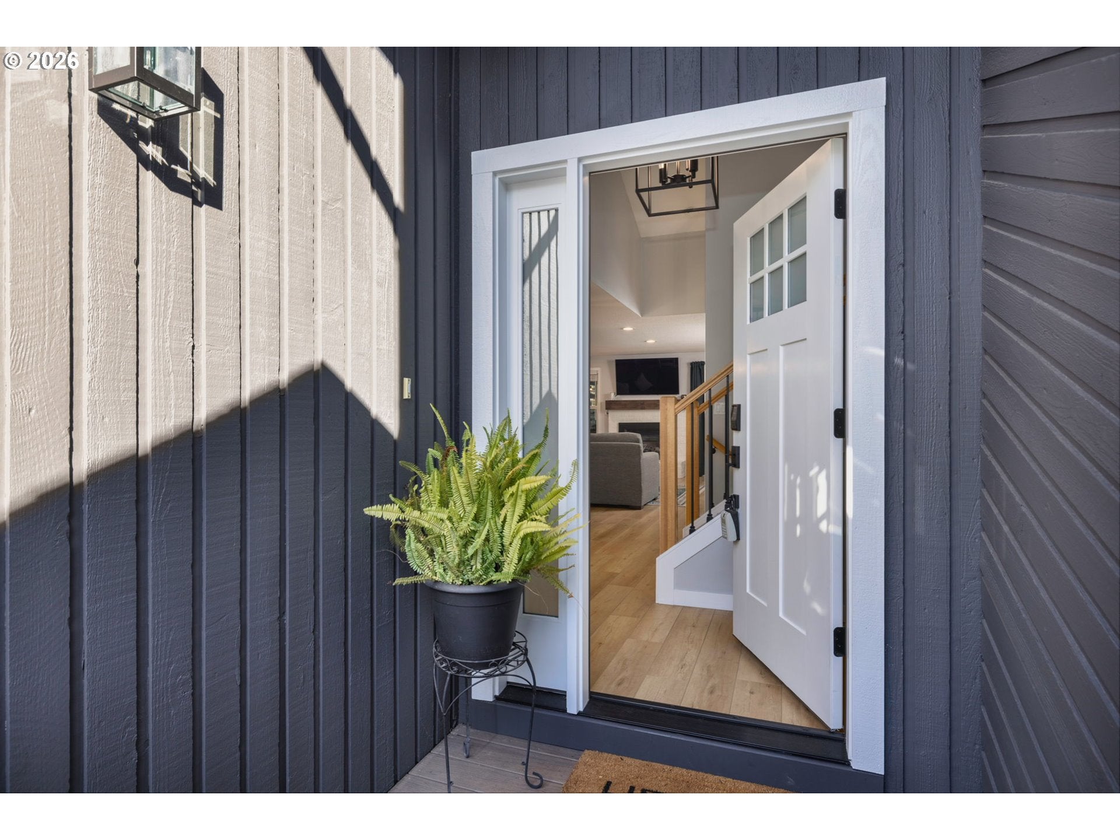
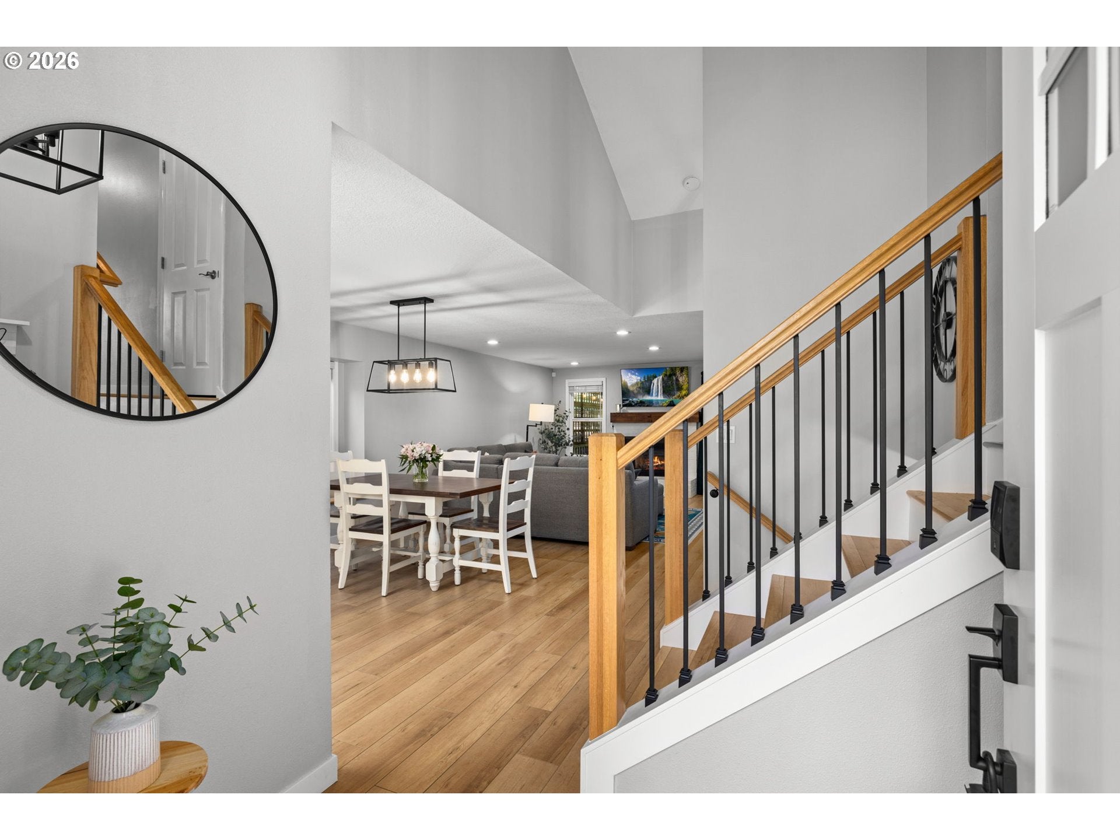
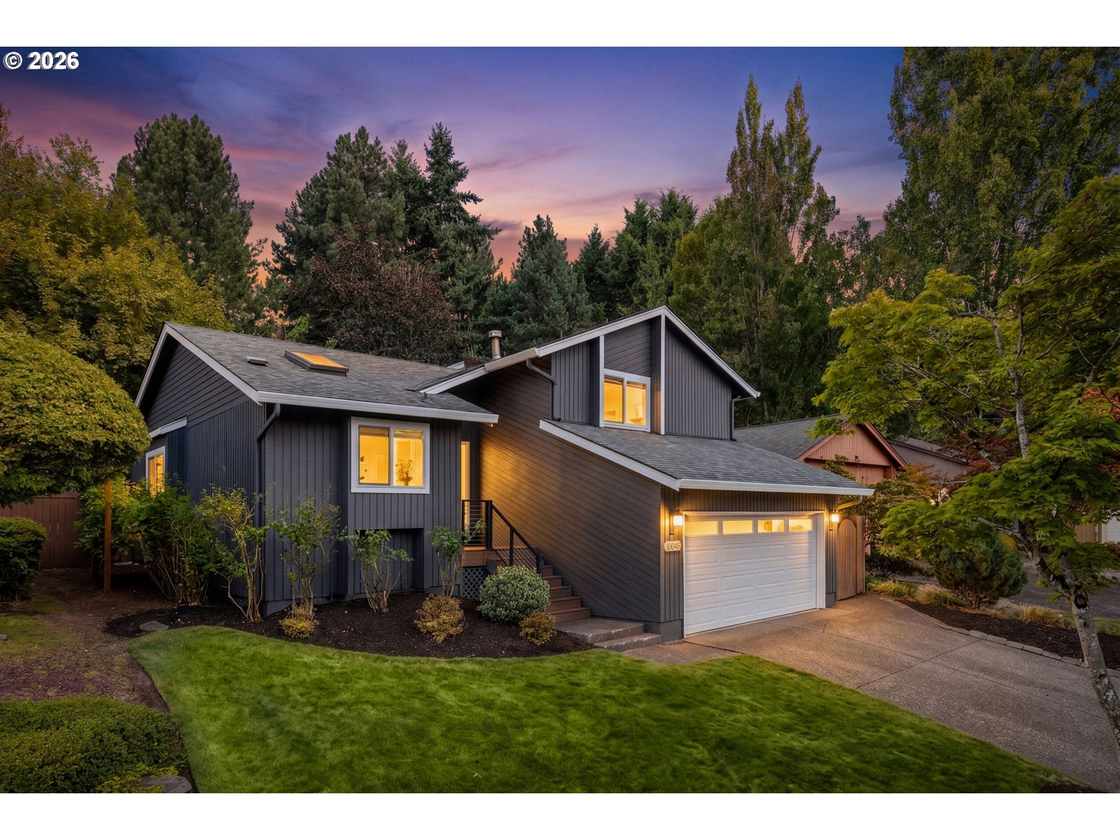
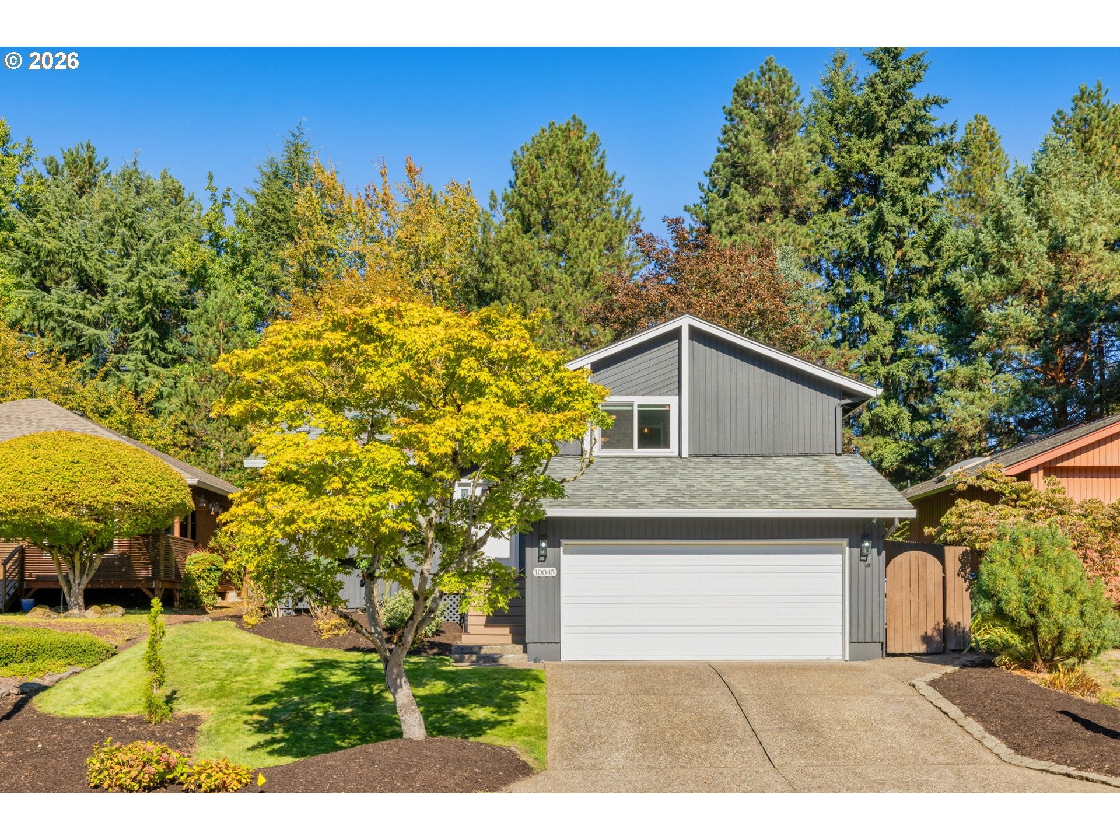
Move-In Ready Tigard Tri-Level with Light, Style & Updates Throughout.Step inside this bright, welcoming tri-level home in a wonderful Tigard neighborhood, where nearly every surface has been refreshed and nothing is left to do but unpack. With 4 bedrooms, 2.5 baths, and 1,685 square feet, there's room for everyone to spread out and settle in. A Kitchen Made for Gathering! The updated kitchen is the heart of the home, featuring newer stainless steel appliances, a new oven and cooktop, quartz countertops, and a quartz sink. A skylight with a remote-controlled shade fills the space with natural light, and new lighting adds warmth and polish.Fresh, Stylish Interior. Throughout the home you'll find new LVP flooring, plush new carpet and pad in bedrooms, crisp new baseboards, and modern can lighting and fixtures. Both upper-level bathrooms have been completely redone with tile flooring, new cabinets, and new countertops.The Lower level flex space has been used as a 4th bedroom, bonus room and office. There is a laundry/half bath combo in the lower level as well. Curb Appeal & Peace of Mind. The exterior was freshly painted in 2025 and greets you with a new front door, composite stairs, and a railed porch. For the practical side, the crawl space has a new vapor barrier, insulation, and foundation vent screens. A new EV charger, installed in 2025, is ready for your electric vehicle.Lovingly maintained and thoughtfully updated, this home is ready for its next family to move in and enjoy every comfort it offers. HOA annual dues of $65 covers common area landscaping, berm landscaping, and mailbox posts. 2027 dues will be $75/yr.

Save
Ask
Tour
Hide
Share
Listing Snapshot
Price 
$565,000
Days On Site 
-1 Days
Bedrooms 
4
Inside Area (SqFt) 
1,685 sqft
Total Baths 
3
Full Baths 
2
Partial Baths 
1
Lot Size 
0.13 Acres
Year Built 
1983
MLS® Number 
158186338
Status 
Active
Property Tax 
$5,310.66
HOA/Condo/Coop Fees 
$5.42 monthly
Sq Ft Source 
N/A
Friends & Family
Recent Activity
just nowListing first seen on site
3 hours agoListing updated with changes from the MLS®
General Features
Acres 
0.13
Attached Garage 
Yes
Disclosures 
Disclosure
Foundation 
Concrete Perimeter
Garage 
Yes
Garage Spaces 
2
Land Lease 
No
Parking 
Garage Door OpenerDrivewayOn StreetAttachedGarage
Parking Spaces 
2
Property Sub Type 
Single Family Residence
Sewer 
Public Sewer
SqFt Total 
1685
Style 
TraditionalTriLevel
Water Source 
Public
Interior Features
Appliances 
Gas Water HeaterBuilt-In RefrigeratorDishwasherDisposalFree-Standing RangeFree-Standing RefrigeratorMicrowave
Basement 
Finished
Cooling 
Ceiling Fan(s)Central Air
Fireplace 
Yes
Fireplace Features 
Gas
Fireplaces 
1
Flooring 
TileCarpet
Heating 
Forced Air
Window Features 
Double Pane Windows
Bedroom 1 
Dimensions - 14x13Level - LowerDescription - _4thBedroom
Bedroom 2 
Dimensions - 12x9Level - UpperDescription - _2ndBedroom
Bedroom 3 
Dimensions - 10x10Level - UpperDescription - _3rdBedroom
Dining Room 
Dimensions - 15x9Level - MainDescription - DiningRoom
Family Room 
Description - FamilyRoom
Great Room 
Description - GreatRoom
Kitchen 
Dimensions - 13x10Level - MainDescription - Kitchen
Living Room 
Dimensions - 17x15Level - MainDescription - LivingRoom
Master Bedroom 
Dimensions - 13x13Level - UpperDescription - PrimaryBedroom
Utility Room 
Dimensions - 12x5Level - LowerDescription - UtilityRoom
Save
Ask
Tour
Hide
Share
Exterior Features
Fencing 
Fenced
Lot Features 
Level
Patio And Porch 
Deck
Roof 
Composition
Windows/Doors 
Double Pane Windows
Community Features
Association Fee 
$65.0
Association Fee Frequency 
Annually
MLS Area 
_151
Financing Terms Available 
CashConventional
Schools
School District
Unknown
Elementary School
Durham
Middle School
Twality
High School
Tigard
Listing courtesy of Bonny Crowley of Portland Principal Realty, LLC (503) 784-0011


The content relating to real estate for sale on this website comes in part from the IDX program of the RMLS™ of Portland, Oregon. Real estate listings held by brokerage firms other than Portland Principal Realty, LLC are marked with the RMLS™ logo, and detailed information about these properties includes the names of the listing brokers. Listing content is Copyright © 2026 RMLS™, Portland, Oregon. Some properties which appear for sale on this website may subsequently have sold or may no longer be available.

Last checked 2026-10-08 03:22 PM PDT.

All information provided is deemed reliable but is not guaranteed and should be independently verified

Neighborhood & Commute
Source: Walkscore
Save
Ask
Tour
Hide
Share