Save
Ask
Tour
Hide
Share
$1,399,000
27 Days On Site

22709 NE 123RD CIR
Brush Prairie, WA 98606

For Sale|Single Family Residence|Active
4
Beds
4
Total Baths
4
Full Baths
4,393
SqFt
$318
/SqFt
1993
Built
Subdivision:
HOCKINSON HIGHLANDS ESTATES
County:
Clark
Listing courtesy of Mike R Miller of RE/MAX Equity Group (360) 607-3697

Due to the health concerns created by Coronavirus we are offering personal 1-1 online video walkthough tours where possible.
Call Now: 503-334-1515
Is this the listing for you? We can help make it yours.
503-334-1515
22709 NE 123RD CIR22709 NE 123RD CIR22709 NE 123RD CIR22709 NE 123RD CIR
Save
Ask
Tour
Hide
Share

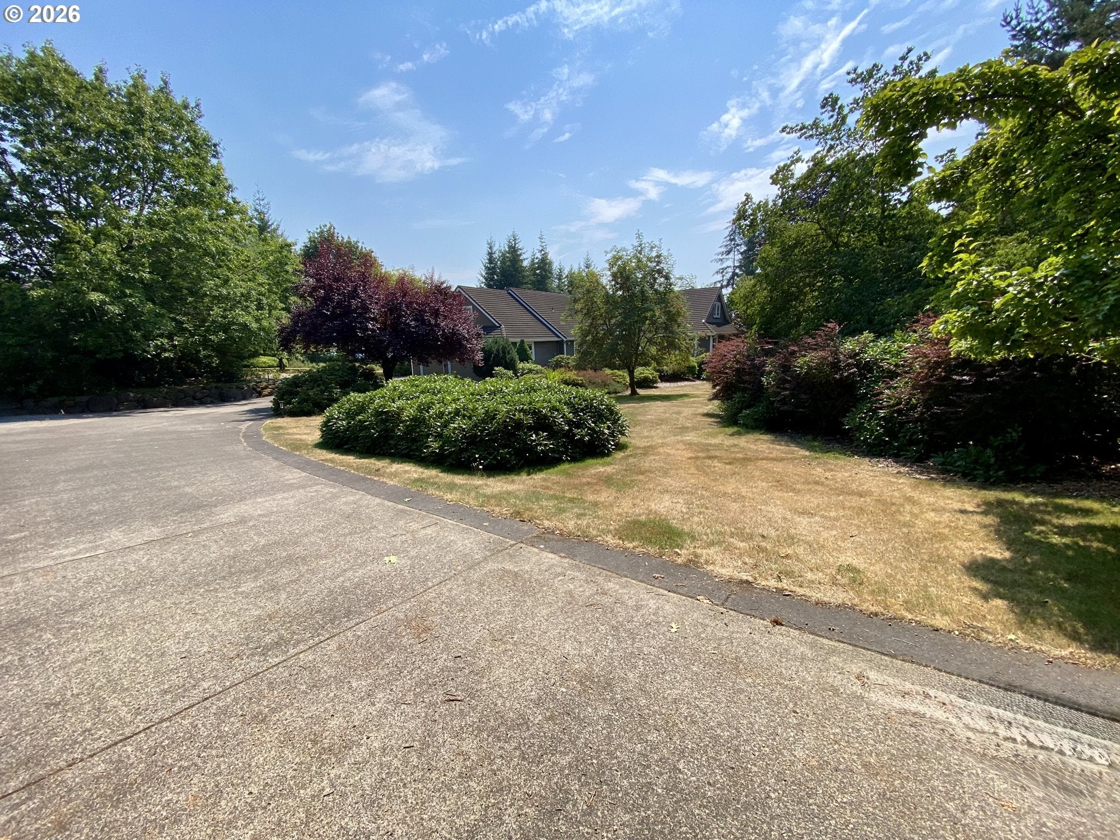
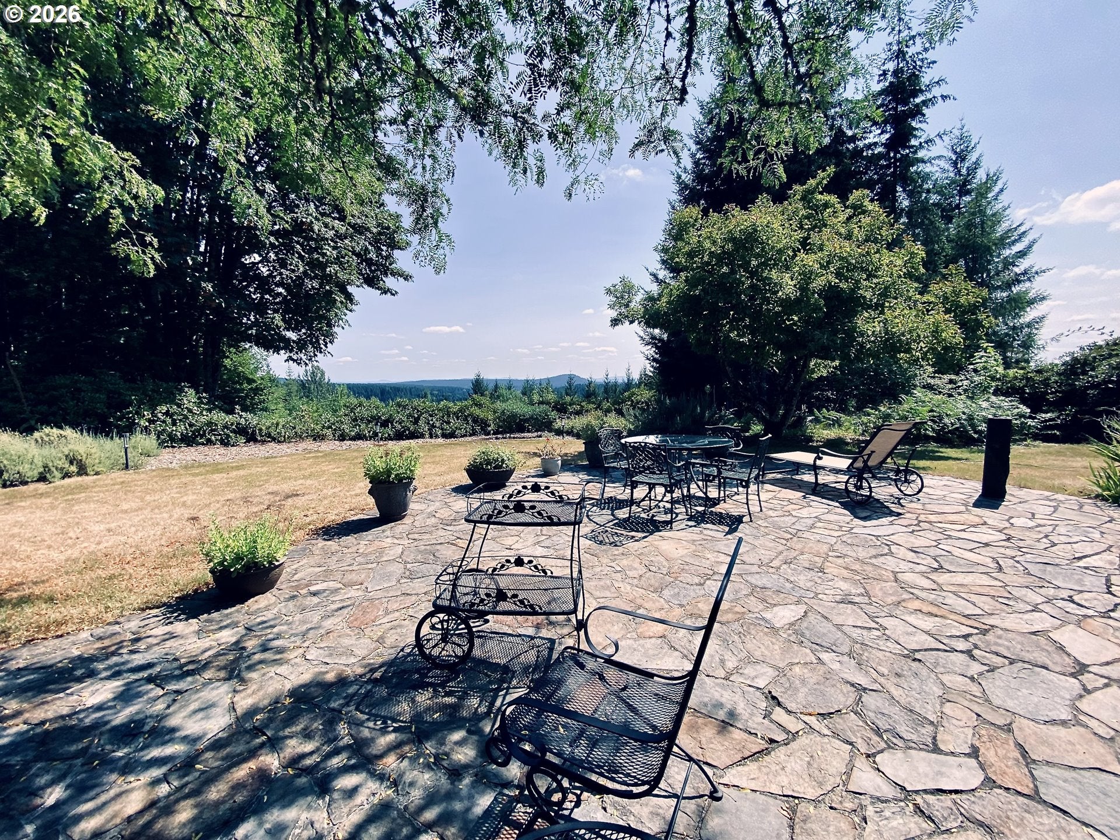
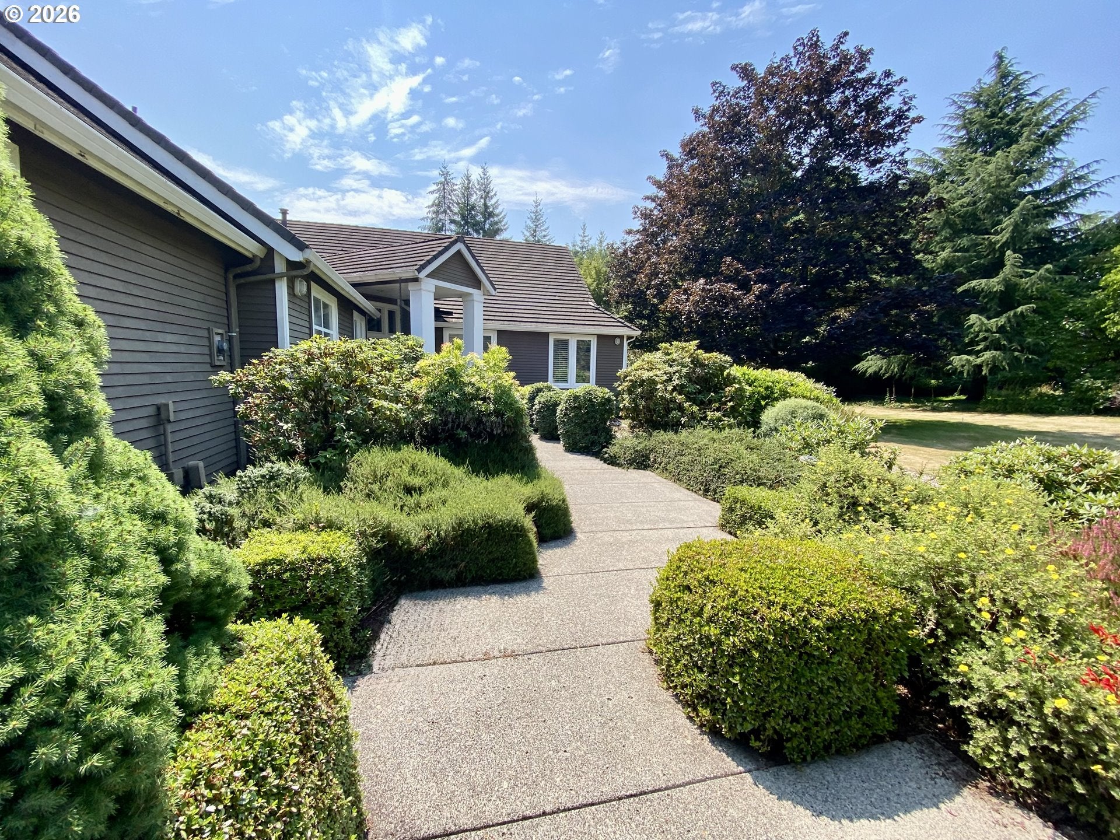
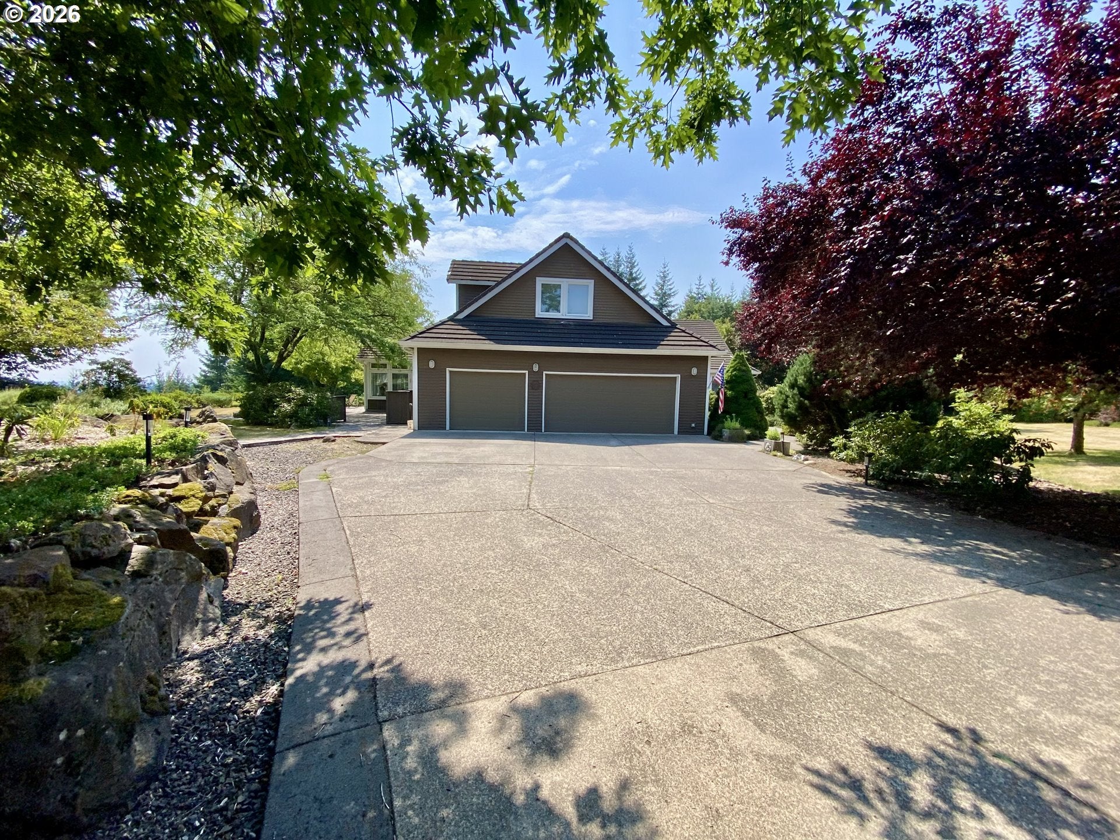
Welcome to this exceptional Brush Prairie retreat where timeless Northwest beauty meets modern comfort. Nestled on over 5 private acres in one of the area's most sought-after locations, this stunning property offers privacy, tranquility, and everyday convenience. Designed for comfortable living and effortless entertaining, the home is filled with natural light from expansive windows that showcase picturesque views. The versatile floor plan features 4BR including 2 private primary suites. The main-level primary suite offers a spa-like ensuite complete with sauna for the ultimate retreat. Enjoy year-round scenery from the inviting three-season rm or gather in the spacious island kitchen that flows into a cozy family room with fireplace, walk-in pantry with additional refrigerator. Formal dining room. Thoughtful amenities include circulating hot water. An oversized laundry room with a private bath adds flexibility and functionality. Step outside to your expansive property providing room to roam in your garden, orchard, or simply enjoy the peaceful surroundings. A 3-car attached garage, detached shop with office space & loft offer endless possibilities for hobbies, a home-based business, or additional storage. Despite its serene rural setting, you're just minutes from shopping, dining, highly regarded schools, and major commuter routes, providing convenient access to Vancouver and surrounding communities. Experience the best of country living without sacrificing modern amenities.

Save
Ask
Tour
Hide
Share
Listing Snapshot
Price 
$1,399,000
Days On Site 
27 Days
Bedrooms 
4
Inside Area (SqFt) 
4,393 sqft
Total Baths 
4
Full Baths 
4
Partial Baths 
N/A
Lot Size 
5.28 Acres
Year Built 
1993
MLS® Number 
161411561
Status 
Active
Property Tax 
$10,695.23
HOA/Condo/Coop Fees 
N/A
Sq Ft Source 
N/A
Friends & Family
Recent Activity
3 weeks agoListing updated with changes from the MLS®
4 weeks agoListing first seen on site
General Features
Acres 
5.28
Attached Garage 
Yes
Disclosures 
Disclosure
Foundation 
Concrete PerimeterPillar/Post/Pier
Garage 
Yes
Garage Spaces 
3
Land Lease 
No
Parking 
Garage Door OpenerDrivewayAttachedGarage
Parking Spaces 
3
Property Sub Type 
Single Family Residence
Security 
Security System Owned
Sewer 
Septic Tank
SqFt Total 
4393
Style 
CustomStyle
Water Source 
Public
Zoning 
R-5
Interior Features
Appliances 
WasherDryerDishwasherDouble OvenFree-Standing RefrigeratorMicrowaveWine Cooler
Basement 
Crawl Space
Cooling 
Heat Pump
Fireplace 
Yes
Fireplace Features 
Gas
Fireplaces 
2
Heating 
Forced AirHeat Pump
Interior 
Kitchen IslandPantryVaulted Ceiling(s)Central VacuumHigh Ceilings
Bedroom 1 
Level - UpperDescription - _4thBedroom
Bedroom 2 
Level - MainDescription - _2ndBedroom
Bedroom 3 
Level - MainDescription - _3rdBedroom
Dining Room 
Level - MainDescription - DiningRoom
Family Room 
Level - MainDescription - FamilyRoom
Great Room 
Description - GreatRoom
Kitchen 
Level - MainDescription - Kitchen
Laundry 
Level - MainDescription - Laundry
Living Room 
Level - MainDescription - LivingRoom
Master Bedroom 
Level - MainDescription - PrimaryBedroom
SunRoom 
Level - MainDescription - SunRoom
Save
Ask
Tour
Hide
Share
Exterior Features
Construction Details 
Cedar
Exterior 
Garden
Fencing 
Fenced
Lot Features 
LevelPrivateSlopedWooded
Other Structures 
OutbuildingWorkshop
Patio And Porch 
Patio
Roof 
Tile
View 
Mountain(s)Valley
Waterview 
Mountain(s)Valley
Community Features
Accessibility Features 
Therapeutic Whirlpool
Financing Terms Available 
CashConventionalFHAVA Loan
MLS Area 
_62
Roads 
Paved
Schools
School District
Unknown
Elementary School
Hockinson
Middle School
Hockinson
High School
Hockinson
Listing courtesy of Mike R Miller of RE/MAX Equity Group (360) 607-3697


The content relating to real estate for sale on this website comes in part from the IDX program of the RMLS™ of Portland, Oregon. Real estate listings held by brokerage firms other than RE/MAX Equity Group are marked with the RMLS™ logo, and detailed information about these properties includes the names of the listing brokers. Listing content is Copyright © 2026 RMLS™, Portland, Oregon. Some properties which appear for sale on this website may subsequently have sold or may no longer be available.

Last checked 2026-08-21 08:13 AM PDT.

All information provided is deemed reliable but is not guaranteed and should be independently verified

Neighborhood & Commute
Source: Walkscore
Save
Ask
Tour
Hide
Share