

9019 NE 244TH STBattle Ground, WA 98604
Due to the health concerns created by Coronavirus we are offering personal 1-1 online video walkthough tours where possible.
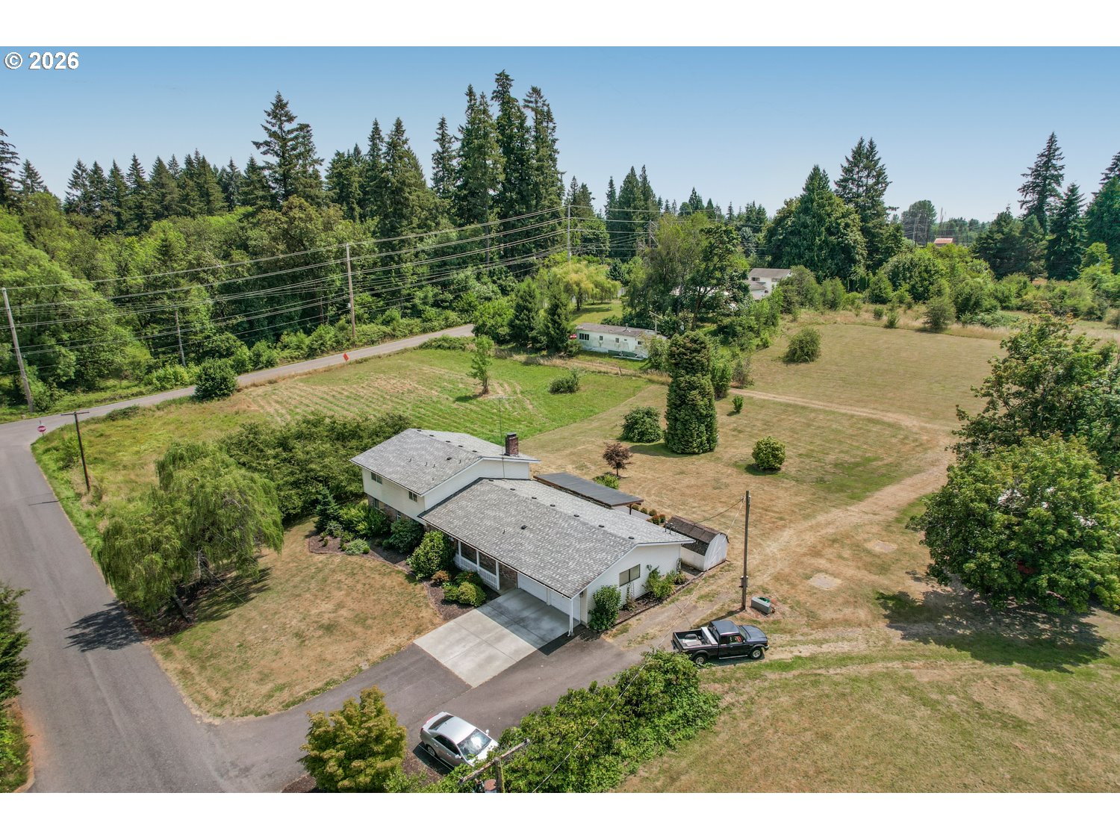
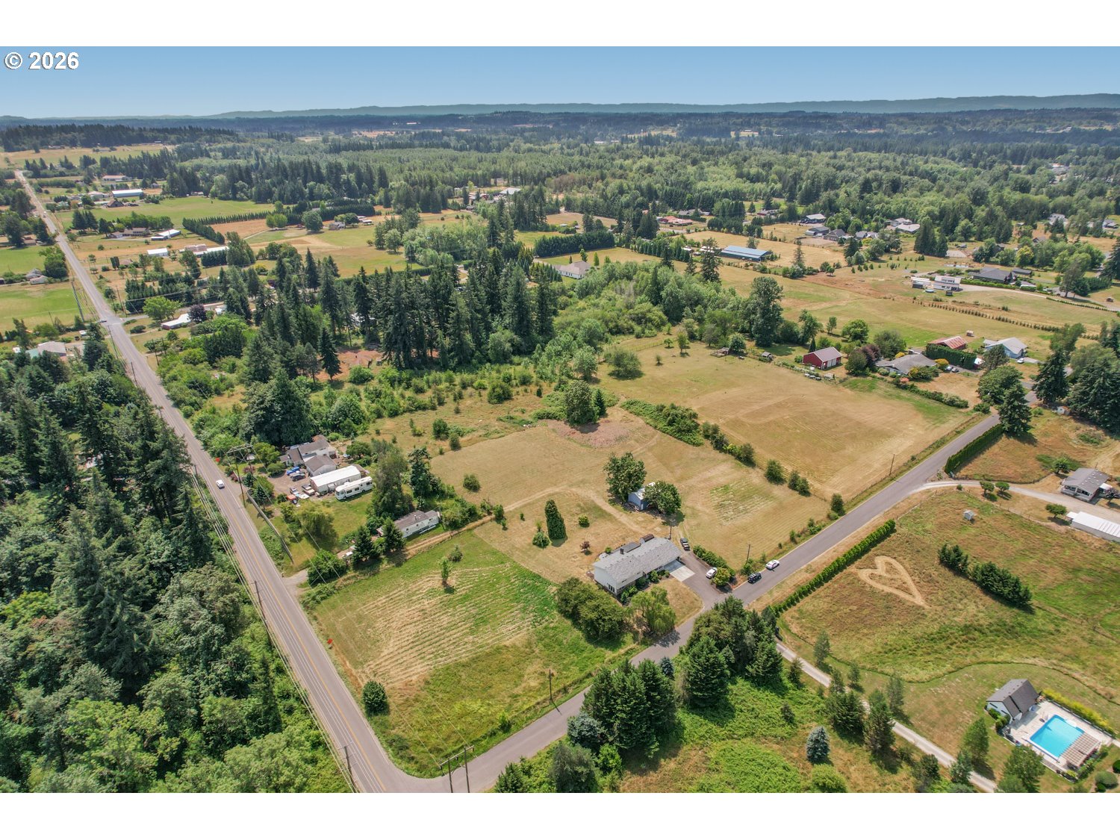
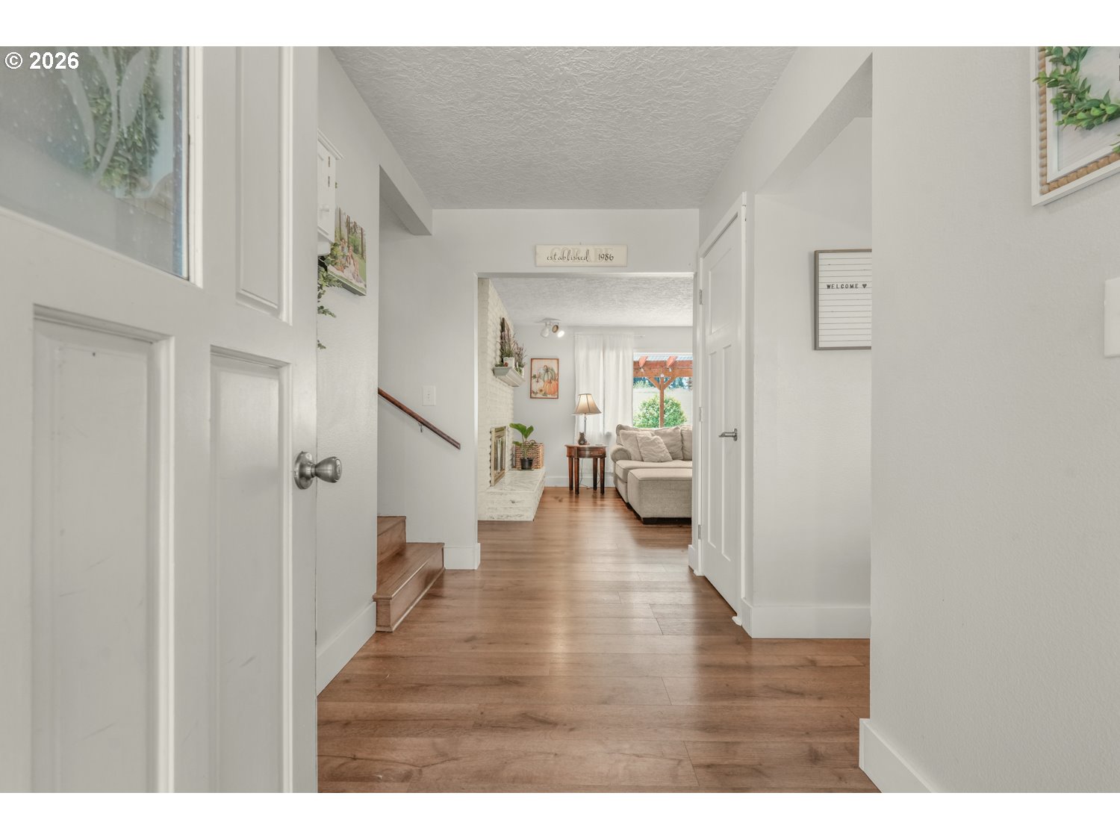
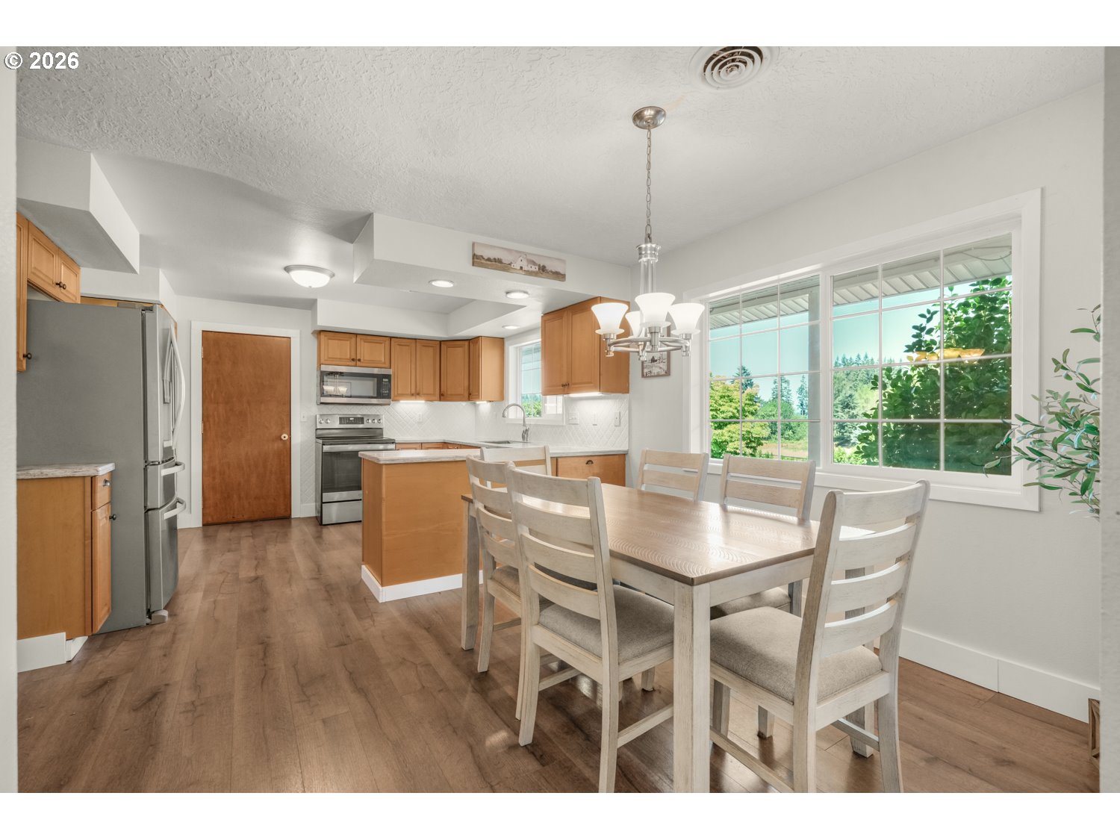
If your wish list includes a shop, usable acreage, and a home that has been exceptionally well cared for, this property checks all the boxes. Set on five level acres, this spacious tri level home offers five bedrooms, three bathrooms featuring premium Corian solid surface countertops, and 2,544 square feet of comfortable living space.The updated kitchen features premium Corian solid surface countertops, a scalloped arabesque tile backsplash, stainless steel appliances, abundant cabinetry, and a dining area overlooking the property. The flexible floor plan offers multiple living spaces, generously sized bedrooms, and a spacious primary suite complete with dual closets, a double vanity with premium Corian solid surface countertops, and an attached bath. New carpet throughout and a new heat pump with air conditioning installed in 2025 add to the home's comfort and appeal. Large windows fill the home with natural light while showcasing beautiful views of the surrounding acreage.Step outside to the covered patio and enjoy five usable acres with room for gardening, animals, outdoor recreation, or simply relaxing and taking in the peaceful setting. The attached garage and oversized driveway provide ample parking for RVs, trailers, and recreational vehicles.Completing the property is an impressive detached shop with generous workspace and loft storage. Whether you are restoring a classic car, tackling weekend projects, operating a home based business, or simply looking for extra space to store equipment and toys, this versatile shop is ready to become your favorite feature of the property.
| 2 weeks ago | Listing updated with changes from the MLS® | |
| 2 weeks ago | Status changed to Active Under Contract | |
| 2 months ago | Price changed to $820,000 | |
| 3 months ago | Listing first seen on site |

The content relating to real estate for sale on this website comes in part from the IDX program of the RMLS™ of Portland, Oregon. Real estate listings held by brokerage firms other than eXp Realty LLC are marked with the RMLS™ logo, and detailed information about these properties includes the names of the listing brokers. Listing content is Copyright © 2026 RMLS™, Portland, Oregon. Some properties which appear for sale on this website may subsequently have sold or may no longer be available.
Last checked 2026-10-03 04:56 AM PDT.
All information provided is deemed reliable but is not guaranteed and should be independently verified