Save
Ask
Tour
Hide
Share
$2,800,000
New Listing

12120 S BREYMAN AVE
Portland, OR 97219

For Sale|Single Family Residence|Active
5
Beds
5
Total Baths
3
Full Baths
2
Partial Baths
6,150
SqFt
$455
/SqFt
2009
Built
County:
Multnomah
Listing courtesy of Terry Sprague of LUXE Forbes Global Properties (503) 459-3987

Due to the health concerns created by Coronavirus we are offering personal 1-1 online video walkthough tours where possible.
Call Now: 503-334-1515
Is this the listing for you? We can help make it yours.
503-334-1515
12120 S BREYMAN AVE12120 S BREYMAN AVE12120 S BREYMAN AVE12120 S BREYMAN AVE
Save
Ask
Tour
Hide
Share

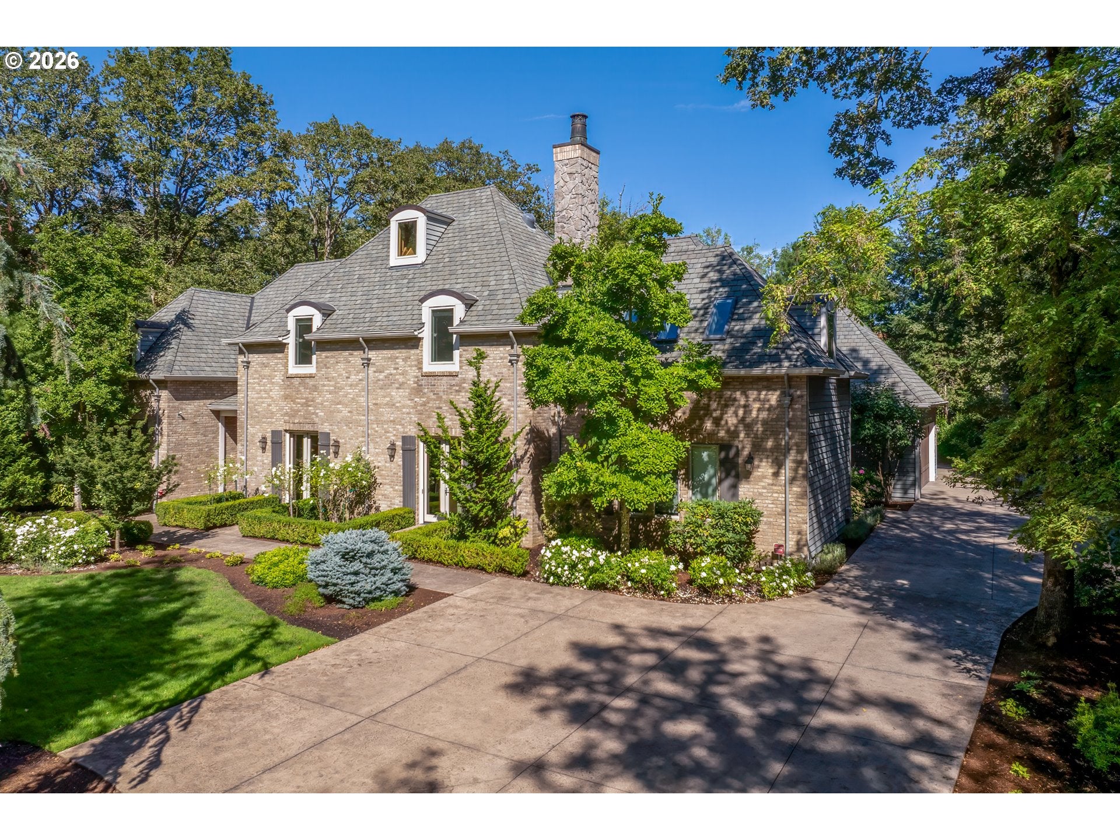
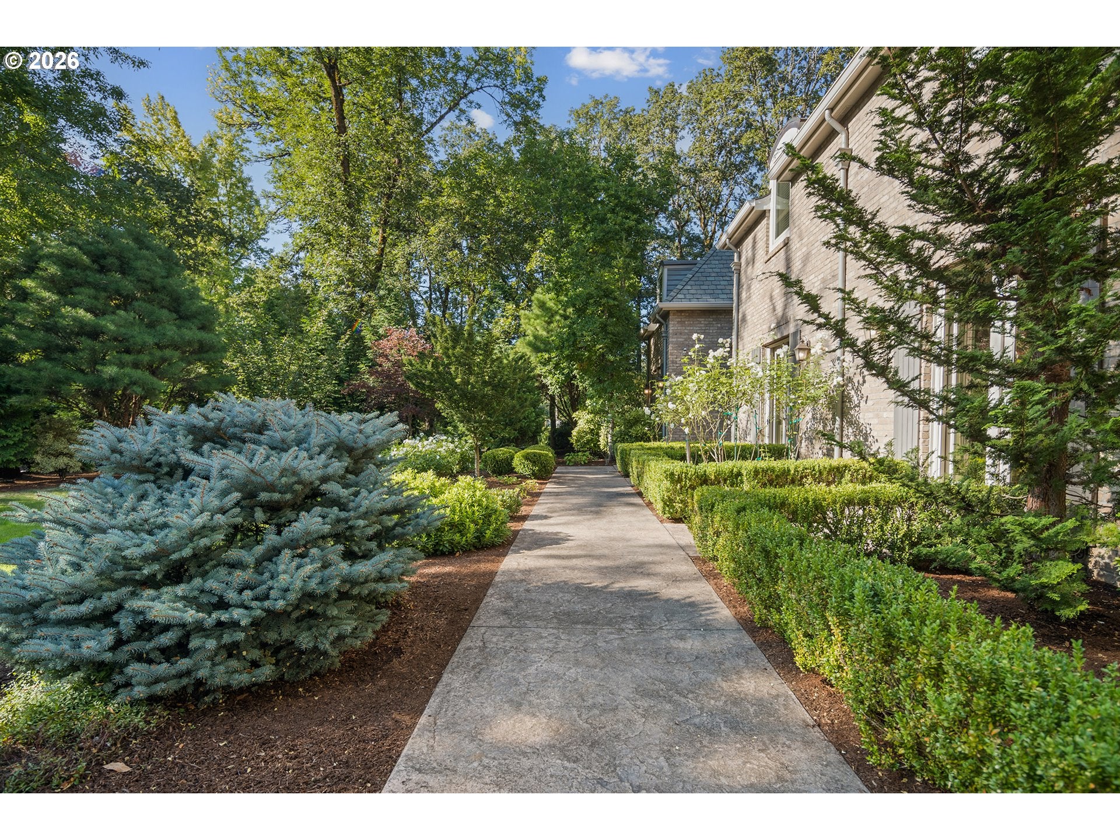
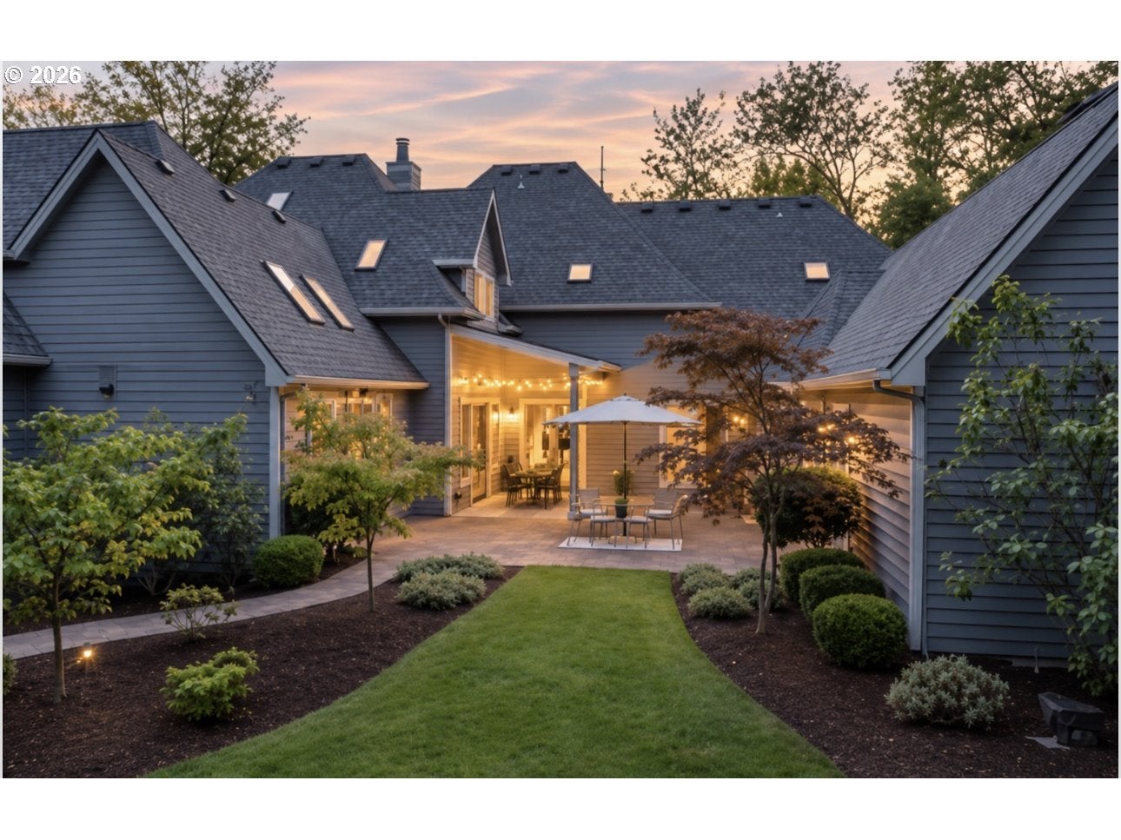
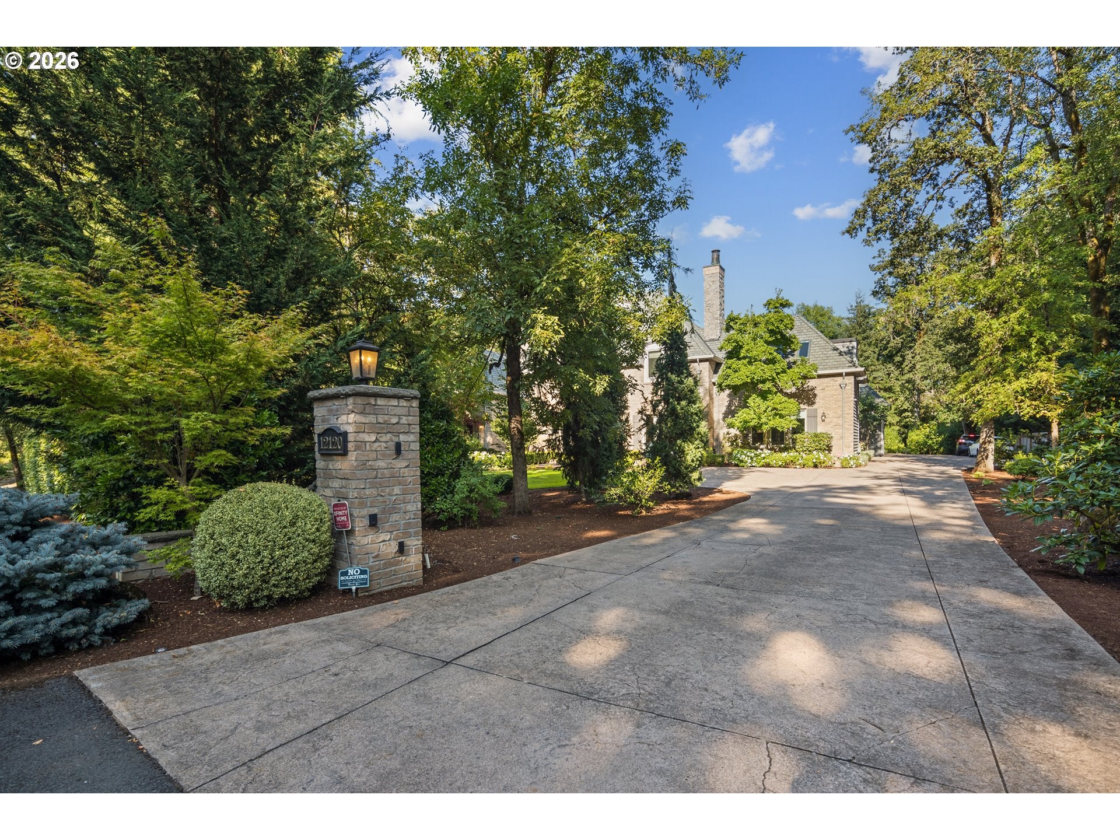
Gracious, beautifully proportioned and surrounded by exceptional gardens, this European-inspired Dunthorpe residence offers a rare sense of space and privacy while remaining remarkably comfortable for everyday life. Set on a level 0.57-acre homesite, the 6,150-square-foot home features five bedrooms, including a serene main-level primary suite, with an expansive floor plan designed around a private central courtyard. A dramatic living and dining room with exposed wood beams and European-inspired fireplace is joined by a richly paneled office, separate den, vaulted family room and Viking-appointed kitchen, while numerous French doors frame the meticulously cultivated landscape and invite an effortless connection outdoors. This home features 9 French doors to help bring the outside in. Upstairs, four generously scaled bedrooms, a nearly 575-square-foot great room, secondary laundry and abundant storage benefit from 19 thoughtfully added skylights. Jointly conceived by Kip Nordstrom Design and the homeowner, the grounds offer layered seasonal color, expansive level lawns, raised garden beds and ample space for a future pool. Moments from Riverdale Grade School and ideally positioned between Portland and Lake Oswego, the property pairs the established character of one of Portland’s most storied residential enclaves with exceptional light, livability and room to breathe.

Save
Ask
Tour
Hide
Share
Listing Snapshot
Price 
$2,800,000
Days On Site 
0 Days
Bedrooms 
5
Inside Area (SqFt) 
6,150 sqft
Total Baths 
5
Full Baths 
3
Partial Baths 
2
Lot Size 
0.57 Acres
Year Built 
2009
MLS Number 
169290717
Status 
Active
Property Tax 
$24,015.3
HOA/Condo/Coop Fees 
N/A
Sq Ft Source 
N/A
Friends & Family
Recent Activity
19 hours agoListing updated with changes from the MLS
19 hours agoListing first seen on site
General Features
Acres 
0.57
Attached Garage 
Yes
Disclosures 
Disclosure
Garage 
Yes
Garage Spaces 
3
Land Lease 
No
Parking 
Garage Door OpenerDrivewayAttachedGarage
Parking Spaces 
3
Property Sub Type 
Single Family Residence
Security 
Security Lights
Sewer 
Public Sewer
SqFt Total 
6150
Style 
CustomStyleTraditional
Water Source 
Public
Interior Features
Appliances 
OvenGas Water HeaterBuilt-In RefrigeratorDishwasherDisposalDouble OvenMicrowave
Cooling 
Central Air
Fireplace 
Yes
Fireplace Features 
Gas
Fireplaces 
3
Flooring 
HardwoodWoodCarpet
Heating 
Forced Air
Interior 
PantryHigh Ceilings
Window Features 
Skylight(s)
Bedroom 1 
Dimensions - 19x12Level - UpperDescription - _4thBedroom
Bedroom 2 
Dimensions - 17x19Level - UpperDescription - _5thBedroom
Bedroom 3 
Dimensions - 20x15Level - UpperDescription - _2ndBedroom
Bedroom 4 
Dimensions - 19x14Level - UpperDescription - _3rdBedroom
Dining Room 
Dimensions - 19x17Level - MainDescription - DiningRoom
Family Room 
Dimensions - 17x18Level - MainDescription - FamilyRoom
Great Room 
Dimensions - 21x28Level - UpperDescription - GreatRoom
Kitchen 
Dimensions - 18x14Level - MainDescription - Kitchen
Living Room 
Dimensions - 19x18Level - MainDescription - LivingRoom
Master Bedroom 
Dimensions - 17x18Level - MainDescription - PrimaryBedroom
Office 
Dimensions - 15x15Level - MainDescription - Office
Save
Ask
Tour
Hide
Share
Exterior Features
Construction Details 
Brick
Lot Features 
LevelPrivate
Patio And Porch 
CoveredPatio
Roof 
Composition
Windows/Doors 
Skylight(s)
Community Features
Accessibility Features 
Therapeutic Whirlpool
MLS Area 
_148
Financing Terms Available 
CashConventional
Roads 
Paved
Schools
School District
Unknown
Elementary School
Riverdale
Middle School
Riverdale
High School
Riverdale
Listing courtesy of Terry Sprague of LUXE Forbes Global Properties (503) 459-3987


The content relating to real estate for sale on this website comes in part from the IDX program of the RMLS™ of Portland, Oregon. Real estate listings held by brokerage firms other than LUXE Forbes Global Properties are marked with the RMLS™ logo, and detailed information about these properties includes the names of the listing brokers. Listing content is Copyright © 2026 RMLS™, Portland, Oregon. Some properties which appear for sale on this website may subsequently have sold or may no longer be available.

Last checked 2026-11-08 07:49 AM PST.

All information provided is deemed reliable but is not guaranteed and should be independently verified

Neighborhood & Commute
Source: Walkscore
Save
Ask
Tour
Hide
Share