Save
Ask
Tour
Hide
Share
$499,000
101 Days On Site

63 CHICKADEE DR
Kelso, WA 98626

Townhouse|Pending
4
Beds
3
Total Baths
2
Full Baths
1
Partial Bath
2,274
SqFt
$219
/SqFt
2002
Built
County:
Cowlitz
Listing courtesy of Kori Burke of Windermere Northwest Living (360) 901-0334

Due to the health concerns created by Coronavirus we are offering personal 1-1 online video walkthough tours where possible.
Call Now: 503-334-1515
Is this the listing for you? We can help make it yours.
503-334-1515
63 CHICKADEE DR63 CHICKADEE DR63 CHICKADEE DR63 CHICKADEE DR
Save
Ask
Tour
Hide
Share

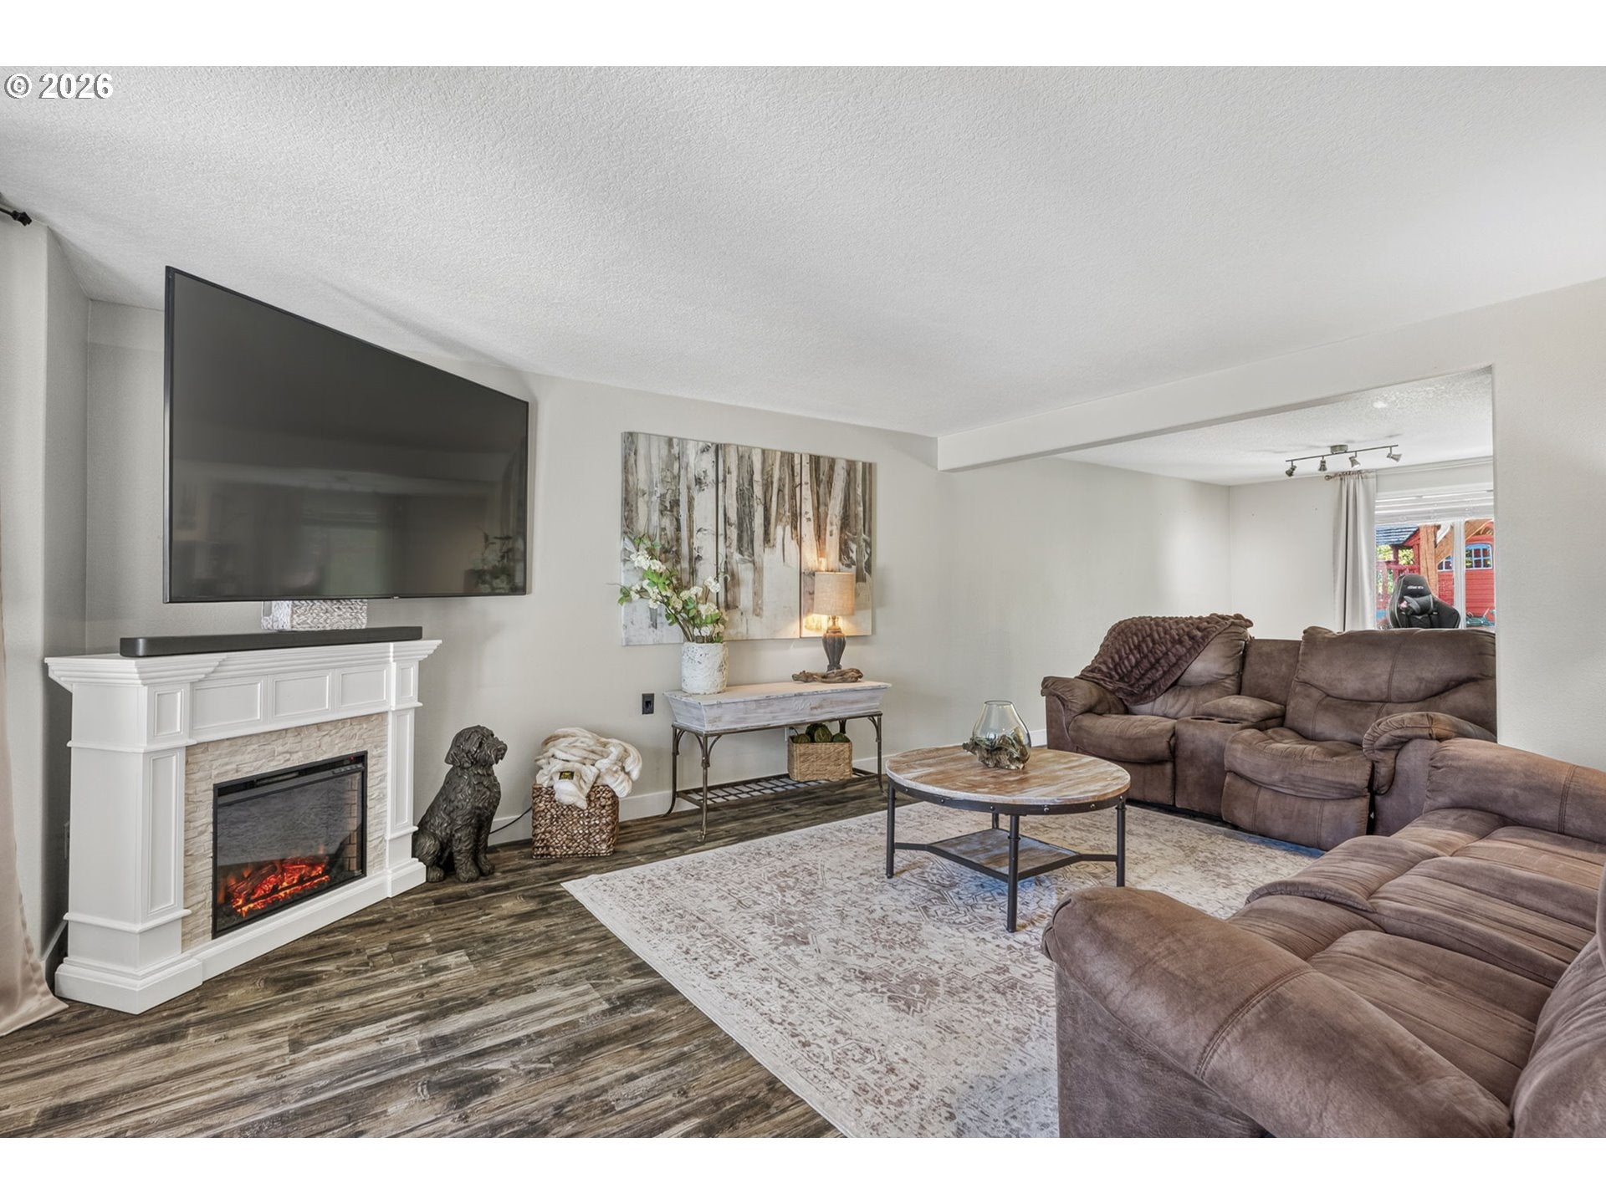
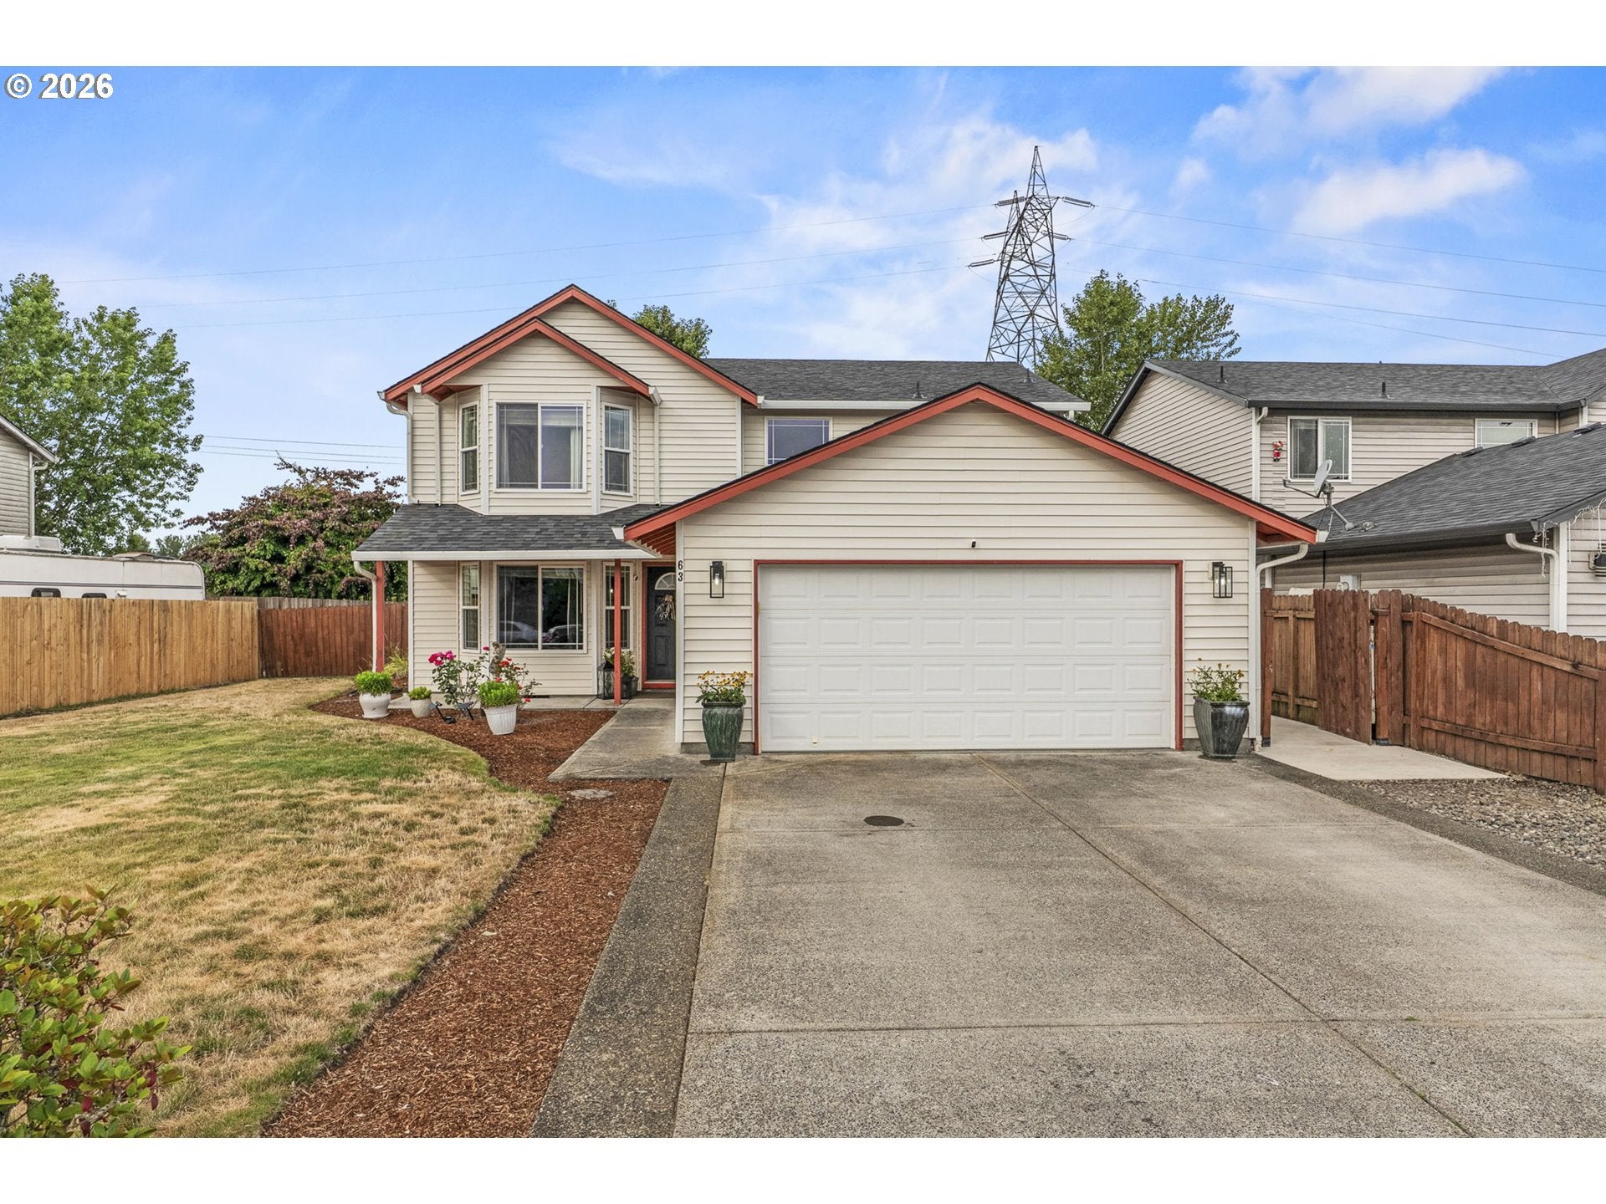
Looking for a 4-bedroom home for sale in Kelso, WA with updates and outdoor living space? This beautifully maintained 4-bed, 2.5-bath home is your next adventure. The home offers a functional floor plan with laminate flooring throughout the main living areas and an updated kitchen featuring granite countertops, stainless steel appliances, and a deep sink. The spacious primary suite offers plenty of room to unwind. Outside, enjoy mature landscaping, newer fencing, and a large concrete patio with a newly installed cover—perfect for year-round PNW entertaining, BBQs, or morning coffee. A 50-year Malarkey roof adds even more value and peace of mind. Clean, cared for, and move-in ready, this Kelso WA home combines thoughtful updates, comfortable living, and a backyard designed to enjoy. Schedule your private showing today!

Save
Ask
Tour
Hide
Share
Listing Snapshot
Price 
$499,000
Days On Site 
101 Days
Bedrooms 
4
Inside Area (SqFt) 
2,274 sqft
Total Baths 
3
Full Baths 
2
Partial Baths 
1
Lot Size 
N/A
Year Built 
2002
MLS Number 
170159721
Status 
Pending
Property Tax 
$5,564
HOA/Condo/Coop Fees 
N/A
Sq Ft Source 
N/A
Friends & Family
Recent Activity
3 weeks agoListing updated with changes from the MLS
a month agoStatus changed to Pending
2 months agoPrice changed to $499,000
3 months agoListing first seen on site
General Features
Attached Garage 
Yes
Disclosures 
Disclosure
Garage 
Yes
Garage Spaces 
2
Land Lease 
No
Parking 
Garage Door OpenerAttachedGarage
Parking Spaces 
2
Property Sub Type 
Townhouse
Sewer 
Public Sewer
SqFt Total 
2274
Style 
Stories2
Water Source 
Public
Interior Features
Appliances 
Built-In RangeDishwasherFree-Standing Refrigerator
Basement 
None
Cooling 
Heat Pump
Flooring 
Carpet
Heating 
Heat Pump
Interior 
Pantry
Window Features 
Double Pane Windows
Bedroom 1 
Level - UpperDescription - _4thBedroom
Bedroom 2 
Level - UpperDescription - _2ndBedroom
Bedroom 3 
Level - UpperDescription - _3rdBedroom
Dining Room 
Level - MainDescription - DiningRoom
Family Room 
Level - MainDescription - FamilyRoom
Great Room 
Description - GreatRoom
Kitchen 
Level - MainDescription - Kitchen
Living Room 
Level - MainDescription - LivingRoom
Master Bedroom 
Level - UpperDescription - PrimaryBedroom
Utility Room 
Level - MainDescription - UtilityRoom
Save
Ask
Tour
Hide
Share
Exterior Features
Exterior 
Garden
Patio And Porch 
Covered
Roof 
Composition
Windows/Doors 
Double Pane Windows
Community Features
MLS Area 
_82
Financing Terms Available 
CashConventionalFHAVA Loan
Schools
School District
Unknown
Elementary School
Lexington
Middle School
Huntington
High School
Kelso
Listing courtesy of Kori Burke of Windermere Northwest Living (360) 901-0334


The content relating to real estate for sale on this website comes in part from the IDX program of the RMLS™ of Portland, Oregon. Real estate listings held by brokerage firms other than Windermere Northwest Living are marked with the RMLS™ logo, and detailed information about these properties includes the names of the listing brokers. Listing content is Copyright © 2026 RMLS™, Portland, Oregon. Some properties which appear for sale on this website may subsequently have sold or may no longer be available.

Last checked 2026-11-09 07:49 PM PST.

All information provided is deemed reliable but is not guaranteed and should be independently verified

Neighborhood & Commute
Source: Walkscore
Save
Ask
Tour
Hide
Share