

21892 BRAMBLE WAYFairview, OR 97024
Due to the health concerns created by Coronavirus we are offering personal 1-1 online video walkthough tours where possible.
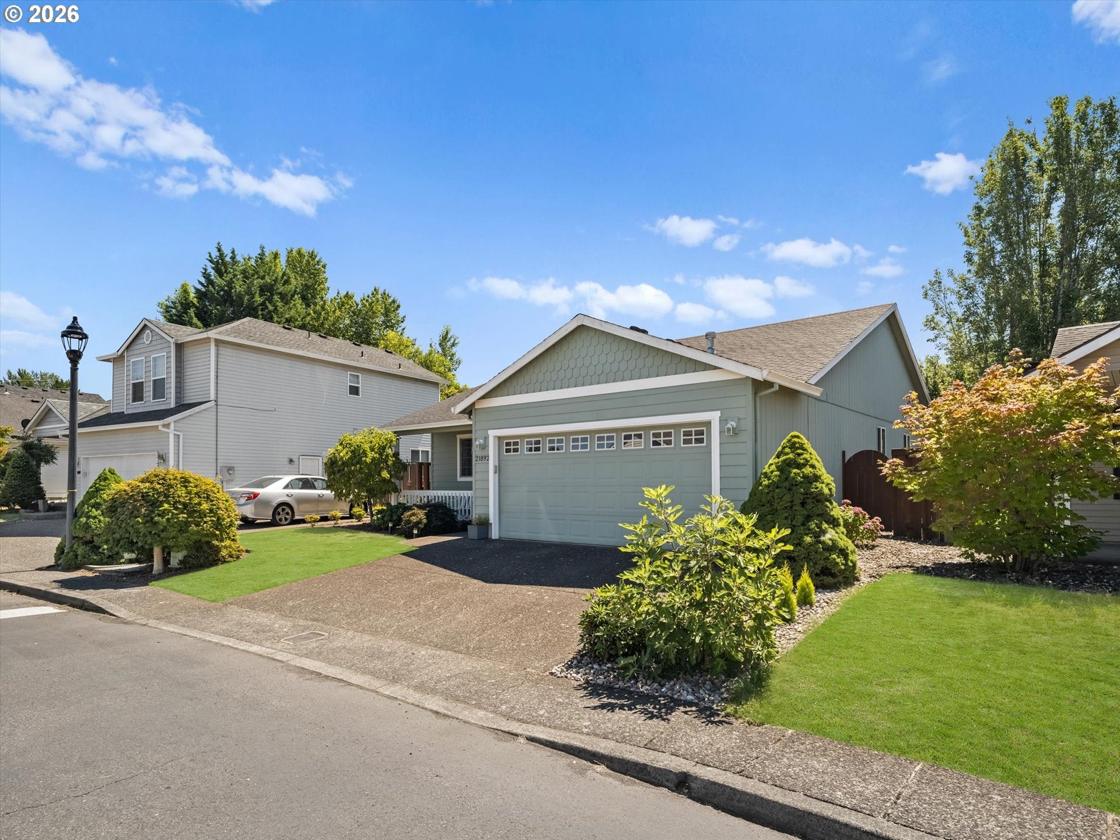
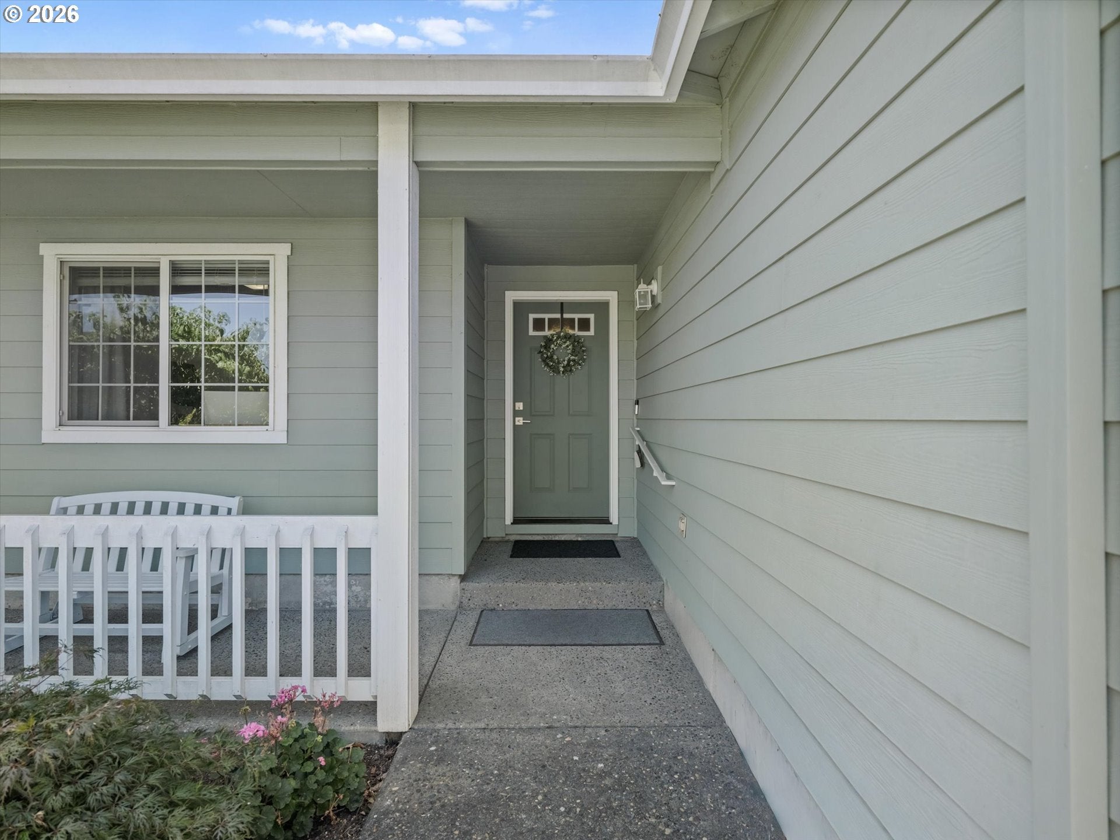
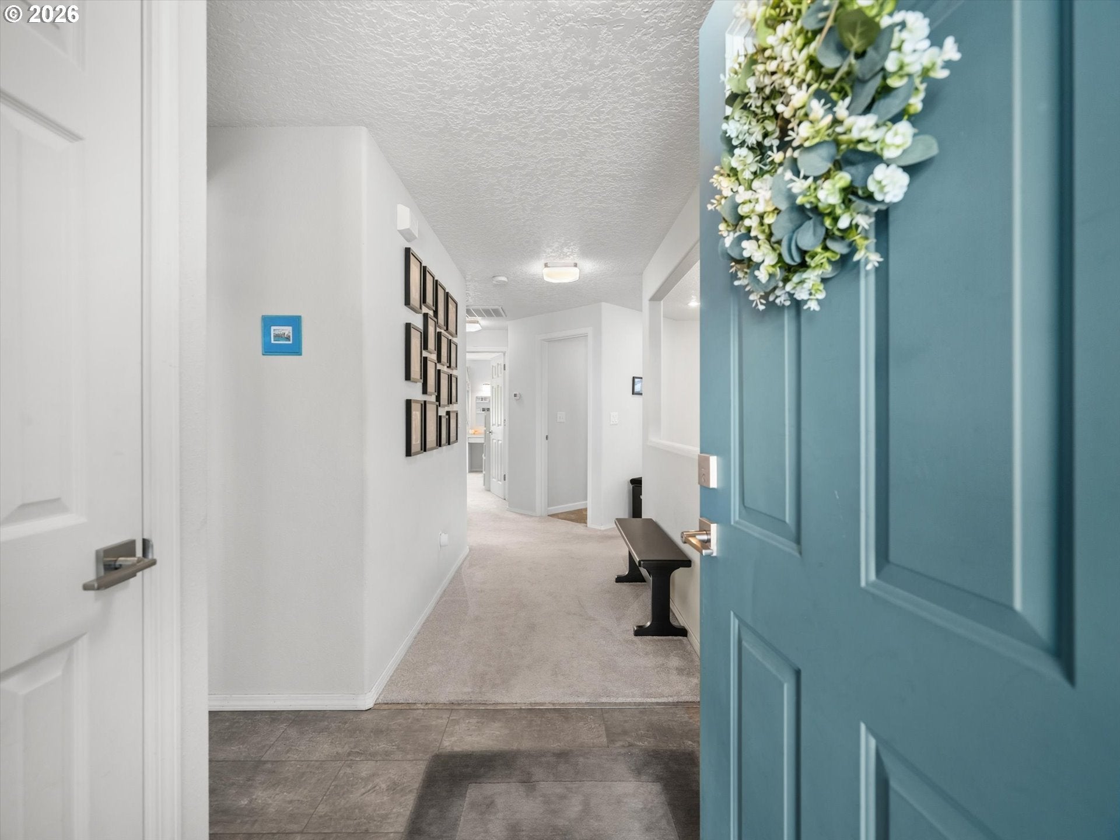
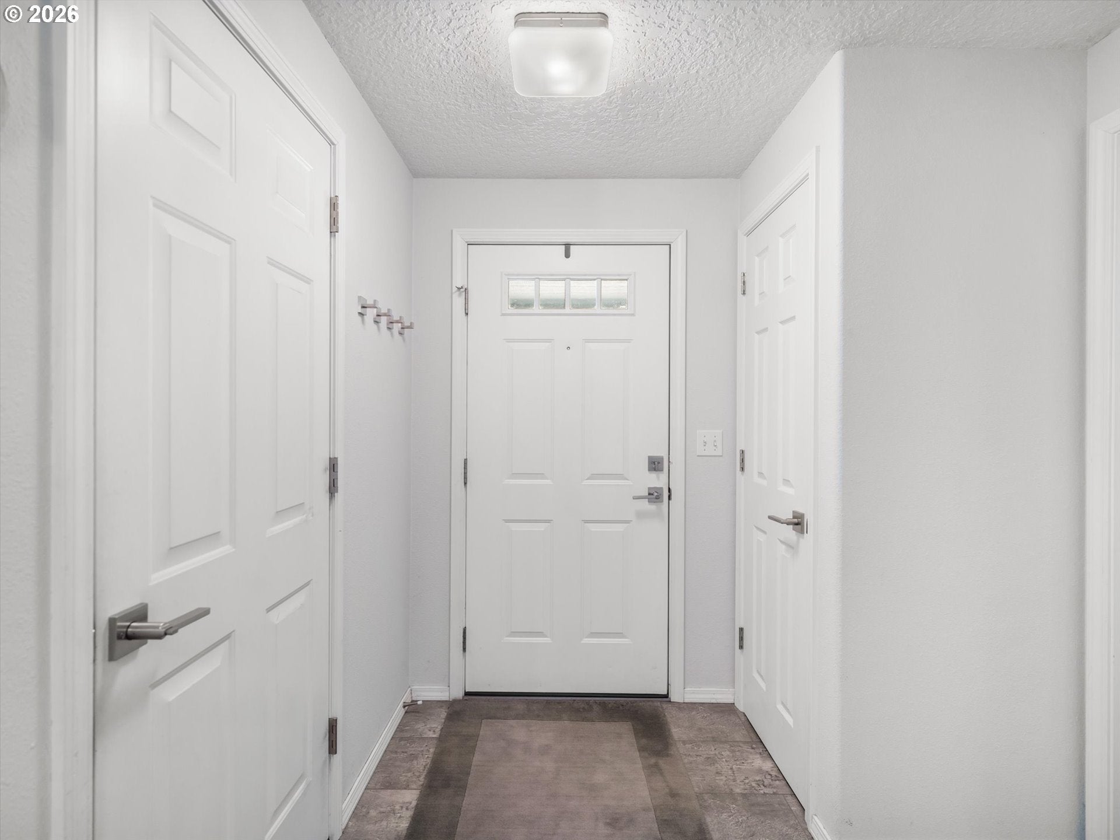
Move right in and start enjoying this thoughtfully updated single-level home, tucked against dedicated greenspace in Fairview's Heron Pointe neighborhood. Fresh finishes, spacious rooms, and a private backyard create a home that's ready to enjoy from the day you arrive.At the heart of the home is a spacious kitchen designed for everyday living. White cabinetry, quartz countertops, a tile backsplash, high-end appliances, a large island, and abundant storage create a space that's equally suited for preparing meals, helping with homework, or gathering with family and friends. Vaulted ceilings and an open floor plan connect the kitchen to the dining area and living room, where large windows fill the space with natural light and frame views of the greenspace. A gas fireplace adds warmth and comfort on cooler evenings.The primary suite offers plenty of room to relax and includes a walk-in closet and private bath. Two additional bedrooms provide flexibility for guests, a home office, or hobbies. Updated fixtures and a timeless neutral palette make it easy to settle in without adding projects to your to-do list.Enjoy your morning coffee on the covered front porch or spend the evening on the covered back patio overlooking the greenspace. The backyard is wired for a future hot tub, giving you the opportunity to create a space that's perfect for relaxing at the end of the day. An attached two-car garage provides room for parking and additional storage.Located just minutes from Blue Lake Regional Park, the Columbia River boat ramp, walking trails, shopping, dining, and I-84, you'll have easy access to outdoor recreation, commuting, and everyday conveniences while coming home to a quiet neighborhood setting.
| 16 hours ago | Listing updated with changes from the MLS® | |
| yesterday | Listing first seen on site |

The content relating to real estate for sale on this website comes in part from the IDX program of the RMLS™ of Portland, Oregon. Real estate listings held by brokerage firms other than eXp Realty, LLC are marked with the RMLS™ logo, and detailed information about these properties includes the names of the listing brokers. Listing content is Copyright © 2026 RMLS™, Portland, Oregon. Some properties which appear for sale on this website may subsequently have sold or may no longer be available.
Last checked 2026-07-30 04:35 PM PDT.
All information provided is deemed reliable but is not guaranteed and should be independently verified